
11196 Moss St, Brownsboro, TX 75756
Local realty services provided by:CENTURY 21 Judge Fite Company
Listed by: courtney robertson
Office: re/max benchmark
MLS#:113591
Source:TX_HCBR
Price summary
- Price:$295,000
- Price per sq. ft.:$109.99
About this home
Large, older home with a lot of potential and charm; perfect for a large family or entertaining. This home features a formal dining room with additional living area. The large sunroom is currently being used as an additional bedroom. The galley style kitchen features granite countertops and gas stove top. Large master suite with adjoining bonus room would make a nice home office, craft room or nursery. The pool area is all concrete and fenced for privacy. Lot is 0.88 acres so there is a large yard outside of the fenced, pool area. The old frame at the front of the property is currently being used for storage only but could be renovated for a guest house or rental potential.
Contact an agent
Home facts
- Year built:1946
- Listing ID #:113591
- Added:1 day(s) ago
- Updated:October 27, 2026 at 08:14 PM
Rooms and interior
- Bedrooms:3
- Total bathrooms:2
- Full bathrooms:2
- Bathrooms Description:Electric Water Heater
- Kitchen Description:Dishwasher, Disposal, Microwave, Oven, Range Top
- Bedroom Description:Ceiling Fans
- Basement Description:Pier & Beam
- Living area:2,682 sq. ft.
Structure and exterior
- Roof:Composition
- Year built:1946
- Building area:2,682 sq. ft.
- Lot area:0.88 Acres
- Lot Features:City Lot, Shade Trees
- Architectural Style:Single Family
- Construction Materials:Frame
- Foundation Description:Pier & Beam
Utilities
- Water:Public Water
- Sewer:Public Sewer
Finances and disclosures
- Price:$295,000
- Price per sq. ft.:$109.99
Features and amenities
- Appliances:Dishwasher
- Amenities:Ceiling Fans, Electric Water Heater
- Pool features:Pool, Vinyl Lining
Parking
- Parking description:Carport
New listings near 11196 Moss St
- New
 $439,900Active3 beds 2 baths1,564 sq. ft.
11906 Meadow Creek Dr., Brownsboro, TX 75756
MLS# 26014222Listed by: FATHOM REALTY, LLC  $299,900Active3 beds 2 baths1,472 sq. ft.
14839 Cr 3520, Brownsboro, TX 75756
MLS# 26013964Listed by: COLDWELL BANKER LENHART-LONGVIEW $1,375,000Active4 beds 4 baths2,752 sq. ft.
17925 Cr 3302, Brownsboro, TX 75756
MLS# 26013830Listed by: ABERDEEN REALTY GROUP $259,900Active3 beds 2 baths1,626 sq. ft.
14067 Saylors, Brownsboro, TX 75756
MLS# 26013693Listed by: SHILLING REAL ESTATE COMPANY $275,000Active3 beds 2 baths1,632 sq. ft.
11738 Meadow Creek Drive, Brownsboro, TX 75756
MLS# 113474Listed by: REALTY CREW, LLC. $205,000Active3 beds 2 baths1,288 sq. ft.
14412 Saylors, Brownsboro, TX 75756
MLS# 26012960Listed by: ONE ROCK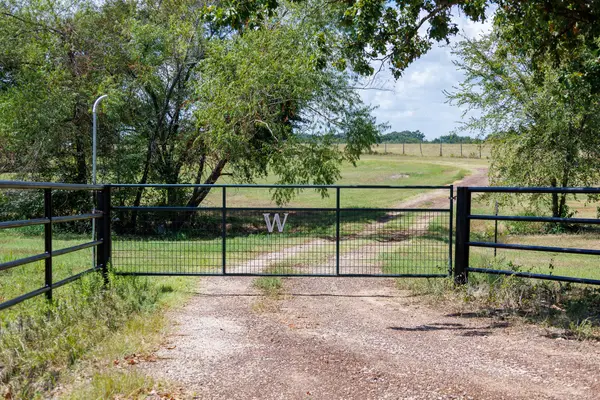 $254,000Active18.72 Acres
000 Fm-317, Brownsboro, TX 75756
MLS# 21388794Listed by: UNITED COUNTRY LEGACY LAND COMPANY $45,000Active-- beds -- baths
11825 Meadow Creek Dr, Brownsboro, TX 75756
MLS# 26012875Listed by: REALTY OF AMERICA LLC $819,000Active4 beds 4 baths2,678 sq. ft.
13129 Belles Lane, Brownsboro, TX 75756
MLS# 26012809Listed by: GOOD REALTY


Protect your home and budget from life's surprises with an Assurant Home Warranty, backed by a partner that supports you through every step of homeownership. Explore Plans.
©2026 Century 21 Real Estate LLC. All rights reserved. CENTURY 21®, the CENTURY 21 Logo and C21® are service marks owned by Century 21 Real Estate LLC. Century 21 Real Estate LLC fully supports the principles of the Fair Housing Act and the Equal Opportunity Act. Each office is independently owned and operated. Listing information is deemed reliable but not guaranteed accurate.