
1090 Ceiba Cir., Brownsville, TX 78521
Local realty services provided by:CENTURY 21 Johnston Company
Listed by: craig grove
Office: grt realty
MLS#:29778617
Source:TX_RGV
Price summary
- Price:$399,900
- Price per sq. ft.:$187.04
About this home
Discover this stunning Mediterranean-inspired home in one of Central Brownsville's few gated communities, ideally located just off Ruben Torres Blvd. with quick access to shopping, dining, quality schools, and the Brownsville Hike & Bike Trail featuring over 14 miles of paved paths. Exceptional curb appeal includes clean architectural lines, a classic Spanish tile roof, and a gorgeous custom front door. Inside, you'll find soaring ceilings, abundant natural light, neutral finishes, an open-concept design, all-tile flooring, ceiling fans throughout, custom lighting, and built-in features. The spacious kitchen offers granite countertops, custom cabinetry, an undermount sink, a stainless steel oven, and refrigerator. The primary suite features patio access, a jetted soaking tub, separate walk-in shower, double vanity, private water closet, and an oversized walk-in closet. Spacious guest bedrooms share a Jack-and-Jill bath. Enjoy the covered patio and private backyard. AI Staging used
Contact an agent
Home facts
- Year built:2010
- Subdivision & Development:LA HACIENDA
- Listing ID #:29778617
- Added:18 day(s) ago
- Updated:August 27, 2026 at 11:04 AM
Rooms and interior
- Bedrooms:3
- Total bathrooms:3
- Full bathrooms:2
- Flooring:Tile
- Kitchen Description:Disposal, Refrigerator
- Bedroom Description:Double Vanity, Garden Tub, Private Commode, Separate Shower, Walk-in Closet(s), Whirlpool Jets
- Living area:2,138 sq. ft.
Heating and cooling
- Cooling:Central, Electric
- Central air:Yes
Structure and exterior
- Roof:Slate
- Year built:2010
- Building area:2,138 sq. ft.
- Lot area:0.18 Acres
- Lot Features:Curb & Gutter
- Construction Materials:Stucco
- Exterior Features:Covered Patio
- Foundation Description:Slab
- Levels:1 Story
Schools
- High school:HANNA
- Middle school:OLIVEIRA
- Elementary school:HUDSON
Utilities
- Water:Public
- Sewer:Available
Finances and disclosures
- Price:$399,900
- Price per sq. ft.:$187.04
Features and amenities
- Amenities:Ceiling Fans, Smoke Detectors, Walk-in Closet(s)
Parking
- Parking description:Attached, Front Entry
New listings near 1090 Ceiba Cir.
- New
 $129,000Active3 beds 1 baths768 sq. ft.
1933 Apollo Ave., BROWNSVILLE, TX 78521
MLS# 29779082Listed by: BALBOA REALTY - New
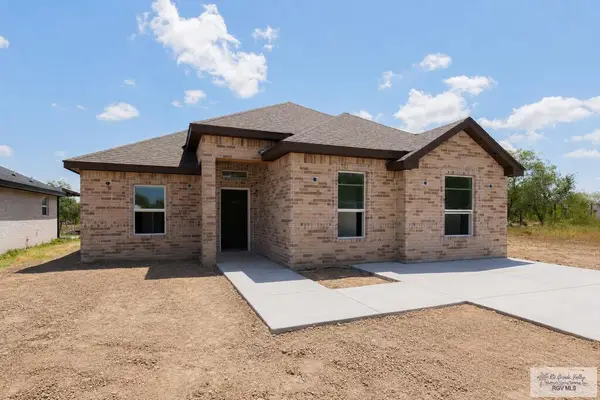 $265,000Active4 beds 3 baths1,540 sq. ft.
4734 S Brown Ave., BROWNSVILLE, TX 78521
MLS# 29779076Listed by: LEGACY REALTY GROUP RGV - New
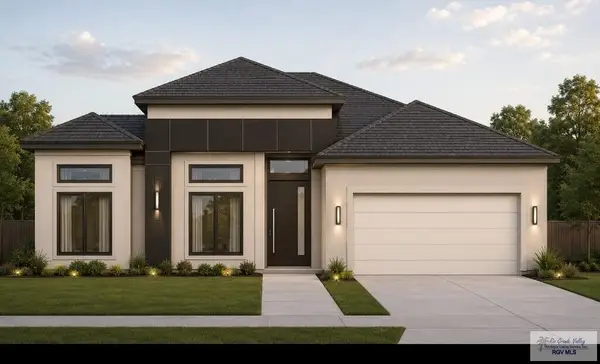 $317,500Active3 beds 3 baths1,660 sq. ft.
7342 St Catherine Dr, BROWNSVILLE, TX 78520
MLS# 29779074Listed by: GRT REALTY - New
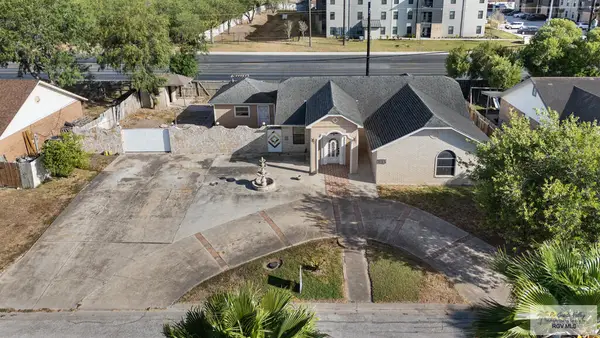 $279,000Active3 beds 2 baths2,255 sq. ft.
1012 Squaw Valley Dr., BROWNSVILLE, TX 78520
MLS# 29779062Listed by: COLDWELL BANKER LA MANSION REAL ESTATE BROWNSVILLE - New
 $329,999Active3 beds 4 baths1,849 sq. ft.
7405 Lake Havasu, BROWNSVILLE, TX 78521
MLS# 29779068Listed by: KELLER WILLIAMS LRGV - New
 $1,700,000Active5 beds 7 baths5,530 sq. ft.
1590 Old Creek Ct., BROWNSVILLE, TX 78521
MLS# 29779073Listed by: COLDWELL BANKER LA MANSION REAL ESTATE BROWNSVILLE - New
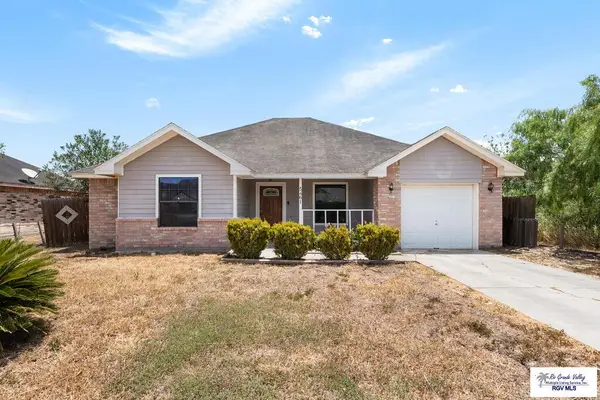 $215,000Active4 beds 2 baths1,364 sq. ft.
5461 Campo Real Cir, BROWNSVILLE, TX 78520
MLS# 29779056Listed by: REALTY SOLUTIONS - New
 $230,000Active2 beds 2 baths1,327 sq. ft.
3744 Boca Chica Boulevard #104E, Brownsville, TX 78521
MLS# 513633Listed by: Nova Realty Enterprise Llc - New
 $516,000Active4 beds 3 baths2,274 sq. ft.
3313 Lazy Acres Dr, BROWNSVILLE, TX 78521
MLS# 29779047Listed by: GALLO REALTY - New
 $258,900Active3 beds 2 baths1,381 sq. ft.
2821 Ari Dr, BROWNSVILLE, TX 78520
MLS# 29779048Listed by: SUPERIOR ONE REALTY


Protect your home and budget from life's surprises with an Assurant Home Warranty, backed by a partner that supports you through every step of homeownership. Explore Plans.
©2026 Century 21 Real Estate LLC. All rights reserved. CENTURY 21®, the CENTURY 21 Logo and C21® are service marks owned by Century 21 Real Estate LLC. Century 21 Real Estate LLC fully supports the principles of the Fair Housing Act and the Equal Opportunity Act. Each office is independently owned and operated. Listing information is deemed reliable but not guaranteed accurate.