
124 Tudela St., Brownsville, TX 78526
Local realty services provided by:CENTURY 21 Johnston Company
Listed by: erica lowder ortiz
Office: marcus phipps real estate, llc.
MLS#:29779246
Source:TX_RGV
Price summary
- Price:$284,900
- Price per sq. ft.:$129.32
About this home
Located in the sought-after Brownsville Country Club subdivision, this 3-bedroom, 3-bath home offers plenty of space inside and out. Step into the large living room, where a wood-burning fireplace serves as the centerpiece of the space. The kitchen features granite countertops and includes a dishwasher, stove, built-in microwave, with a maid's quarters, craft room, or office conveniently located just off the kitchen. A formal dining room provides additional space for gatherings and entertaining. All three bedrooms are generously sized, with the primary suite featuring a double vanity and separate his-and-hers closets. Enjoy the screened-in back patio/porch overlooking a large backyard filled with a variety of mature trees and plants. Additional features include tile flooring throughout, solar screens on all windows, and a 2-car garage with extra storage space. A home with plenty of room to make your own! Come take a look- it won't last long!
Contact an agent
Home facts
- Year built:1981
- Subdivision & Development:BROWNSVILLE COUNTRY CLUB
- Listing ID #:29779246
- Added:12 day(s) ago
- Updated:September 16, 2026 at 10:50 AM
Rooms and interior
- Bedrooms:3
- Total bathrooms:3
- Full bathrooms:3
- Flooring:Tile
- Kitchen Description:Dishwasher, Disposal
- Bedroom Description:Double Vanity, Outside Access, Sitting Area, Tub/Shower Combo, Walk-in Closet(s)
- Living area:2,203 sq. ft.
Heating and cooling
- Cooling:Central, Electric
- Central air:Yes
Structure and exterior
- Roof:Composition
- Year built:1981
- Building area:2,203 sq. ft.
- Lot area:0.22 Acres
- Lot Features:Curb & Gutter
- Construction Materials:Brick Veneer
- Exterior Features:Screened Patio
- Foundation Description:Slab
- Levels:1 Story
Schools
- High school:HANNA
- Middle school:VELA
- Elementary school:PAREDES
Utilities
- Water:Public
Finances and disclosures
- Price:$284,900
- Price per sq. ft.:$129.32
Features and amenities
- Amenities:Bonus Room, Ceiling Fans, Skylight, Smoke Detectors, Walk-in Closet(s)
Parking
- Parking description:Attached, Front Entry
New listings near 124 Tudela St.
- New
 $160,000Active3 beds 2 baths1,654 sq. ft.
332 E Adams Adams St., BROWNSVILLE, TX 78520
MLS# 29779592Listed by: ARIA GROUP REAL ESTATE - New
 $300,000Active5 beds 3 baths1,710 sq. ft.
1125 Cypress, BROWNSVILLE, TX 78521
MLS# 29779590Listed by: ZAVALETA REALTY, LLC - New
 $386,225Active-- beds -- baths2,176 sq. ft.
1045 Oro Blanco Ave, BROWNSVILLE, TX 78521
MLS# 29779586Listed by: COLDWELL BANKER LA MANSION REAL ESTATE BROWNSVILLE - New
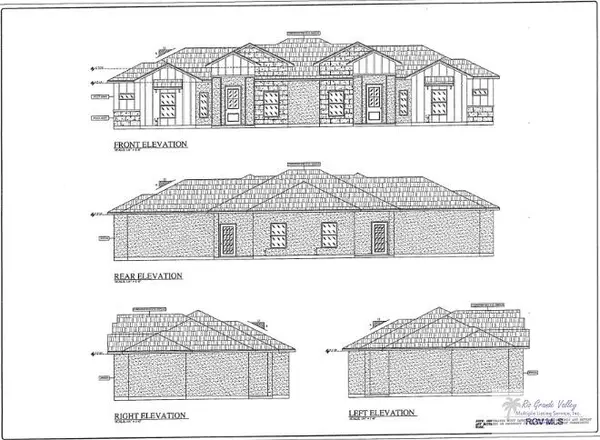 $384,125Active-- beds -- baths2,176 sq. ft.
1061 Oro Blanco Ave, BROWNSVILLE, TX 78521
MLS# 29779587Listed by: COLDWELL BANKER LA MANSION REAL ESTATE BROWNSVILLE - New
 $460,000Active0.51 Acres
1625 S Indiana Ave., BROWNSVILLE, TX 78521
MLS# 29779577Listed by: REAL ESTATE OUTFITTERS INC - New
 $393,050Active-- beds -- baths2,246 sq. ft.
1016 Oro Blanco Ave, BROWNSVILLE, TX 78521
MLS# 29779581Listed by: COLDWELL BANKER LA MANSION REAL ESTATE BROWNSVILLE - New
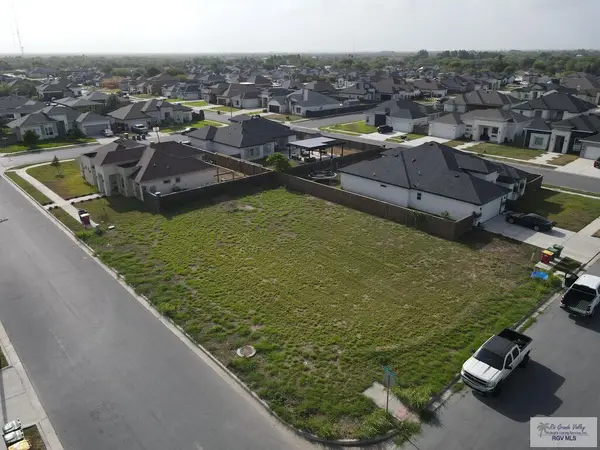 $92,500Active0.22 Acres
00 N Queen Palm #1, BROWNSVILLE, TX 78526
MLS# 29779571Listed by: WILLIAM P SWANTNER - New
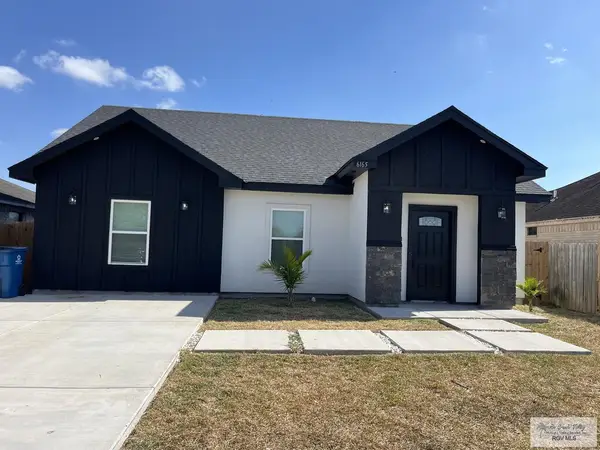 $239,000Active3 beds 2 baths1,446 sq. ft.
6165 Lynx Dr., BROWNSVILLE, TX 78521
MLS# 29779561Listed by: RCR REAL CONNECT REALTY - New
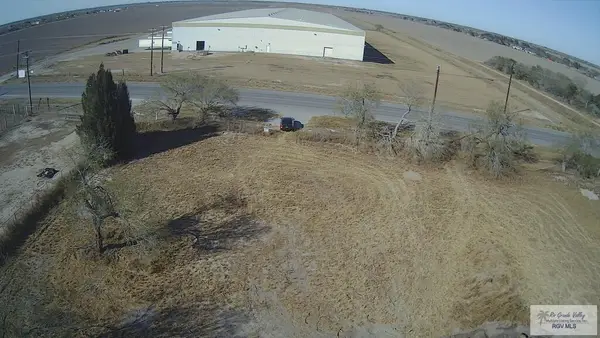 $99,000Active0.5 Acres
tbd E Hwy 281, BROWNSVILLE, TX 78520
MLS# 29779562Listed by: D1 TEXAS REALTY - New
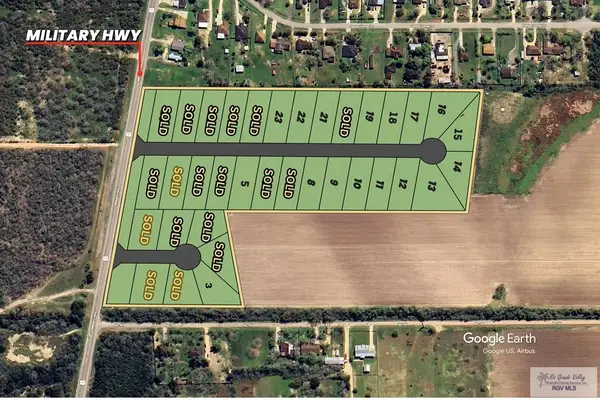 $92,500Active0.56 Acres
0000 Cardinal Dr #15, SAN BENITO, TX 78586
MLS# 29779552Listed by: RE/MAX ELITE BROWNSVILLE


Protect your home and budget from life's surprises with an Assurant Home Warranty, backed by a partner that supports you through every step of homeownership. Explore Plans.
©2026 Century 21 Real Estate LLC. All rights reserved. CENTURY 21®, the CENTURY 21 Logo and C21® are service marks owned by Century 21 Real Estate LLC. Century 21 Real Estate LLC fully supports the principles of the Fair Housing Act and the Equal Opportunity Act. Each office is independently owned and operated. Listing information is deemed reliable but not guaranteed accurate.