
1727 Carthage Ct., Brownsville, TX 78520
Local realty services provided by:CENTURY 21 Johnston Company
Listed by: juan jose alaniz
Office: oxbow real estate
MLS#:29779806
Source:TX_RGV
Price summary
- Price:$220,000
- Price per sq. ft.:$148.45
About this home
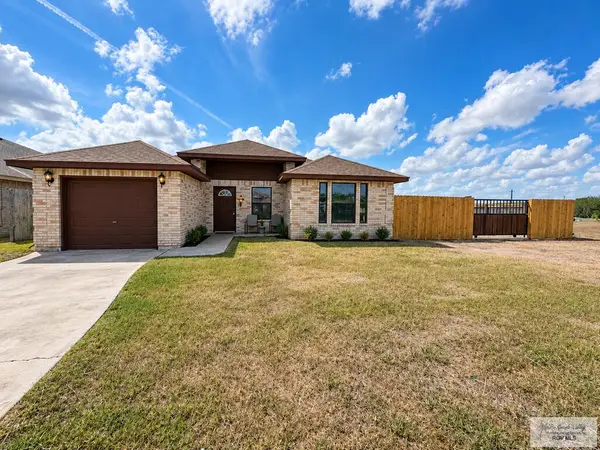
Welcome to this beautifully remodeled 4-bedroom, 3-bath home offering plenty of space and versatility! Recent updates include replaced roof shingles, interior and exterior A/C units, fresh interior and exterior paint, beautifully refinished flooring, new quartz countertops and much more. It includes a refrigerator, microwave, range, washer, and dryer. The upstairs studio provides flexible space with potential rental income opportunities. Outside, enjoy mature trees, a covered patio, and a fully fenced backyard perfect for relaxing or entertaining. Conveniently located near major shopping centers, hospitals, SpaceX, LNG projects, restaurants, and more. Seller is offering generous concessions with an acceptable offer. Schedule your private showing today! Photos were enhanced with AI.
Contact an agent
Home facts
- Year built:1980
- Subdivision & Development:EBONY ACRES
- Listing ID #:29779806
- Added:1 day(s) ago
- Updated:September 25, 2026 at 05:02 AM
Rooms and interior
- Bedrooms:4
- Total bathrooms:3
- Full bathrooms:3
- Flooring:Hardwood, Tile
- Kitchen Description:Refrigerator
- Bedroom Description:Walk-in Closet(s)
- Living area:1,482 sq. ft.
Heating and cooling
- Cooling:Central
- Central air:Yes
Structure and exterior
- Roof:Composition
- Year built:1980
- Building area:1,482 sq. ft.
- Lot area:0.16 Acres
- Construction Materials:Aluminum Siding, Wood Siding
- Exterior Features:Covered Patio, Gazebo, Hurricane Shutters
- Levels:2 Stories
Schools
- High school:PACE
- Middle school:STELL
- Elementary school:MARTIN
Utilities
- Water:Available, Public
- Sewer:Available
Finances and disclosures
- Price:$220,000
- Price per sq. ft.:$148.45
Features and amenities
- Laundry features:Dryer, Washer
- Amenities:Bonus Room, Ceiling Fans, Plantation Shutters, Smoke Detectors, Walk-in Closet(s)
New listings near 1727 Carthage Ct.
- New
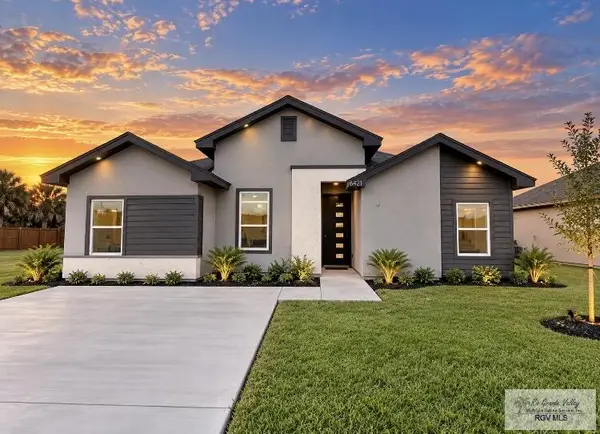 $260,000Active4 beds 2 baths1,436 sq. ft.
6421 N Dorcas Circle, BROWNSVILLE, TX 78521
MLS# 29779800Listed by: EXCEL REALTY - New
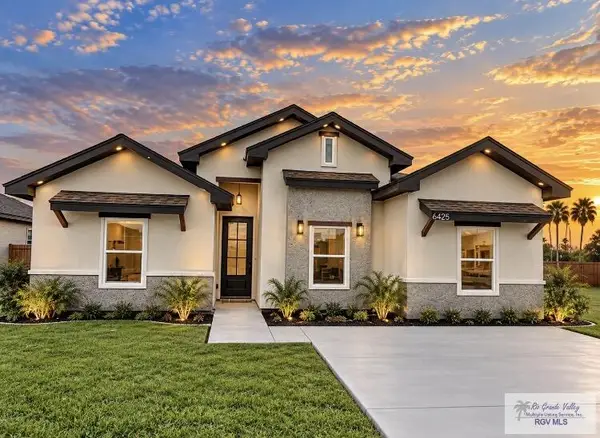 $260,000Active4 beds 2 baths1,436 sq. ft.
6425 N Dorcas Circle, BROWNSVILLE, TX 78521
MLS# 29779807Listed by: EXCEL REALTY - New
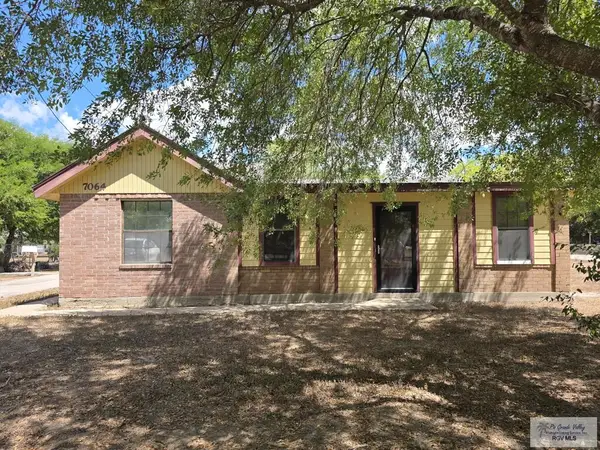 $220,000Active2 beds 1 baths1,558 sq. ft.
Address Withheld By Seller, BROWNSVILLE, TX 78520
MLS# 29779805Listed by: COASTAL REALTY - New
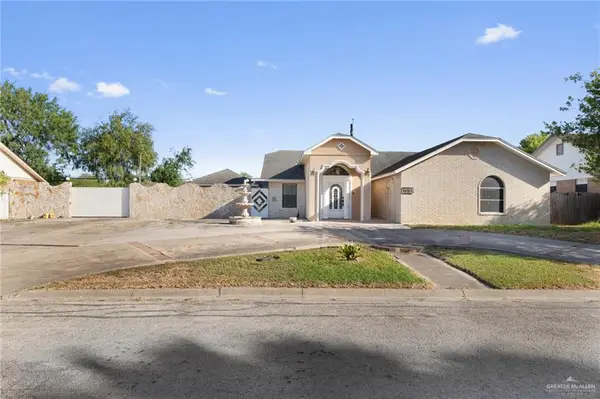 $279,000Active3 beds 2 baths2,255 sq. ft.
1012 Squaw Valley Drive, Brownsville, TX 78520
MLS# 513711Listed by: Coldwell Banker La Mansion - New
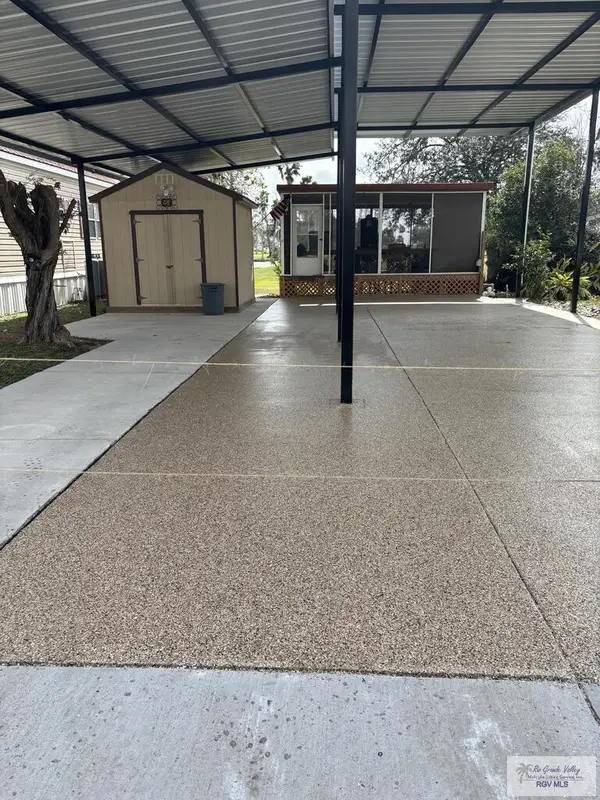 $78,900Active0.09 Acres
21 Colorado River Dr., BROWNSVILLE, TX 78520
MLS# 29779795Listed by: ONE STOP REALTY, INC - New
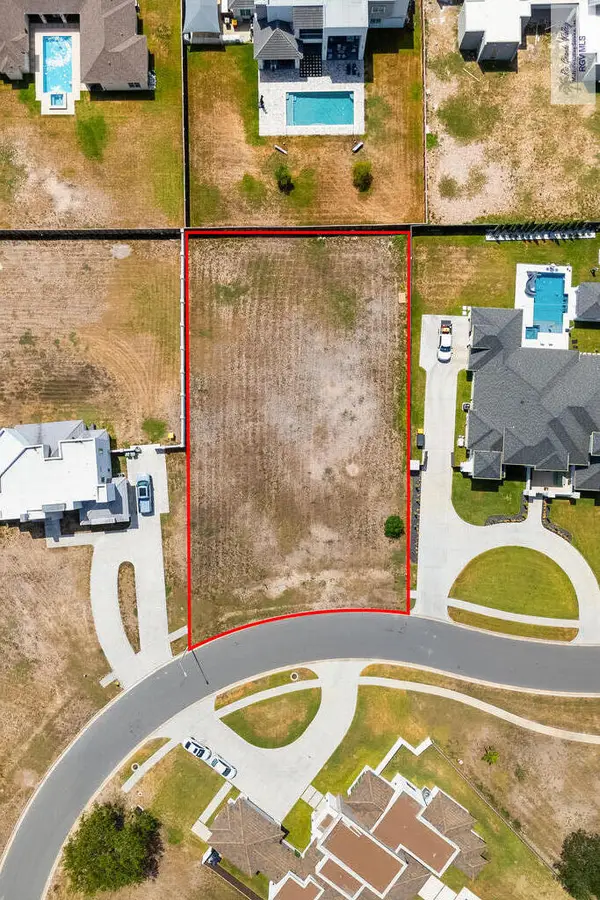 $218,000Active0.5 Acres
00 Lampasitos Ct, BROWNSVILLE, TX 78520
MLS# 29779797Listed by: REALTY SOLUTIONS - New
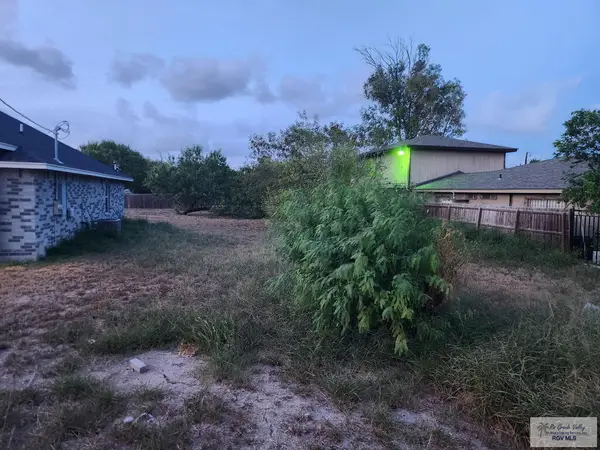 $73,000Active0.18 Acres
000 Water St., BROWNSVILLE, TX 78520
MLS# 29779791Listed by: GRT REALTY - New
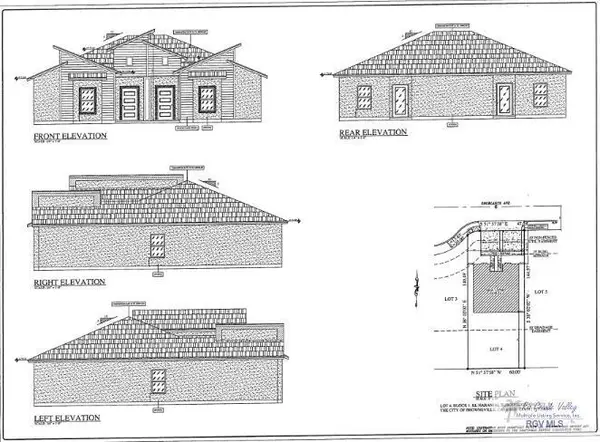 $393,050Active-- beds -- baths2,246 sq. ft.
1016 Oro Blanco Avenue, Brownsville, TX 78521
MLS# 515580Listed by: Coldwell Banker La Mansion - New
 $215,000Active3 beds 2 baths1,078 sq. ft.
340 Medford Ave., BROWNSVILLE, TX 78521
MLS# 29779786Listed by: LIZ REALTY LLC


Protect your home and budget from life's surprises with an Assurant Home Warranty, backed by a partner that supports you through every step of homeownership. Explore Plans.
©2026 Century 21 Real Estate LLC. All rights reserved. CENTURY 21®, the CENTURY 21 Logo and C21® are service marks owned by Century 21 Real Estate LLC. Century 21 Real Estate LLC fully supports the principles of the Fair Housing Act and the Equal Opportunity Act. Each office is independently owned and operated. Listing information is deemed reliable but not guaranteed accurate.