
1301 Gutierrez Ln., Brownsville, TX 78520
Local realty services provided by:CENTURY 21 Johnston Company
Listed by: randy lopez, bruno zavaleta
Office: zavaleta realty, llc.
MLS#:29778806
Source:TX_RGV
Price summary
- Price:$348,000
- Price per sq. ft.:$162.01
About this home
Beautiful 3-bedroom, 2-bathroom home with an additional half bath in the laundry/craft room, situated on approximately 1.2 acres. Enjoy the spacious sunroom featuring retractable shutters that allow you to welcome the breeze while overlooking the backyard—perfect for relaxing or entertaining. Mature trees provide abundant summer shade, while the 2.5-car garage offers convenient covered parking. A wonderful opportunity to enjoy space, privacy, and comfortable living both indoors and out.
Contact an agent
Home facts
- Year built:1963
- Subdivision & Development:OLMITO GARDENS
- Listing ID #:29778806
- Added:15 day(s) ago
- Updated:August 31, 2026 at 11:39 AM
Rooms and interior
- Bedrooms:3
- Total bathrooms:3
- Full bathrooms:2
- Flooring:Tile
- Kitchen Description:Refrigerator
- Bedroom Description:Double Vanity, Shower Only
- Living area:2,148 sq. ft.
Heating and cooling
- Cooling:Central
- Central air:Yes
Structure and exterior
- Roof:Composition
- Year built:1963
- Building area:2,148 sq. ft.
- Lot area:1.21 Acres
- Construction Materials:Brick Veneer
- Exterior Features:Covered Patio, Hurricane Shutters, Workshop
- Foundation Description:Slab
- Levels:1 Story
Schools
- High school:LOS FRESNOS
- Middle school:LOS FRESNOS
- Elementary school:LOS FRESNOS
Utilities
- Water:Public
Finances and disclosures
- Price:$348,000
- Price per sq. ft.:$162.01
Features and amenities
- Amenities:Ceiling Fans, Smoke Detectors
Parking
- Parking description:Attached, Front Entry
New listings near 1301 Gutierrez Ln.
- New
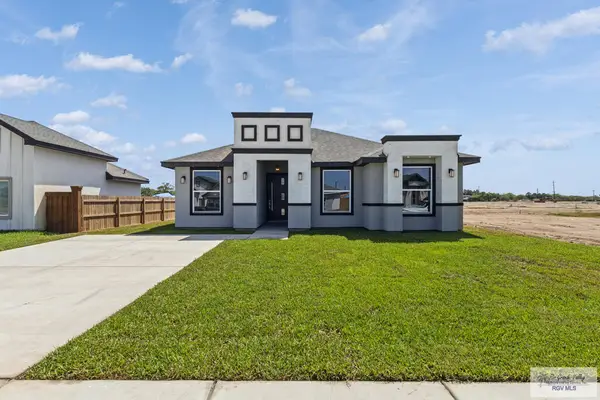 $264,550Active3 beds 2 baths1,454 sq. ft.
2417 Calle Moreno #3, BROWNSVILLE, TX 78521
MLS# 29779143Listed by: GRT REALTY 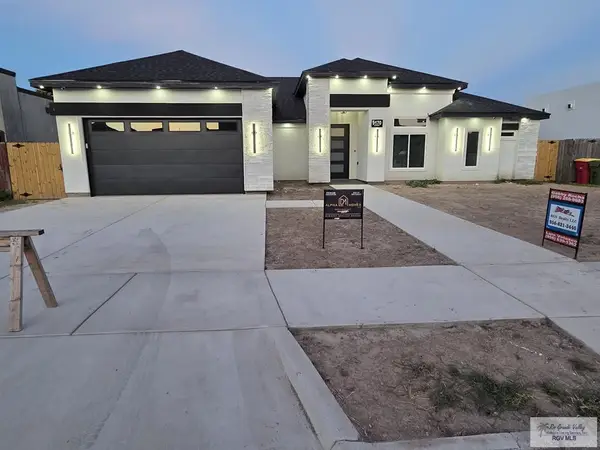 $407,000Active4 beds 3 baths2,170 sq. ft.
9170 Lake Charles Dr, LOS FRESNOS, TX 78566
MLS# 29778395Listed by: RGV REALTY, LLC $434,000Active4 beds 3 baths2,300 sq. ft.
9420 Cajun, LOS FRESNOS, TX 78566
MLS# 29778771Listed by: RGV REALTY, LLC- New
 $165,000Active3 beds 1 baths1,188 sq. ft.
15 W Los Ebanos Blvd., BROWNSVILLE, TX 78520
MLS# 29779135Listed by: RE/MAX ELITE BROWNSVILLE - New
 $239,500Active3 beds 2 baths1,334 sq. ft.
8508 Blue Sage Dr, BROWNSVILLE, TX 78526
MLS# 29779136Listed by: MONICA & COMPANY REAL ESTATE - New
 $210,000Active3 beds 2 baths1,242 sq. ft.
3957 Solid Dr., BROWNSVILLE, TX 78521
MLS# 29779132Listed by: COLDWELL BANKER LA MANSION REAL ESTATE BROWNSVILLE - New
 $254,900Active3 beds 2 baths1,637 sq. ft.
1775 Guadalajara Ave., BROWNSVILLE, TX 78526
MLS# 29779127Listed by: RE/MAX SUN VALLEY REALTORS - New
 $649,000Active4 beds 4 baths3,125 sq. ft.
5422 Lovers Ln, BROWNSVILLE, TX 78526
MLS# 29779119Listed by: GRT REALTY - New
 $320,000Active3 beds 3 baths1,778 sq. ft.
6973 Lake Almanor, OLMITO, TX 78520
MLS# 29779120Listed by: KELLER WILLIAMS LRGV - New
 $280,000Active4 beds 2 baths1,690 sq. ft.
157 Gilson Rd., BROWNSVILLE, TX 78520
MLS# 29779116Listed by: RCR REAL CONNECT REALTY


Protect your home and budget from life's surprises with an Assurant Home Warranty, backed by a partner that supports you through every step of homeownership. Explore Plans.
©2026 Century 21 Real Estate LLC. All rights reserved. CENTURY 21®, the CENTURY 21 Logo and C21® are service marks owned by Century 21 Real Estate LLC. Century 21 Real Estate LLC fully supports the principles of the Fair Housing Act and the Equal Opportunity Act. Each office is independently owned and operated. Listing information is deemed reliable but not guaranteed accurate.