
2017 Grove Lane, Brownsville, TX 78526
Local realty services provided by:CENTURY 21 Johnston Company
2017 Grove Lane,Brownsville, TX 78526
$289,900
- 4 Beds
- 2 Baths
- 1,750 sq. ft.
- Single family
- Active
Listed by: brenda ochoa
Office: keller williams realty rgv
MLS#:518548
Source:TX_GMAR
Price summary
- Price:$289,900
- Price per sq. ft.:$165.66
- Monthly HOA dues:$93
About this home
Situated on a corner lot, no backyard neighbors and a driveway that fits up to 8 cars can't be found just anywhere, except here at 2017 Grove Lane in Brownsville, at Palo Alto Groves Subdivision by Esperanza Homes. This home is the first home located at the entrance, providing extremely easy access in and out of the subdivision. It is also situated next to the commons area which means no backyard neighbors or side neighbors. All these perks and features are what the owner LOVES about this home, and will truly miss! This open concept floor plan has an island kitchen with granite countertops, a walk-in pantry, and a split bedroom layout. This home is only a few years old and has been well maintained throughout. The backyard is a beauty with a large extended covered patio great for BBQ's, a pergola and artificial grass with style and easy maintenance. If these features are great for your lifestyle, don't overlook viewing this home! These perks can't be found often!
Contact an agent
Home facts
- Year built:2022
- Listing ID #:518548
- Added:1 day(s) ago
- Updated:October 30, 2026 at 05:41 PM
Rooms and interior
- Bedrooms:4
- Total bathrooms:2
- Full bathrooms:2
- Flooring:Carpet, Tile
- Dining Description:2 Dining Area(s)
- Bathrooms Description:Double Vanity, Master - Shower Only
- Kitchen Description:Countertops (Granite), Electric Water Heater, Microwave
- Bedroom Description:Split Bedrooms, Walk-In Closet(s)
- Living area:1,750 sq. ft.
Heating and cooling
- Cooling:Ceiling Fan(s), Central Air
- Heating:Central
- Central air:Yes
Structure and exterior
- Roof:Composition Shingle
- Year built:2022
- Building area:1,750 sq. ft.
- Lot Features:Corner Lot, Sprinkler System
- Construction Materials:Stucco
- Exterior Features:Covered Patio, Deck/Balcony/Porch, Patio Slab, Sprinkler System
- Foundation Description:Slab
Schools
- High school:Los Fresnos H.S.
- Middle school:Resaca
- Elementary school:Rancho Verde
Utilities
- Water:Electric Water Heater, Public Water
Finances and disclosures
- Price:$289,900
- Price per sq. ft.:$165.66
- Tax amount:$4,145
Features and amenities
- Appliances:Microwave
- Laundry features:Laundry Room, Washer/Dryer Connection
- Amenities:Curbs, Entrance Foyer, Mini Blinds, Sidewalks, Sprinkler System, Street Lights
Parking
- Parking description:Attached, Garage Faces Front
- Garage:Yes
- Garage spaces:2
New listings near 2017 Grove Lane
- New
 $296,000Active3 beds 3 baths1,600 sq. ft.
395 Mango Ln., BROWNSVILLE, TX 78521
MLS# 29780645Listed by: LANGSTAR.COM REALTY - New
 $320,000Active3 beds 3 baths1,778 sq. ft.
6973 Lake Almanor, BROWNSVILLE, TX 78520
MLS# 29780640Listed by: KELLER WILLIAMS LRGV - New
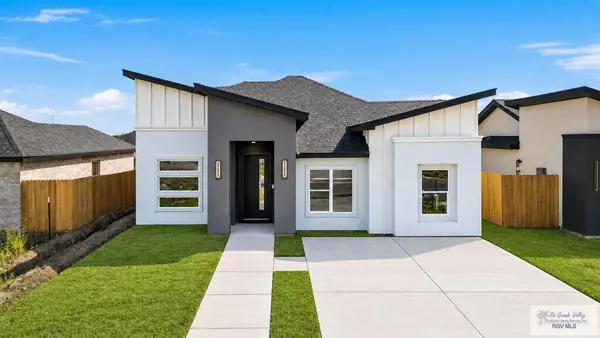 $262,900Active3 beds 2 baths1,412 sq. ft.
1153 Miami, BROWNSVILLE, TX 78521
MLS# 29780627Listed by: COLDWELL BANKER LA MANSION REAL ESTATE BROWNSVILLE - New
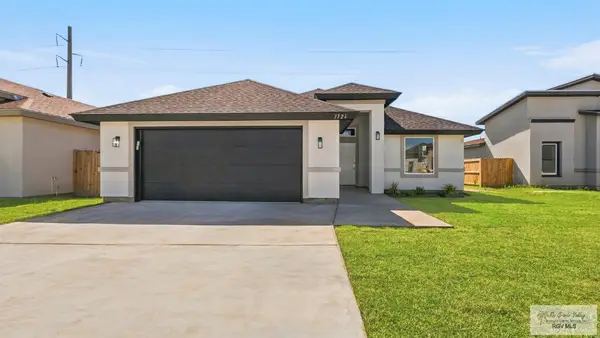 $335,000Active4 beds 2 baths1,726 sq. ft.
3724 Paseo Cafetos St, BROWNSVILLE, TX 78526
MLS# 29780618Listed by: NEXTHOME RGV REALTY - New
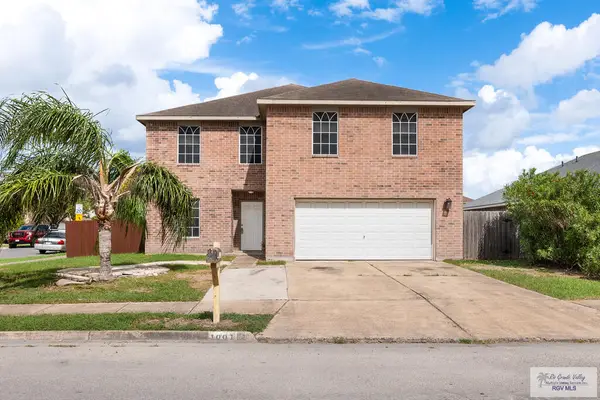 $343,000Active5 beds 3 baths3,165 sq. ft.
1001 Vamonos Dr., BROWNSVILLE, TX 78521
MLS# 29780614Listed by: REALTY SOLUTIONS - New
 $444,900Active-- beds -- baths2,570 sq. ft.
1677 Strawberry Cir, BROWNSVILLE, TX 78526
MLS# 29780604Listed by: RE/MAX SUN VALLEY REALTORS - New
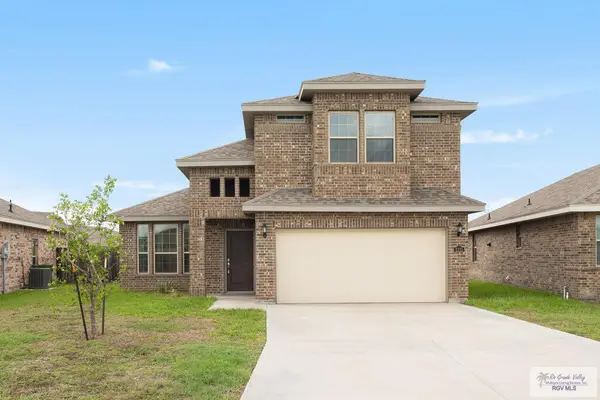 $285,000Active3 beds 3 baths1,668 sq. ft.
2121 Ocelot Trail Rd., BROWNSVILLE, TX 78526
MLS# 29780605Listed by: RE/MAX ELITE BROWNSVILLE - New
 $168,000Active4 beds 2 baths1,484 sq. ft.
144 Glenn Ct, BROWNSVILLE, TX 78521
MLS# 29780607Listed by: LPT REALTY LLC - New
 $145,000Active5 beds 1 baths2,010 sq. ft.
5122 Amatista Dr., BROWNSVILLE, TX 78521
MLS# 29780598Listed by: STELLAR EQUITY REAL ESTATE LLC - New
 $295,000Active3 beds 3 baths1,458 sq. ft.
4516 Loira River, Brownsville, TX 78520
MLS# 518694Listed by: Tnt Real Estate


Protect your home and budget from life's surprises with an Assurant Home Warranty, backed by a partner that supports you through every step of homeownership. Explore Plans.
©2026 Century 21 Real Estate LLC. All rights reserved. CENTURY 21®, the CENTURY 21 Logo and C21® are service marks owned by Century 21 Real Estate LLC. Century 21 Real Estate LLC fully supports the principles of the Fair Housing Act and the Equal Opportunity Act. Each office is independently owned and operated. Listing information is deemed reliable but not guaranteed accurate.