
3724 Paseo Cafetos St, Brownsville, TX 78526
Local realty services provided by:CENTURY 21 Johnston Company
Listed by: jessika juraidini
Office: nexthome rgv realty
MLS#:29780618
Source:TX_RGV
Price summary
- Price:$335,000
- Price per sq. ft.:$194.09
About this home
Beautiful New Construction featuring 4 bedrooms, 2 full bath and 2 car garage . Enjoy tile flooring throughout, an open concept layout and a spacious laundry room. The fully fenced backyard offers potential for future additions and entertainment . With a comfortable , functional design , this home is ready to welcome its next owner. Schedule your showing today!
Contact an agent
Home facts
- Year built:2026
- Subdivision & Development:PASEO RESIDENCIAL
- Listing ID #:29780618
- Added:1 day(s) ago
- Updated:October 30, 2026 at 05:01 AM
Rooms and interior
- Bedrooms:4
- Total bathrooms:2
- Full bathrooms:2
- Flooring:Tile
- Bedroom Description:Walk-in Closet(s)
- Living area:1,726 sq. ft.
Heating and cooling
- Cooling:Electric
Structure and exterior
- Roof:Composition
- Year built:2026
- Building area:1,726 sq. ft.
- Lot area:0.24 Acres
- Lot Features:Curb & Gutter
- Construction Materials:Stucco
- Foundation Description:Slab
- Levels:1 Story
Schools
- High school:RIVERA
- Middle school:GARCIA
- Elementary school:PENA
Utilities
- Water:Public
Finances and disclosures
- Price:$335,000
- Price per sq. ft.:$194.09
Features and amenities
- Amenities:1 Year Warranty, Walk-in Closet(s)
Parking
- Parking description:Attached
New listings near 3724 Paseo Cafetos St
- New
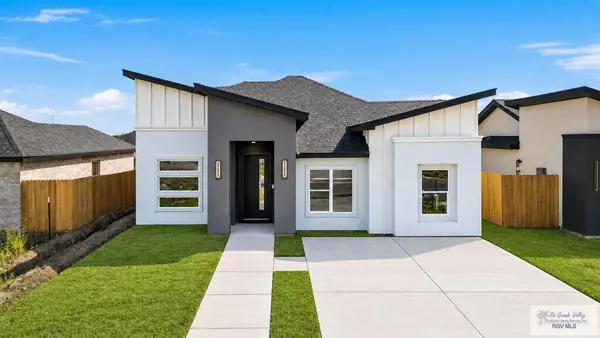 $262,900Active3 beds 2 baths1,412 sq. ft.
1153 Miami, BROWNSVILLE, TX 78521
MLS# 29780627Listed by: COLDWELL BANKER LA MANSION REAL ESTATE BROWNSVILLE - New
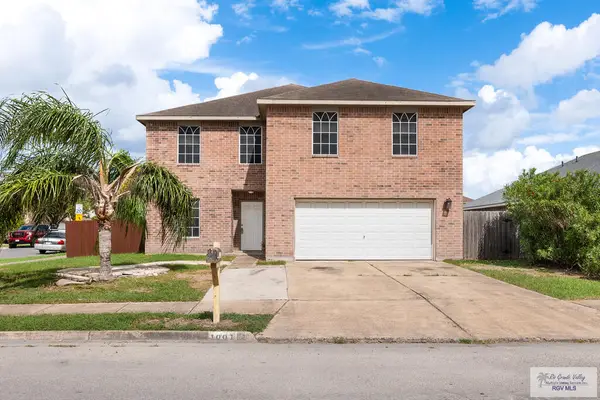 $343,000Active5 beds 3 baths3,165 sq. ft.
1001 Vamonos Dr., BROWNSVILLE, TX 78521
MLS# 29780614Listed by: REALTY SOLUTIONS - New
 $444,900Active-- beds -- baths2,570 sq. ft.
1677 Strawberry Cir, BROWNSVILLE, TX 78526
MLS# 29780604Listed by: RE/MAX SUN VALLEY REALTORS - New
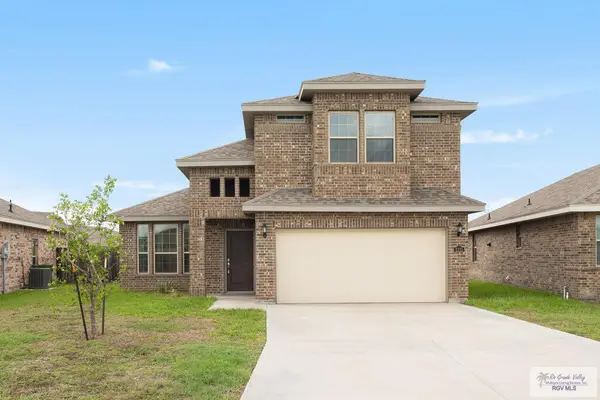 $285,000Active3 beds 3 baths1,668 sq. ft.
2121 Ocelot Trail Rd., BROWNSVILLE, TX 78526
MLS# 29780605Listed by: RE/MAX ELITE BROWNSVILLE - New
 $168,000Active4 beds 2 baths1,484 sq. ft.
144 Glenn Ct, BROWNSVILLE, TX 78521
MLS# 29780607Listed by: LPT REALTY LLC - New
 $145,000Active5 beds 1 baths2,010 sq. ft.
5122 Amatista Dr., BROWNSVILLE, TX 78521
MLS# 29780598Listed by: STELLAR EQUITY REAL ESTATE LLC - New
 $289,900Active4 beds 2 baths1,750 sq. ft.
2017 Grove Lane, Brownsville, TX 78526
MLS# 518548Listed by: Keller Williams Realty Rgv - New
 $260,000Active1 Acres
Lot 4 Central Ave., BROWNSVILLE, TX 78521
MLS# 29780581Listed by: ARIA GROUP REAL ESTATE - New
 $389,900Active3 beds 3 baths2,167 sq. ft.
5301 Oakley St, BROWNSVILLE, TX 78526
MLS# 29780583Listed by: RE/MAX SUN VALLEY REALTORS


Protect your home and budget from life's surprises with an Assurant Home Warranty, backed by a partner that supports you through every step of homeownership. Explore Plans.
©2026 Century 21 Real Estate LLC. All rights reserved. CENTURY 21®, the CENTURY 21 Logo and C21® are service marks owned by Century 21 Real Estate LLC. Century 21 Real Estate LLC fully supports the principles of the Fair Housing Act and the Equal Opportunity Act. Each office is independently owned and operated. Listing information is deemed reliable but not guaranteed accurate.