
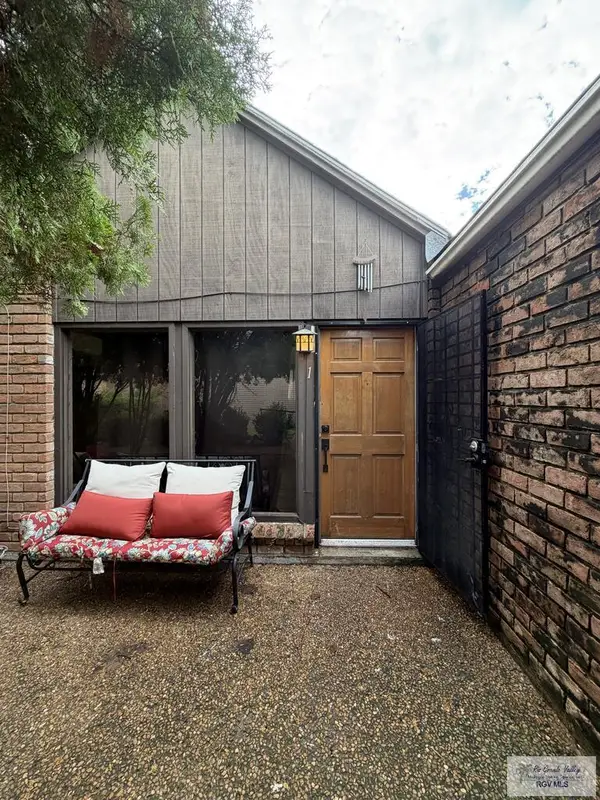
224 Johns Ave, Brownsville, TX 78521
Local realty services provided by:CENTURY 21 Johnston Company
Listed by: janelle esparza
Office: element realty, llc.
MLS#:29780178
Source:TX_RGV
Price summary
- Price:$220,000
- Price per sq. ft.:$128.81
About this home
This property offers buyers the opportunity to own a home in an established Brownsville location with convenient access to local shopping, dining, schools, and everyday amenities. Whether you're searching for a place to call home or an investment opportunity, this property offers potential to fit your goals. Take the next step toward making it your own and discover the possibilities this property has to offer. Schedule your private showing today
Contact an agent
Home facts
- Year built:1978
- Subdivision & Development:NEUVILLE
- Listing ID #:29780178
- Added:1 day(s) ago
- Updated:October 11, 2026 at 10:04 PM
Rooms and interior
- Bedrooms:4
- Total bathrooms:2
- Full bathrooms:2
- Flooring:Tile
- Bedroom Description:Tub/Shower Combo
- Living area:1,708 sq. ft.
Heating and cooling
- Cooling:Central
- Central air:Yes
Structure and exterior
- Roof:Composition
- Year built:1978
- Building area:1,708 sq. ft.
- Lot area:0.16 Acres
- Construction Materials:Brick Veneer
- Exterior Features:Covered Patio, Patio Slab
- Foundation Description:Slab
- Levels:1 Story
Schools
- High school:RIVERA
- Middle school:PERKINS
- Elementary school:CHAMPION
Utilities
- Water:Public
Finances and disclosures
- Price:$220,000
- Price per sq. ft.:$128.81
Features and amenities
- Amenities:Ceiling Fans, Smoke Detectors, Walk-in Closet(s)
Parking
- Carport spaces:1
New listings near 224 Johns Ave
- New
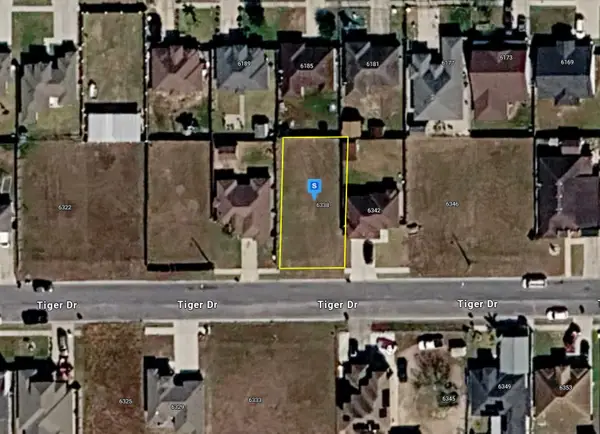 $62,999Active0.11 Acres
6338 Tiger Drive, Brownsville, TX 78520
MLS# 21409126Listed by: PLATLABS, LLC - New
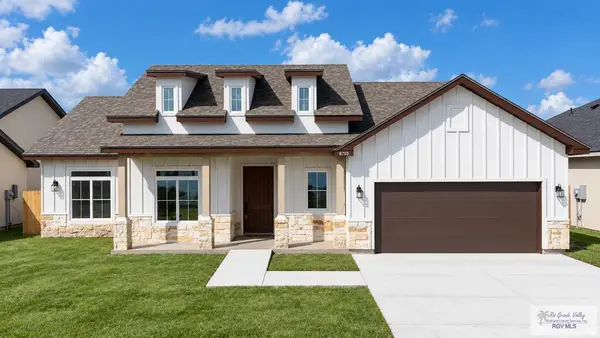 $345,000Active4 beds 3 baths1,844 sq. ft.
8793 Jupiter St., BROWNSVILLE, TX 78521
MLS# 29780174Listed by: RCR REAL CONNECT REALTY - New
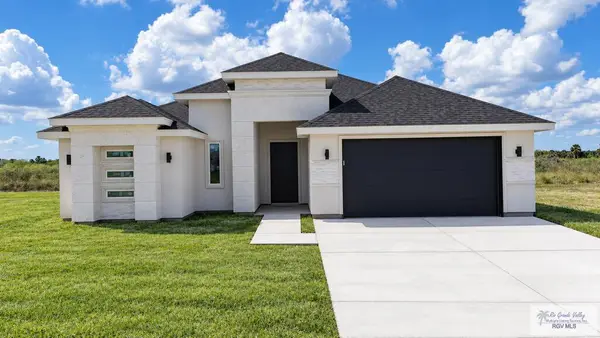 $325,000Active3 beds 3 baths1,765 sq. ft.
7354 St Catherine Dr, BROWNSVILLE, TX 78520
MLS# 29780173Listed by: RCR REAL CONNECT REALTY - New
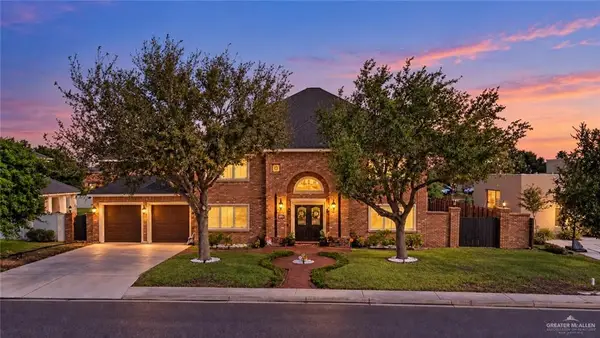 $950,000Active5 beds 4 baths4,070 sq. ft.
5432 Peppermill Run, Brownsville, TX 78526
MLS# 517483Listed by: Prime Luxury Real Estate Llc - New
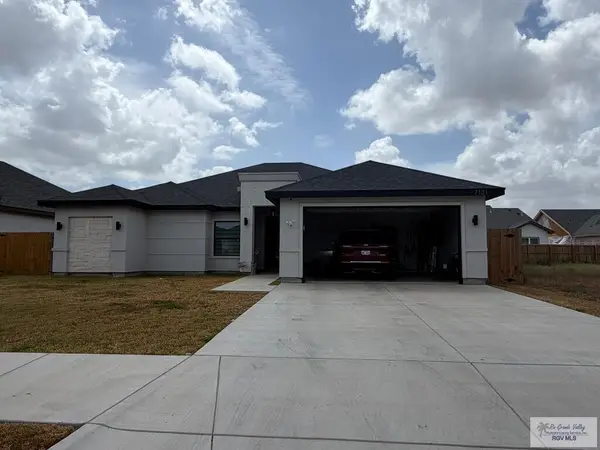 $329,500Active4 beds 3 baths1,927 sq. ft.
7121 Lake Tahoe, BROWNSVILLE, TX 78520
MLS# 29780159Listed by: SUPERIOR ONE REALTY - New
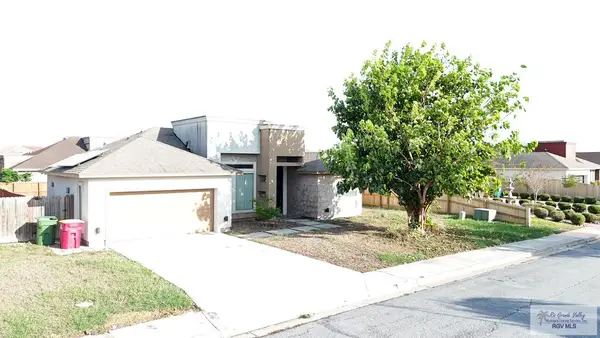 $287,000Active3 beds 2 baths1,976 sq. ft.
5482 Barbwire Ln., BROWNSVILLE, TX 78526
MLS# 29780137Listed by: FIND YOUR PLACE REALTY, LLC - New
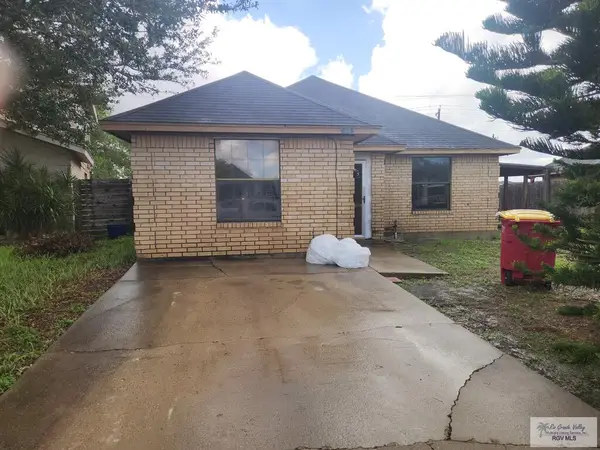 $259,000Active3 beds 2 baths1,940 sq. ft.
3033 Huntington Ct., BROWNSVILLE, TX 78526
MLS# 29780139Listed by: RGV REALTY, LLC - New
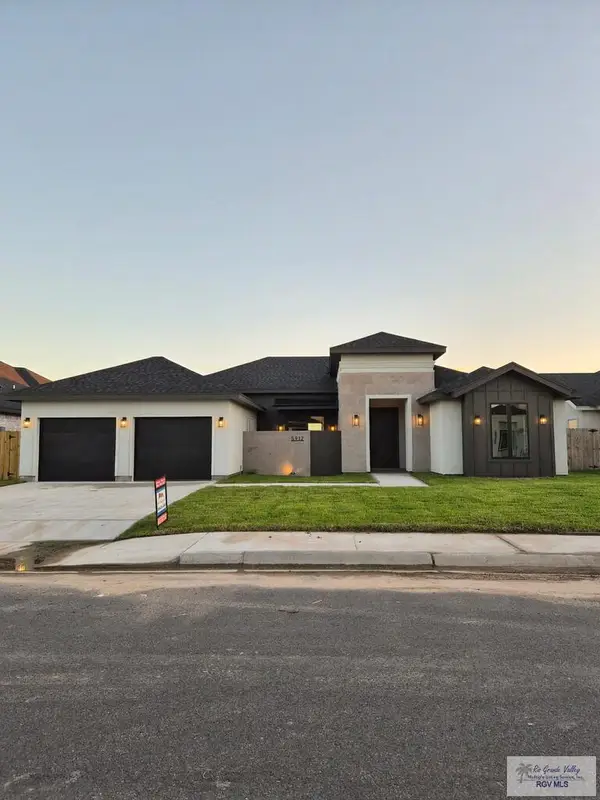 $399,000Active3 beds 3 baths2,105 sq. ft.
5912 Willow Palm Court, BROWNSVILLE, TX 78526
MLS# 29780141Listed by: RGV REALTY, LLC - New
 $99,000Active-- beds 1 baths500 sq. ft.
444 Champion Dr. #1, BROWNSVILLE, TX 78520
MLS# 29780134Listed by: COASTAL REALTY


Protect your home and budget from life's surprises with an Assurant Home Warranty, backed by a partner that supports you through every step of homeownership. Explore Plans.
©2026 Century 21 Real Estate LLC. All rights reserved. CENTURY 21®, the CENTURY 21 Logo and C21® are service marks owned by Century 21 Real Estate LLC. Century 21 Real Estate LLC fully supports the principles of the Fair Housing Act and the Equal Opportunity Act. Each office is independently owned and operated. Listing information is deemed reliable but not guaranteed accurate.