
5432 Peppermill Run, Brownsville, TX 78526
Local realty services provided by:CENTURY 21 Johnston Company
5432 Peppermill Run,Brownsville, TX 78526
$950,000
- 5 Beds
- 4 Baths
- 4,070 sq. ft.
- Single family
- Active
Listed by: pedro moreno
Office: prime luxury real estate llc
MLS#:517483
Source:TX_GMAR
Price summary
- Price:$950,000
- Price per sq. ft.:$233.42
About this home
Experience luxury living in The Woods, Brownsville, TX! Located at 5432 Peppermill Run, this impressive residence offers 4,070 sq. ft. of living space on a 0.31-acre lot. Featuring 5 spacious bedrooms, 3.5 bathrooms, a private office, and a game room, this home blends elegance, comfort, and functionality. Enjoy your private swimming pool, perfect for relaxing and entertaining, along with desirable features such as hurricane shutters for added protection, a two-car garage, and many more exceptional amenities.
Ideally situated just minutes from major economic hubs, including the Port of Brownsville and Rio Grande LNG, this property also offers convenient access to the beautiful beaches of South Padre Island. Whether you're looking for an upscale primary residence or a home near South Texas's growing industries and coastal attractions, this exceptional property offers space, style, and a desirable location. Discover elevated living in one of Brownsville's sought-after communities!
Contact an agent
Home facts
- Year built:2008
- Listing ID #:517483
- Added:1 day(s) ago
- Updated:October 10, 2026 at 08:50 PM
Rooms and interior
- Bedrooms:5
- Total bathrooms:4
- Full bathrooms:3
- Half bathrooms:1
- Flooring:Tile
- Dining Description:1 Dining Area(s)
- Bathrooms Description:Separate Shower, Whirlpool Jets
- Kitchen Description:Countertops (Granite), Electric Water Heater, Microwave
- Bedroom Description:Walk-In Closet(s)
- Living area:4,070 sq. ft.
Heating and cooling
- Cooling:Ceiling Fan(s), Central Air
- Heating:Central
- Central air:Yes
Structure and exterior
- Roof:Shingle
- Year built:2008
- Building area:4,070 sq. ft.
- Lot Features:Mature Trees, Sidewalks, Sprinkler System
- Construction Materials:Block, Brick
- Exterior Features:Balcony, Mature Trees, Sidewalks, Sprinkler System
- Foundation Description:Slab
Schools
- High school:Los Fresnos H.S.
- Middle school:Resaca
- Elementary school:Olmito
Utilities
- Water:Electric Water Heater, Public Water
- Sewer:City Sewer
Finances and disclosures
- Price:$950,000
- Price per sq. ft.:$233.42
- Tax amount:$10,084
Features and amenities
- Appliances:No Conveying Appliances
- Laundry features:Laundry Area, Washer/Dryer Connection
- Amenities:Balcony, Cable Available, Decorative/High Ceilings, Entrance Foyer, Hurricane Shutters, Sidewalks, Sprinkler System, Street Lights, Window Coverings (Other)
- Pool features:In Ground, Outdoor Pool
Parking
- Parking description:Attached
- Garage:Yes
- Garage spaces:2
New listings near 5432 Peppermill Run
- New
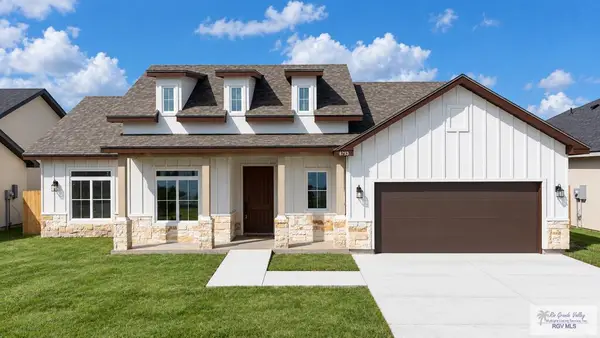 $345,000Active4 beds 3 baths1,844 sq. ft.
8793 Jupiter St., BROWNSVILLE, TX 78521
MLS# 29780174Listed by: RCR REAL CONNECT REALTY - New
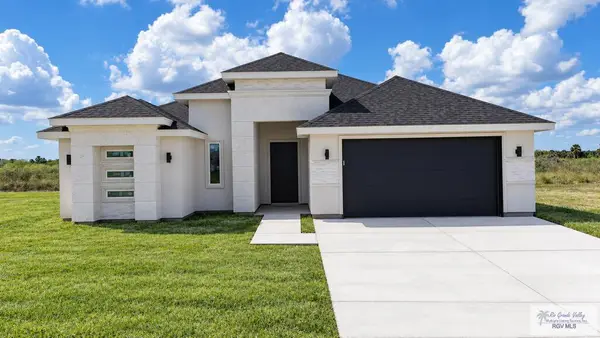 $325,000Active3 beds 3 baths1,765 sq. ft.
7354 St Catherine Dr, BROWNSVILLE, TX 78520
MLS# 29780173Listed by: RCR REAL CONNECT REALTY - New
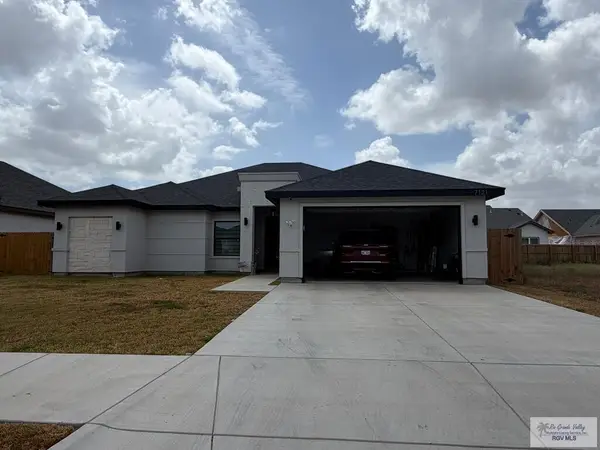 $329,500Active4 beds 3 baths1,927 sq. ft.
7121 Lake Tahoe, BROWNSVILLE, TX 78520
MLS# 29780159Listed by: SUPERIOR ONE REALTY - New
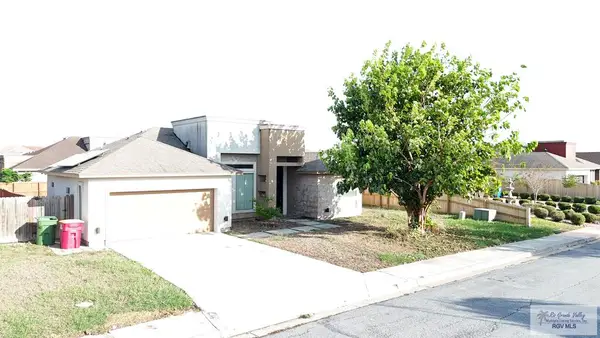 $287,000Active3 beds 2 baths1,976 sq. ft.
5482 Barbwire Ln., BROWNSVILLE, TX 78526
MLS# 29780137Listed by: FIND YOUR PLACE REALTY, LLC - New
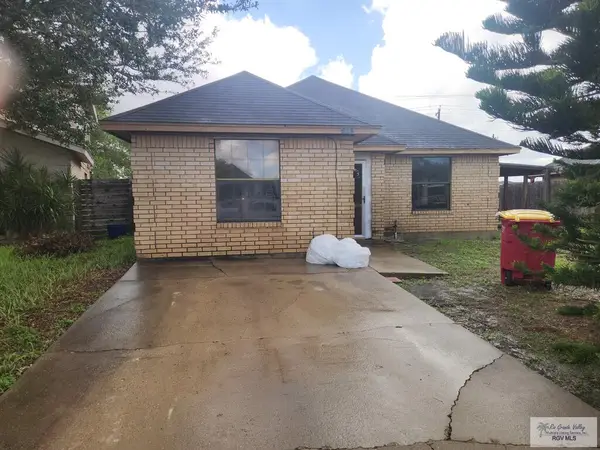 $259,000Active3 beds 2 baths1,940 sq. ft.
3033 Huntington Ct., BROWNSVILLE, TX 78526
MLS# 29780139Listed by: RGV REALTY, LLC - New
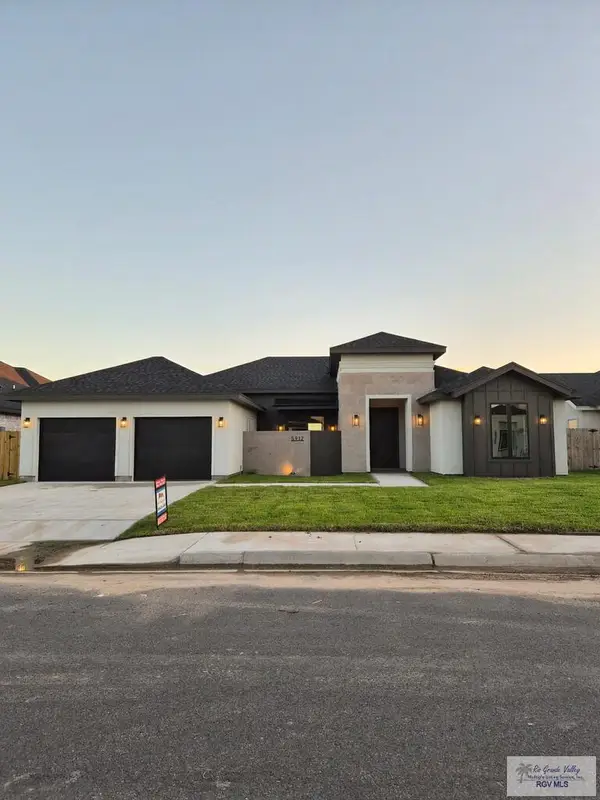 $399,000Active3 beds 3 baths2,105 sq. ft.
5912 Willow Palm Court, BROWNSVILLE, TX 78526
MLS# 29780141Listed by: RGV REALTY, LLC - New
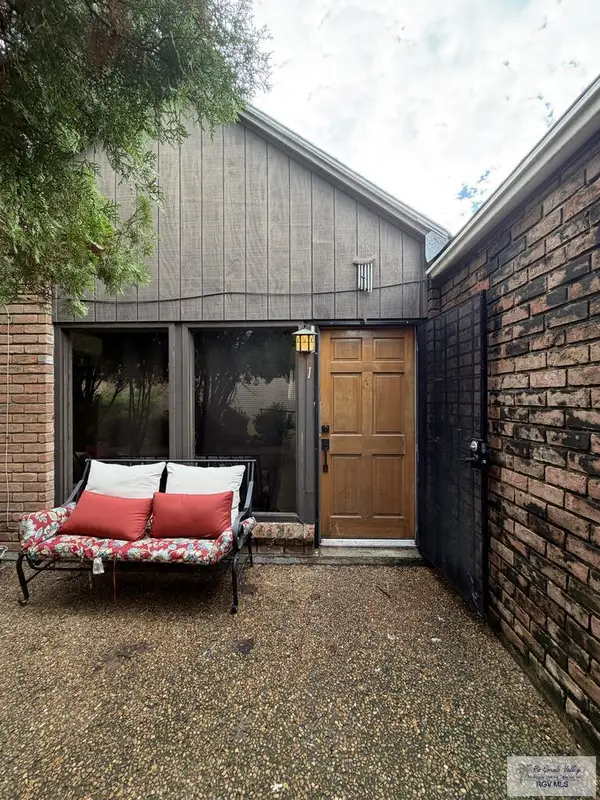 $99,000Active-- beds 1 baths500 sq. ft.
444 Champion Dr. #1, BROWNSVILLE, TX 78520
MLS# 29780134Listed by: COASTAL REALTY - New
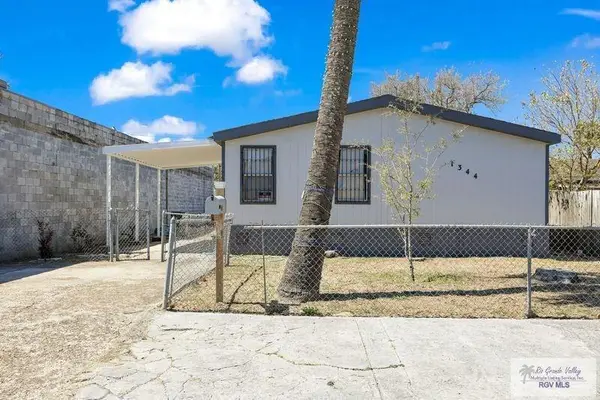 $139,500Active3 beds 2 baths1,568 sq. ft.
1344 E Monroe St., BROWNSVILLE, TX 78520
MLS# 29780131Listed by: D1 TEXAS REALTY - New
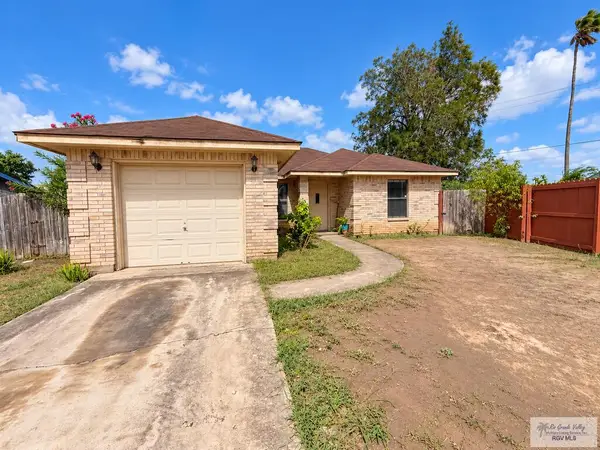 $195,000Active3 beds 2 baths998 sq. ft.
4999 Kevin St., BROWNSVILLE, TX 78521
MLS# 29780124Listed by: RCR REAL CONNECT REALTY


Protect your home and budget from life's surprises with an Assurant Home Warranty, backed by a partner that supports you through every step of homeownership. Explore Plans.
©2026 Century 21 Real Estate LLC. All rights reserved. CENTURY 21®, the CENTURY 21 Logo and C21® are service marks owned by Century 21 Real Estate LLC. Century 21 Real Estate LLC fully supports the principles of the Fair Housing Act and the Equal Opportunity Act. Each office is independently owned and operated. Listing information is deemed reliable but not guaranteed accurate.