
2784 Woodside Dr., Brownsville, TX 78526
Local realty services provided by:CENTURY 21 Johnston Company
Listed by: alberto cordova
Office: grt realty
MLS#:29779500
Source:TX_RGV
Price summary
- Price:$394,000
- Price per sq. ft.:$118.5
About this home
Centrally located in an established neighborhood, this 5-bedroom, 3-bath brick home offers approximately 3,324 sqft with plenty of room to spread out. The layout includes a spacious main living area, a separate sitting room, formal dining room, and a kitchen with adjoining breakfast area. The second living space offers flexibility for a media room, game room, home office, or additional gathering area. Mature shade trees enhance the exterior, while the extended driveway and side access provide additional parking and space for a boat or RV. Conveniently located near H-E-B, Walmart, schools, restaurants, and everyday amenities.
Contact an agent
Home facts
- Year built:2002
- Subdivision & Development:ARBOR PARK
- Listing ID #:29779500
- Added:1 day(s) ago
- Updated:September 13, 2026 at 02:06 AM
Rooms and interior
- Bedrooms:5
- Total bathrooms:3
- Full bathrooms:3
- Flooring:Tile
- Kitchen Description:Refrigerator
- Bedroom Description:Double Vanity, Separate Shower, Sitting Area, Split Bedrooms, Walk-in Closet(s)
- Living area:3,325 sq. ft.
Heating and cooling
- Cooling:Central, Electric
- Central air:Yes
Structure and exterior
- Roof:Composition
- Year built:2002
- Building area:3,325 sq. ft.
- Lot area:0.18 Acres
- Construction Materials:Brick Veneer, HardiPlank Type
- Foundation Description:Slab
- Levels:2 Stories
Schools
- High school:HANNA
- Middle school:VELA
- Elementary school:HUDSON
Utilities
- Water:Public
Finances and disclosures
- Price:$394,000
- Price per sq. ft.:$118.5
Features and amenities
- Amenities:Cable TV, Ceiling Fans, Internet Access, Walk-in Closet(s)
New listings near 2784 Woodside Dr.
- New
 $592,275Active7.45 Acres
Address Withheld By Seller, BROWNSVILLE, TX 78526
MLS# 29779504Listed by: KELLER WILLIAMS LRGV - New
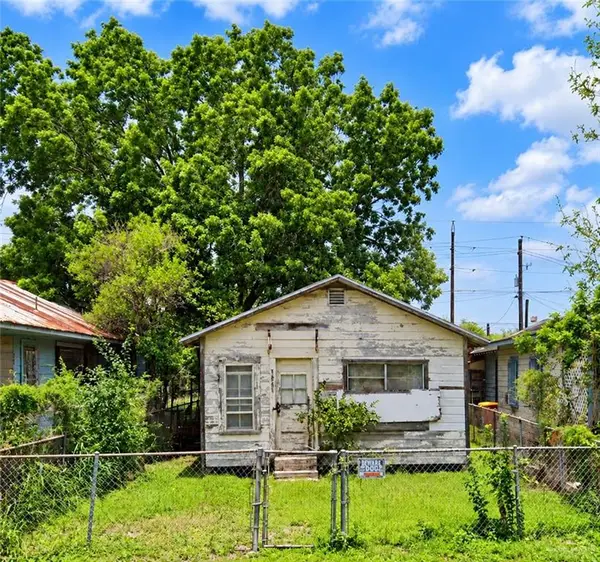 $39,000Active2 beds 1 baths396 sq. ft.
2509 E Harrison Street, Brownsville, TX 78520
MLS# 512736Listed by: Realty Of America, Llc - New
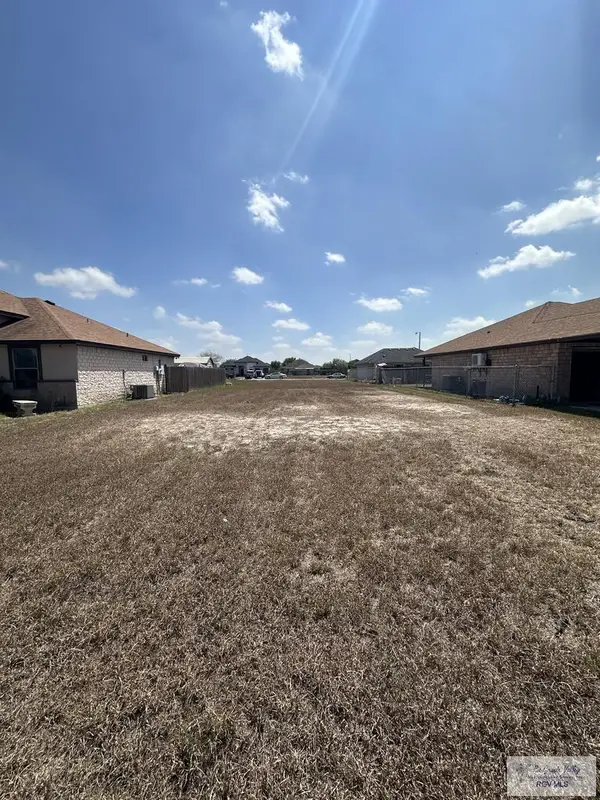 $65,000Active0.11 Acres
6117 Lynx Dr., BROWNSVILLE, TX 78521
MLS# 29779493Listed by: COLDWELL BANKER LA MANSION REAL ESTATE BROWNSVILLE - New
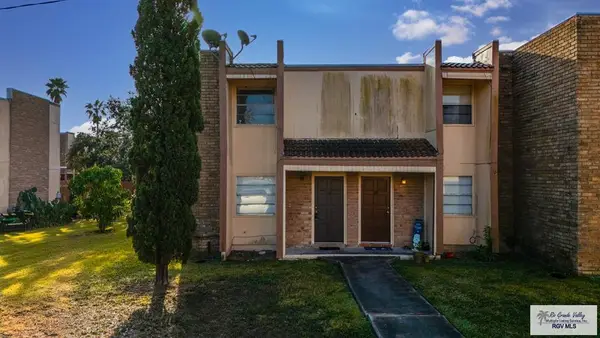 $124,900Active3 beds 2 baths1,350 sq. ft.
23 Palmetto Ct. #23, BROWNSVILLE, TX 78520
MLS# 29779489Listed by: MKZ REALTY - New
 $377,000Active-- beds -- baths2,360 sq. ft.
340 Cantalupo Ln, BROWNSVILLE, TX 78526
MLS# 29779487Listed by: MISSION REAL ESTATE GROUP - New
 $590,000Active5 beds 4 baths4,002 sq. ft.
1530 Los Sabales Dr., BROWNSVILLE, TX 78520
MLS# 29779482Listed by: ZAVALETA REALTY, LLC - New
 $119,000Active0.28 Acres
104 E Jackson St., BROWNSVILLE, TX 78520
MLS# 29779483Listed by: RE/MAX SUN VALLEY REALTORS - New
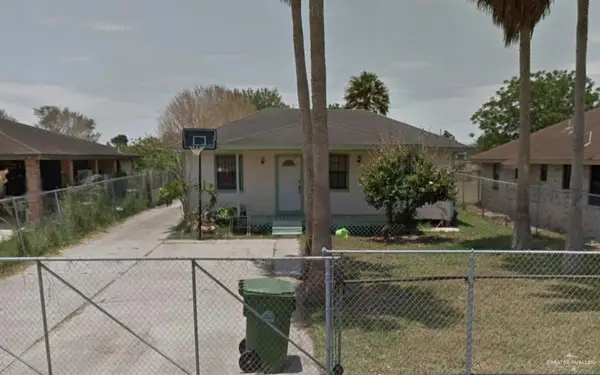 $150,000Active3 beds 1 baths864 sq. ft.
2656 Cottage Drive, Brownsville, TX 78521
MLS# 514608Listed by: Tnt Real Estate - New
 $389,000Active4 beds 3 baths2,774 sq. ft.
6876 Red Pine, BROWNSVILLE, TX 78521
MLS# 29779475Listed by: ONE STOP REALTY, INC


Protect your home and budget from life's surprises with an Assurant Home Warranty, backed by a partner that supports you through every step of homeownership. Explore Plans.
©2026 Century 21 Real Estate LLC. All rights reserved. CENTURY 21®, the CENTURY 21 Logo and C21® are service marks owned by Century 21 Real Estate LLC. Century 21 Real Estate LLC fully supports the principles of the Fair Housing Act and the Equal Opportunity Act. Each office is independently owned and operated. Listing information is deemed reliable but not guaranteed accurate.