
315 Carter Ct., Brownsville, TX 78526
Local realty services provided by:CENTURY 21 Johnston Company
Listed by: lucio gonzales
Office: realty solutions
MLS#:29779318
Source:TX_RGV
Price summary
- Price:$320,000
- Price per sq. ft.:$228.25
About this home
A MAJESTIC HOME DESIGN SIMILAR TO ANZAC BUILDERS ,KNOWN FOR DURABLE QUALITY CONSTRUCTION THAT CONTINUES TO IMPRESS THRU TO THE PRESENT.KNOWN FOR EXCELLENT BRICK VEENERS SOLID FOUNDATIONS ,CATHEDRAL CEILINGS.OFFERING A VERY FUNCTIONAL FLOOR PLAN,USABLE CHIMMENY,OPEN FLOOR CONCEPT FOR FAMILY VISITS.LARGE COVERD PATIO OFFERS SHADE ANYTIME OF DAY.SOARING MATURE TREES KEEPS BACKYARD FRESH.PRIVACY FENCE OFFERS SERENITY,PEACE N QUIET
Contact an agent
Home facts
- Year built:1980
- Subdivision & Development:HARBOR HEIGHTS
- Listing ID #:29779318
- Added:1 day(s) ago
- Updated:September 07, 2026 at 06:59 PM
Rooms and interior
- Bedrooms:3
- Total bathrooms:2
- Full bathrooms:2
- Flooring:Carpet, Tile
- Kitchen Description:Dishwasher, Refrigerator
- Bedroom Description:Separate Shower, Shower Only
- Living area:1,402 sq. ft.
Heating and cooling
- Cooling:Central
- Central air:Yes
Structure and exterior
- Roof:Composition
- Year built:1980
- Building area:1,402 sq. ft.
- Lot area:0.19 Acres
- Construction Materials:Brick Veneer
- Exterior Features:Covered Patio, Patio Slab
- Foundation Description:Slab
- Levels:1 Story
Schools
- High school:LOS FRESNOS
- Middle school:RESACA
- Elementary school:RANCHO VERDE
Utilities
- Water:Public
Finances and disclosures
- Price:$320,000
- Price per sq. ft.:$228.25
Features and amenities
- Laundry features:Dryer, Washer
- Amenities:Internet Access, Walk-in Closet(s)
Parking
- Parking description:Attached, Front Entry
New listings near 315 Carter Ct.
- New
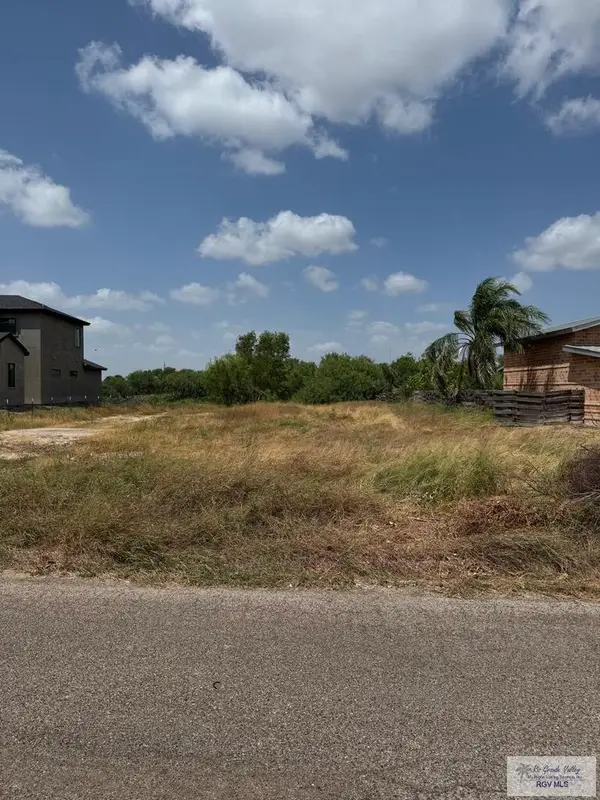 $290,000Active0.42 Acres
000 Mystic Bend, BROWNSVILLE, TX 78526
MLS# 29779321Listed by: MKZ REALTY - New
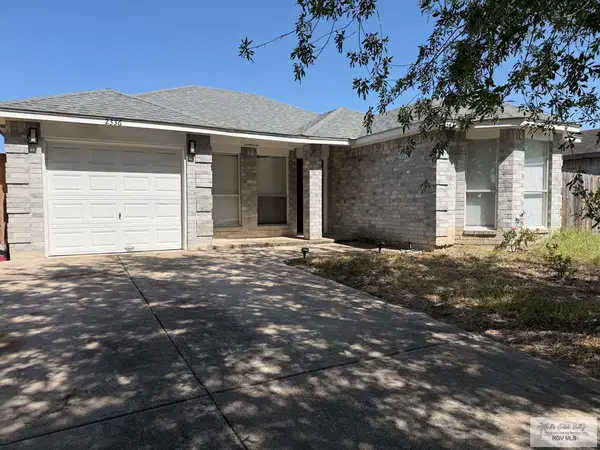 $225,000Active4 beds 2 baths1,365 sq. ft.
2336 Hamburg St., BROWNSVILLE, TX 78520
MLS# 29779314Listed by: RCR REAL CONNECT REALTY - New
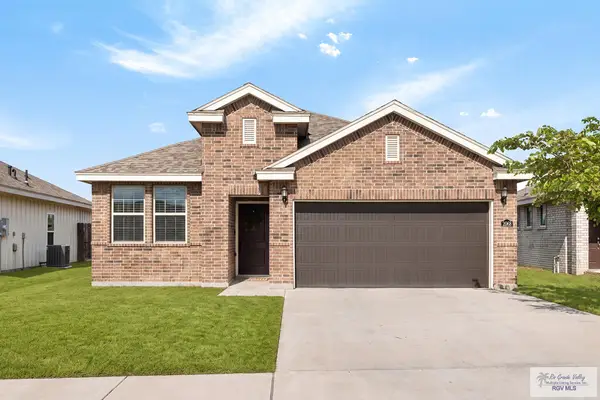 $292,000Active4 beds 2 baths1,735 sq. ft.
2068 Grove Ln, BROWNSVILLE, TX 78526
MLS# 29779309Listed by: RE/MAX ELITE BROWNSVILLE - New
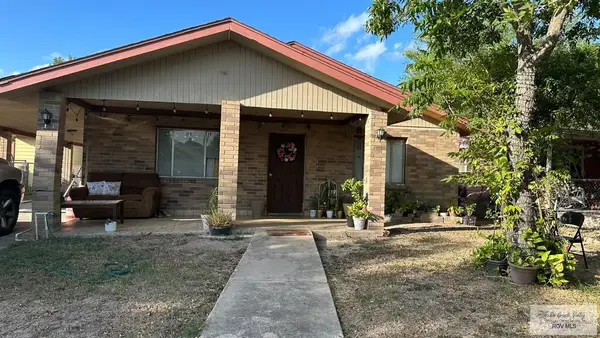 $195,000Active3 beds 2 baths1,310 sq. ft.
2309 San Bernardo St, BROWNSVILLE, TX 78521
MLS# 29779301Listed by: GRT REALTY - New
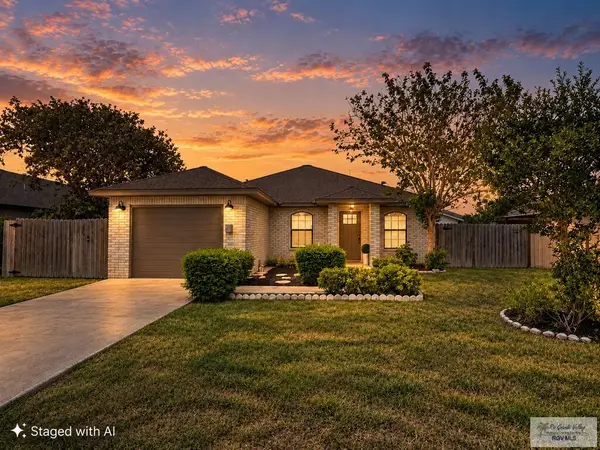 $205,000Active3 beds 2 baths1,372 sq. ft.
2773 Meadow Brooke Dr, BROWNSVILLE, TX 78526
MLS# 29779299Listed by: GRT REALTY 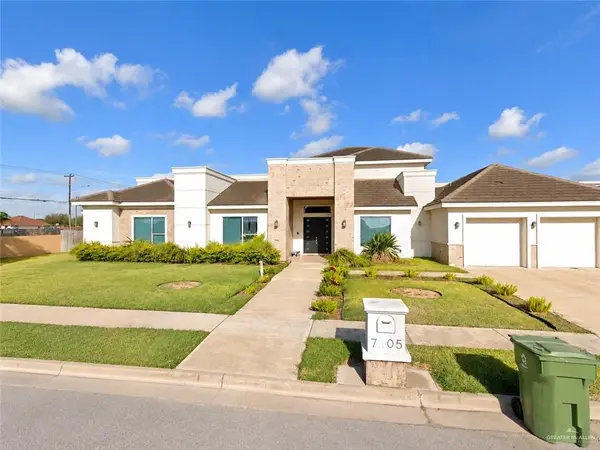 $413,000Pending5 beds 8 baths3,674 sq. ft.
7205 370th Tc Street, Brownsville, TX 78526
MLS# 514551Listed by: Big Realty- New
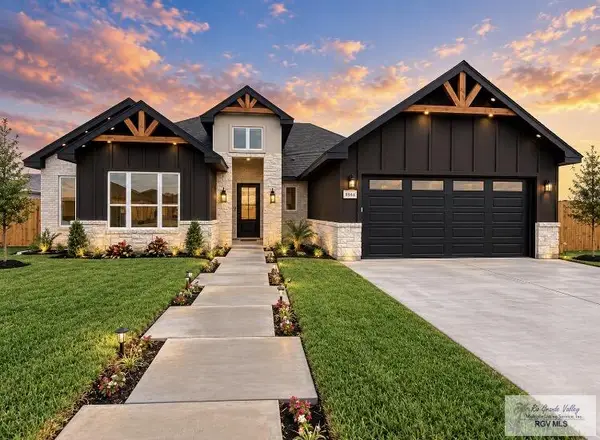 $444,000Active3 beds 4 baths2,337 sq. ft.
8944 Saturn, BROWNSVILLE, TX 78521
MLS# 29779295Listed by: EXCEL REALTY - New
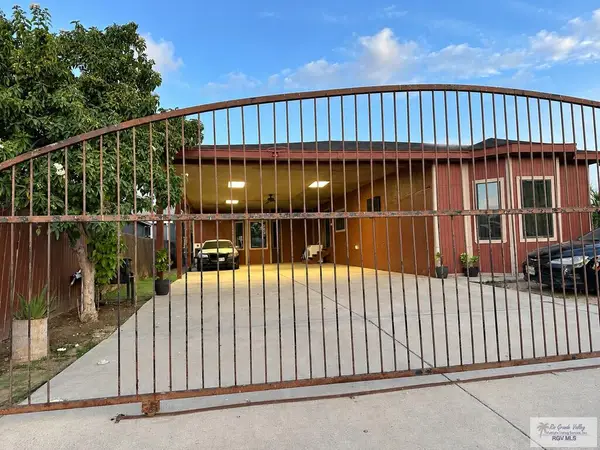 $130,000Active2 beds 2 baths1,887 sq. ft.
9204 Pagosa St, BROWNSVILLE, TX 78520
MLS# 29779293Listed by: KELLER WILLIAMS LRGV - New
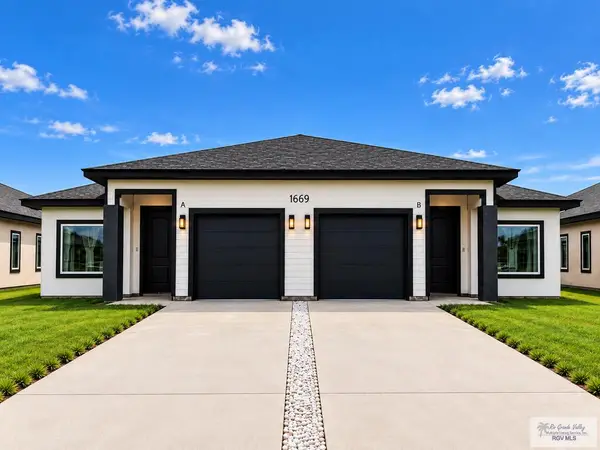 $440,000Active-- beds -- baths2,570 sq. ft.
1669 Strawberry Cir, BROWNSVILLE, TX 78526
MLS# 29779290Listed by: RE/MAX ELITE BROWNSVILLE


Protect your home and budget from life's surprises with an Assurant Home Warranty, backed by a partner that supports you through every step of homeownership. Explore Plans.
©2026 Century 21 Real Estate LLC. All rights reserved. CENTURY 21®, the CENTURY 21 Logo and C21® are service marks owned by Century 21 Real Estate LLC. Century 21 Real Estate LLC fully supports the principles of the Fair Housing Act and the Equal Opportunity Act. Each office is independently owned and operated. Listing information is deemed reliable but not guaranteed accurate.