
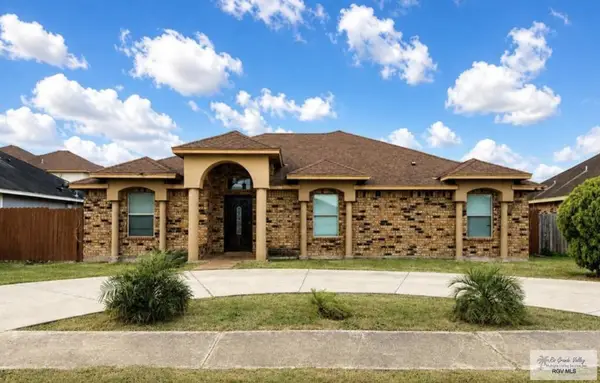
3201 Grotto Dr., Brownsville, TX 78526
Local realty services provided by:CENTURY 21 Johnston Company
Listed by: liz givens
Office: sapphire prime realty
MLS#:29779959
Source:TX_RGV
Price summary
- Price:$265,000
- Price per sq. ft.:$164.6
About this home
Welcome home to this beautifully maintained 3-bedroom, 2-bath residence offering a comfortable open-concept floor plan and a great location. The spacious kitchen features abundant counter space, granite countertops, and plenty of room for meal preparation and entertaining. Ceramic tile flooring adds both style and easy maintenance throughout the home, while generously sized rooms with walk-in closets provide excellent storage. A convenient two-car garage offers additional functionality and storage. Located in a centrally situated community near schools, shopping, Expressway, etc...Residents also enjoy access to a walking and biking trail and a neighborhood park—perfect for enjoying the outdoors. With its inviting layout, desirable features, and convenient location, this home is ready to welcome its next owner. Currently leased at $1850.00 per month until July 2027
Contact an agent
Home facts
- Year built:2005
- Subdivision & Development:PARKVIEW
- Listing ID #:29779959
- Added:1 day(s) ago
- Updated:October 02, 2026 at 10:01 PM
Rooms and interior
- Bedrooms:3
- Total bathrooms:2
- Full bathrooms:2
- Flooring:Tile
- Kitchen Description:Dishwasher, Refrigerator
- Bedroom Description:Walk-in Closet(s)
- Living area:1,610 sq. ft.
Heating and cooling
- Cooling:Central, Electric
- Central air:Yes
Structure and exterior
- Roof:Composition
- Year built:2005
- Building area:1,610 sq. ft.
- Lot area:0.13 Acres
- Construction Materials:Brick Veneer, HardiPlank Type
- Exterior Features:Covered Patio
- Foundation Description:Slab
- Levels:1 Story
Schools
- High school:HANNA
- Middle school:VELA
- Elementary school:HUDSON
Utilities
- Water:Public
Finances and disclosures
- Price:$265,000
- Price per sq. ft.:$164.6
Features and amenities
- Amenities:Ceiling Fans, Smoke Detectors, Walk-in Closet(s)
Parking
- Parking description:Attached, Front Entry
New listings near 3201 Grotto Dr.
- New
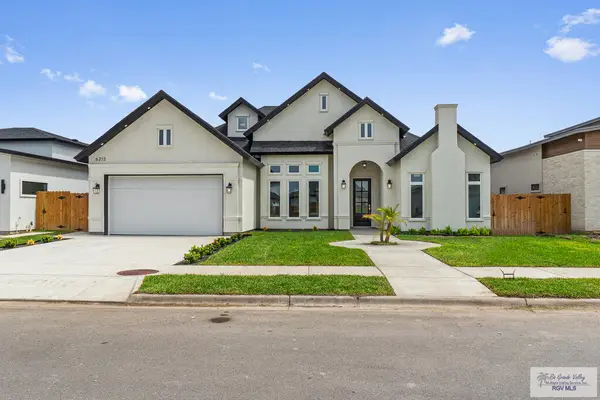 $399,999Active4 beds 4 baths2,055 sq. ft.
6212 Mackenna Dr, BROWNSVILLE, TX 78526
MLS# 29779977Listed by: KELLER WILLIAMS LRGV - New
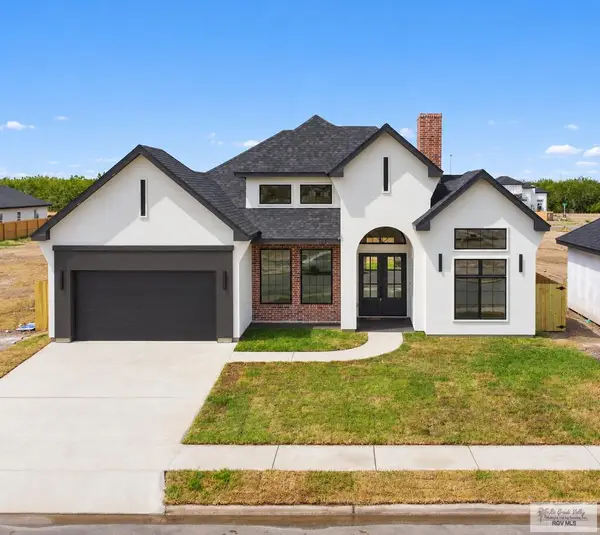 $385,000Active3 beds 3 baths1,925 sq. ft.
3533 Lamar, BROWNSVILLE, TX 78526
MLS# 29779966Listed by: COLDWELL BANKER LA MANSION REAL ESTATE BROWNSVILLE - New
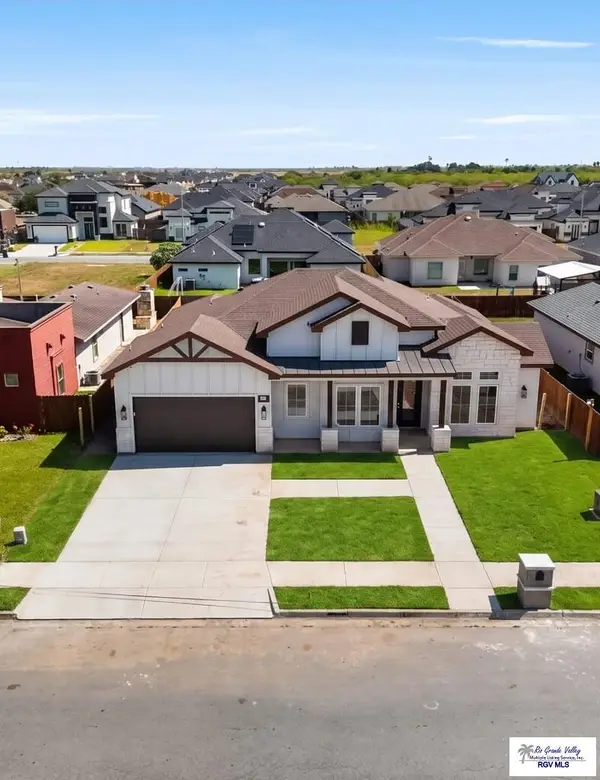 $434,000Active4 beds 3 baths2,300 sq. ft.
9420 Cajun, BROWNSVILLE, TX 78526
MLS# 29779967Listed by: RGV REALTY, LLC - New
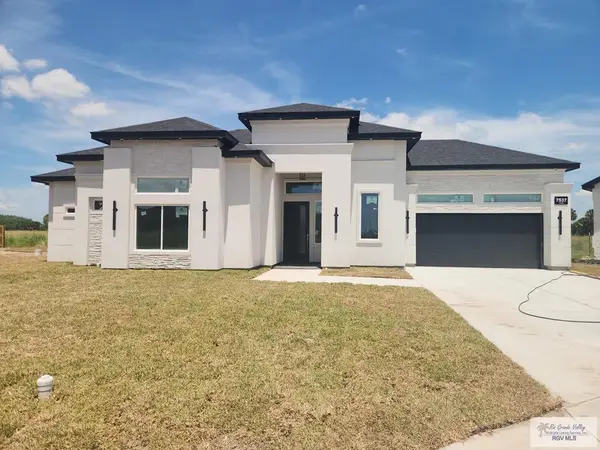 $383,000Active3 beds 3 baths2,100 sq. ft.
7537 Lake Havasu, BROWNSVILLE, TX 78526
MLS# 29779968Listed by: RGV REALTY, LLC - New
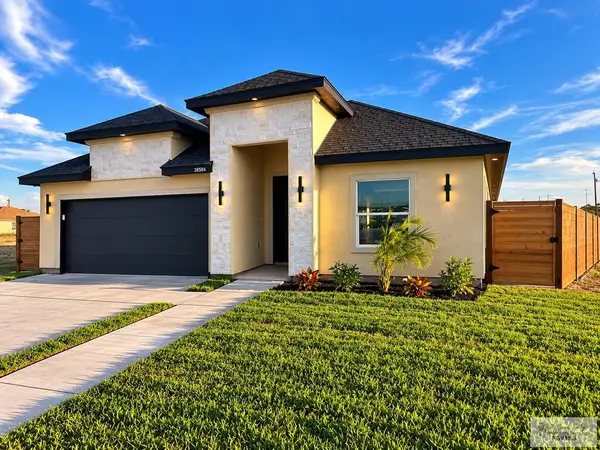 $315,000Active3 beds 3 baths2,206 sq. ft.
38504 Walker St, BROWNSVILLE, TX 78521
MLS# 29779962Listed by: ENCORE FINE PROPERTIES - New
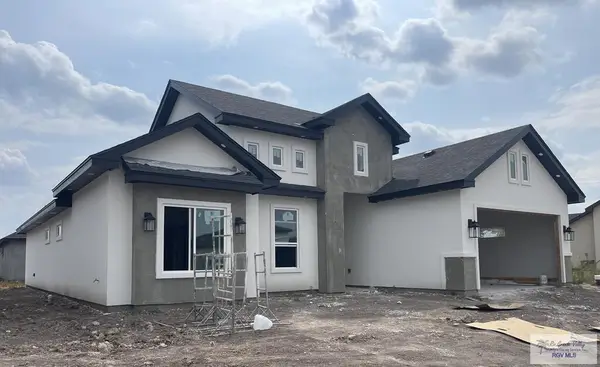 $325,000Active3 beds 3 baths1,778 sq. ft.
6989 Lake Almanor, BROWNSVILLE, TX 78520
MLS# 29779949Listed by: COLDWELL BANKER LA MANSION REAL ESTATE BROWNSVILLE - New
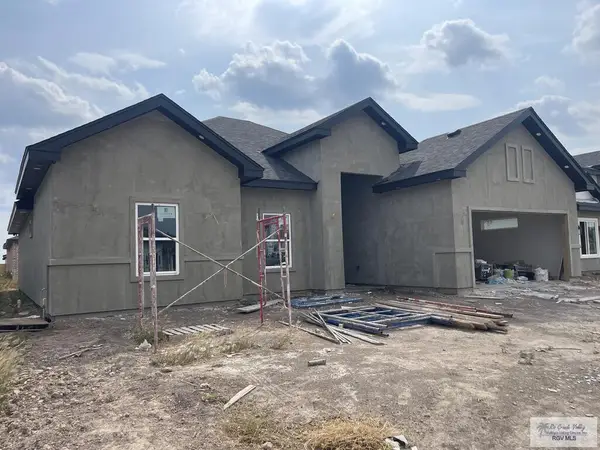 $312,000Active3 beds 3 baths1,706 sq. ft.
6985 Lake Almanor, BROWNSVILLE, TX 78521
MLS# 29779952Listed by: COLDWELL BANKER LA MANSION REAL ESTATE BROWNSVILLE 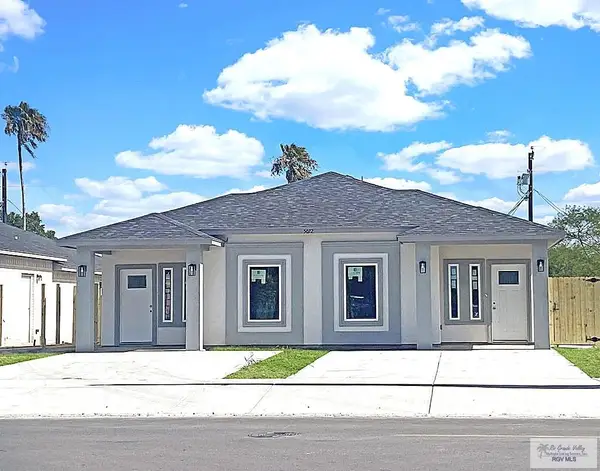 $375,000Active-- beds -- baths2,112 sq. ft.
5096 Mckenzie Ln., BROWNSVILLE, TX 78521
MLS# 29777819Listed by: EXCEL REALTY- New
 $312,000Active5 beds 3 baths2,090 sq. ft.
7693 Highland Pine St., BROWNSVILLE, TX 78526
MLS# 29779944Listed by: KELLER WILLIAMS LRGV


Protect your home and budget from life's surprises with an Assurant Home Warranty, backed by a partner that supports you through every step of homeownership. Explore Plans.
©2026 Century 21 Real Estate LLC. All rights reserved. CENTURY 21®, the CENTURY 21 Logo and C21® are service marks owned by Century 21 Real Estate LLC. Century 21 Real Estate LLC fully supports the principles of the Fair Housing Act and the Equal Opportunity Act. Each office is independently owned and operated. Listing information is deemed reliable but not guaranteed accurate.