
6212 Mackenna Dr, Brownsville, TX 78526
Local realty services provided by:CENTURY 21 Johnston Company
Listed by: melissa j. martinez
Office: keller williams lrgv
MLS#:29779977
Source:TX_RGV
Price summary
- Price:$399,999
- Price per sq. ft.:$194.65
About this home
Beautiful new construction located in the desirable Prisma Heights subdivision in North Brownsville and zoned to Los Fresnos CISD. This home features high ceilings, an open floor plan, gold finishes, and a spacious kitchen with a waterfall island. The primary suite offers double vanities, a walk-in shower, and a custom walk-in closet with built-ins. Additional features include a mudroom, laundry room with sink, covered patio with outdoor sink, and a fully fenced backyard.
Contact an agent
Home facts
- Year built:2026
- Subdivision & Development:PRISMA HEIGHTS PHASE I
- Listing ID #:29779977
- Added:1 day(s) ago
- Updated:October 03, 2026 at 01:05 AM
Rooms and interior
- Bedrooms:4
- Total bathrooms:4
- Full bathrooms:3
- Flooring:Tile
- Bedroom Description:Double Vanity, Shower Only, Split Bedrooms, Walk-in Closet(s)
- Basement Description:Basement
- Living area:2,055 sq. ft.
Heating and cooling
- Cooling:Central, Electric
- Central air:Yes
Structure and exterior
- Roof:Composition
- Year built:2026
- Building area:2,055 sq. ft.
- Lot area:0.17 Acres
- Construction Materials:Stucco
- Exterior Features:Covered Patio
- Levels:1 Story
Schools
- High school:LOS FRESNOS
- Middle school:RESACA
- Elementary school:OLMITO
Utilities
- Water:Public
Finances and disclosures
- Price:$399,999
- Price per sq. ft.:$194.65
Features and amenities
- Amenities:Ceiling Fans, Smoke Detectors, Walk-in Closet(s)
Parking
- Parking description:Attached, Front Entry
New listings near 6212 Mackenna Dr
- New
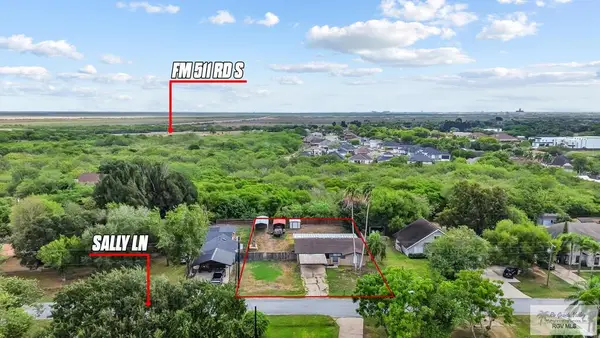 $249,995Active3 beds 2 baths1,758 sq. ft.
121 Sally Ln., BROWNSVILLE, TX 78526
MLS# 29779982Listed by: GRT REALTY - New
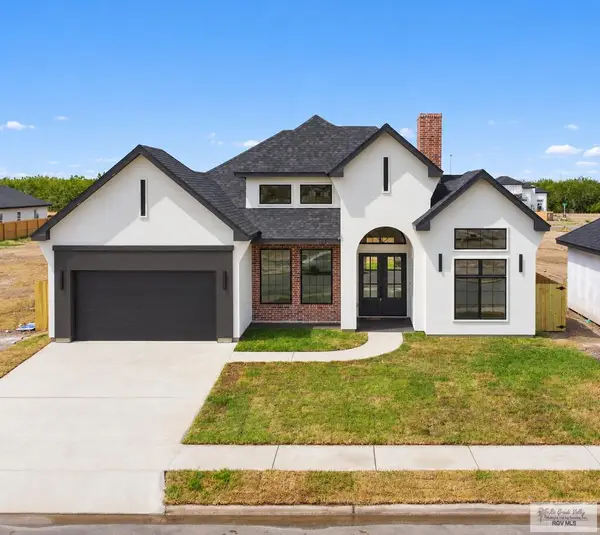 $385,000Active3 beds 3 baths1,925 sq. ft.
3533 Lamar, BROWNSVILLE, TX 78526
MLS# 29779966Listed by: COLDWELL BANKER LA MANSION REAL ESTATE BROWNSVILLE - New
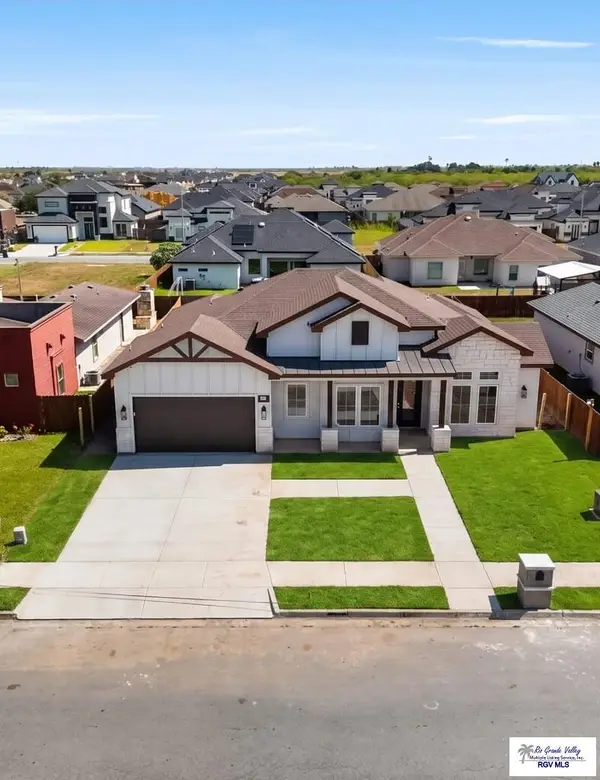 $434,000Active4 beds 3 baths2,300 sq. ft.
9420 Cajun, BROWNSVILLE, TX 78526
MLS# 29779967Listed by: RGV REALTY, LLC - New
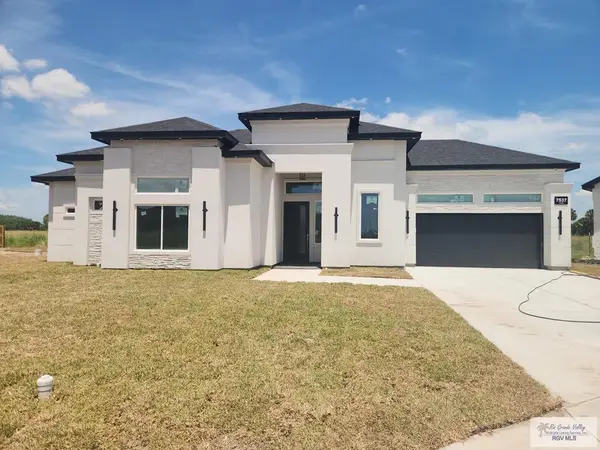 $383,000Active3 beds 3 baths2,100 sq. ft.
7537 Lake Havasu, BROWNSVILLE, TX 78526
MLS# 29779968Listed by: RGV REALTY, LLC - New
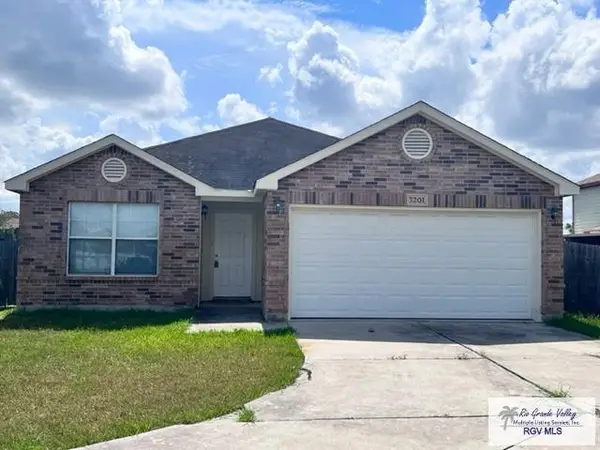 $265,000Active3 beds 2 baths1,610 sq. ft.
3201 Grotto Dr., BROWNSVILLE, TX 78526
MLS# 29779959Listed by: SAPPHIRE PRIME REALTY - New
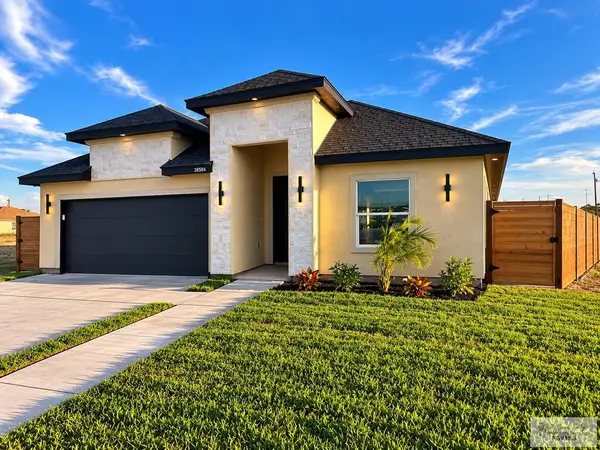 $315,000Active3 beds 3 baths2,206 sq. ft.
38504 Walker St, BROWNSVILLE, TX 78521
MLS# 29779962Listed by: ENCORE FINE PROPERTIES - New
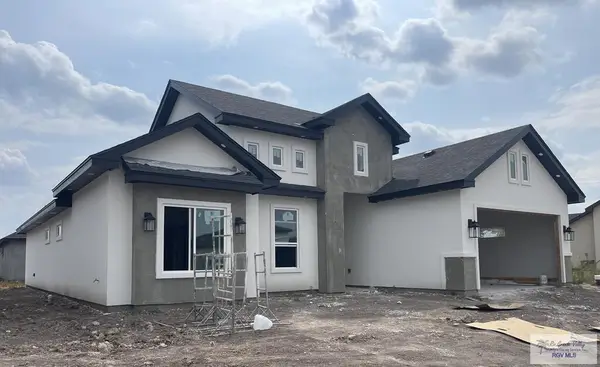 $325,000Active3 beds 3 baths1,778 sq. ft.
6989 Lake Almanor, BROWNSVILLE, TX 78520
MLS# 29779949Listed by: COLDWELL BANKER LA MANSION REAL ESTATE BROWNSVILLE - New
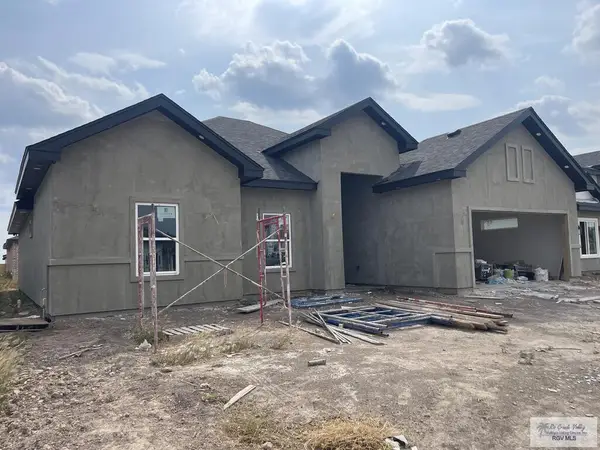 $312,000Active3 beds 3 baths1,706 sq. ft.
6985 Lake Almanor, BROWNSVILLE, TX 78521
MLS# 29779952Listed by: COLDWELL BANKER LA MANSION REAL ESTATE BROWNSVILLE 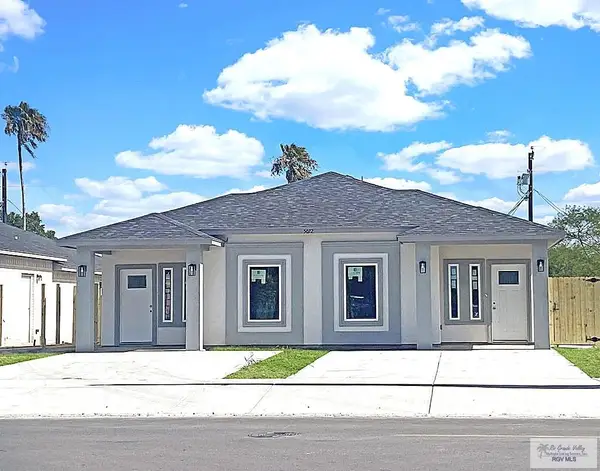 $375,000Active-- beds -- baths2,112 sq. ft.
5096 Mckenzie Ln., BROWNSVILLE, TX 78521
MLS# 29777819Listed by: EXCEL REALTY


Protect your home and budget from life's surprises with an Assurant Home Warranty, backed by a partner that supports you through every step of homeownership. Explore Plans.
©2026 Century 21 Real Estate LLC. All rights reserved. CENTURY 21®, the CENTURY 21 Logo and C21® are service marks owned by Century 21 Real Estate LLC. Century 21 Real Estate LLC fully supports the principles of the Fair Housing Act and the Equal Opportunity Act. Each office is independently owned and operated. Listing information is deemed reliable but not guaranteed accurate.