
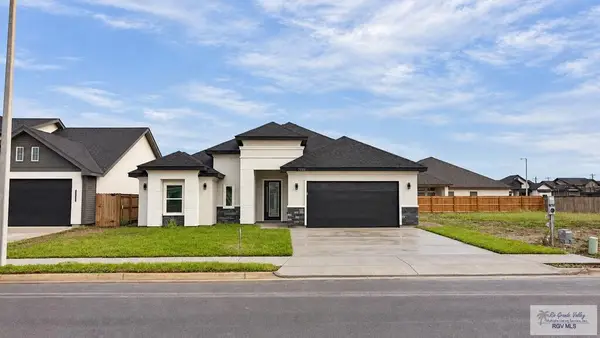
35575 Calle Pizarra Pr, Brownsville, TX 78520
Local realty services provided by:CENTURY 21 Johnston Company
Listed by: alma acosta
Office: grt realty
MLS#:29780096
Source:TX_RGV
Price summary
- Price:$470,000
- Price per sq. ft.:$170.17
About this home
Located in a private gated community, this 2,762sqft home has 4 spacious bedrooms 3 full baths. An open floor-plan that features a large kitchen with wall to wall cabinets, an oversized island, finished quartz countertops, double pantry, all kitchen appliances pass. The dinning has floor to ceiling windows that allow all natural lighting. The master bedroom is complete with a huge walk-in closet with plenty of built ins. A walk in shower, double vanity, a very spacious jet tub are amenities of a spa like bathroom. A split floorpan gives privacy to the master. A mini master with a full bath and walk in closet. The other bedrooms are connected with a Jack n Jill. This home also has a study room with a closet and an extra secret room for any gun collector. Home sits in almost a half an acre with a privacy fence and large cemented covered patio. A must see!!!
Contact an agent
Home facts
- Year built:2019
- Subdivision & Development:LA CANTERA
- Listing ID #:29780096
- Added:1 day(s) ago
- Updated:October 08, 2026 at 08:47 AM
Rooms and interior
- Bedrooms:4
- Total bathrooms:4
- Full bathrooms:3
- Flooring:Travertine
- Kitchen Description:Dishwasher, Disposal, Refrigerator, Trash Compactor
- Bedroom Description:Double Vanity, Private Commode, Separate Shower, Split Bedrooms, Walk-in Closet(s), Whirlpool Jets
- Living area:2,762 sq. ft.
Heating and cooling
- Cooling:Central, Electric
- Central air:Yes
Structure and exterior
- Roof:Composition
- Year built:2019
- Building area:2,762 sq. ft.
- Lot area:0.55 Acres
- Construction Materials:Stucco
- Exterior Features:Covered Patio, Patio Slab, Sprinkler System
- Foundation Description:Slab
- Levels:1 Story
Schools
- High school:VETERANS MEMORIAL
- Middle school:STILLMAN
- Elementary school:VILLA NUEVA
Utilities
- Water:Available, Public
Finances and disclosures
- Price:$470,000
- Price per sq. ft.:$170.17
Features and amenities
- Laundry features:Dryer, Washer
- Amenities:CO Detector, Ceiling Fans, Internet Access, Security System, Smoke Detectors, Video Surveillance, Walk-in Closet(s)
Parking
- Parking description:Attached, Front Entry
New listings near 35575 Calle Pizarra Pr
- New
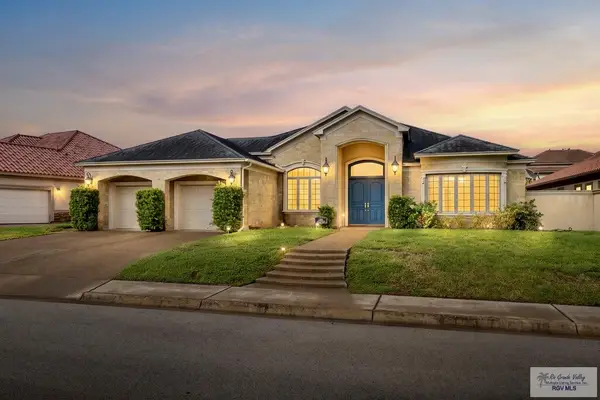 $597,000Active4 beds 3 baths3,077 sq. ft.
5505 Lamplight, BROWNSVILLE, TX 78526
MLS# 29780094Listed by: RCR REAL CONNECT REALTY - New
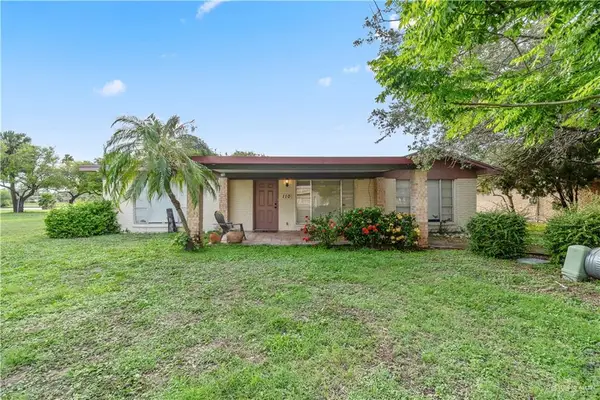 $265,000Active3 beds 3 baths2,618 sq. ft.
110 Country Club Road, Brownsville, TX 78520
MLS# 517300Listed by: Keller Williams Lrgv - New
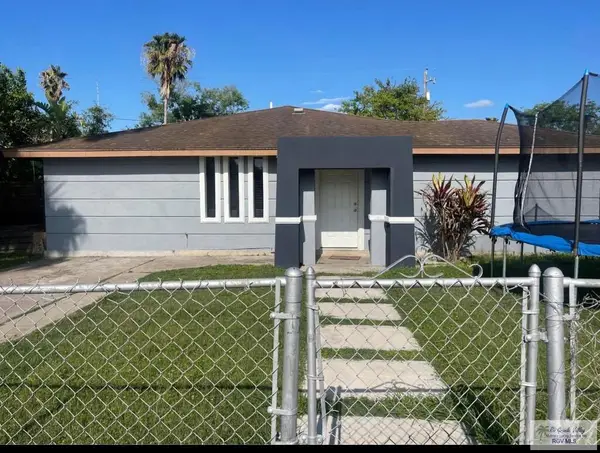 $250,000Active3 beds 2 baths1,850 sq. ft.
514 North St., BROWNSVILLE, TX 78521
MLS# 29780081Listed by: B-TOWN REALTY - New
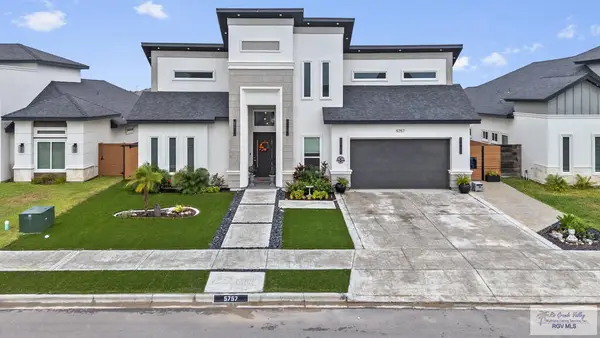 $565,495Active4 beds 3 baths2,095 sq. ft.
5757 Woods Country Ave, BROWNSVILLE, TX 78526
MLS# 29780069Listed by: SPI REALTY - New
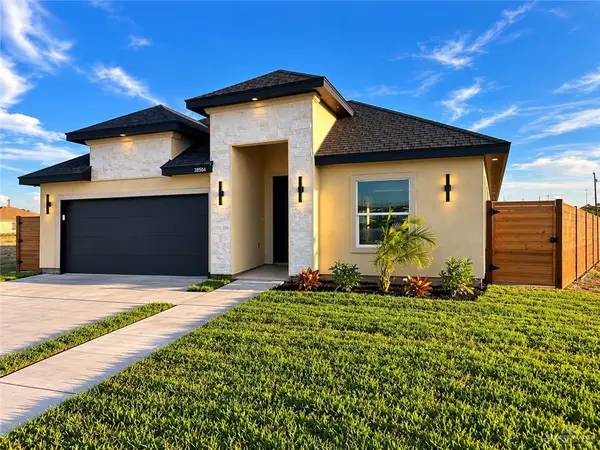 $315,000Active3 beds 2 baths1,665 sq. ft.
38504 Walker Road, Brownsville, TX 78521
MLS# 517239Listed by: Encore Fine Properties - New
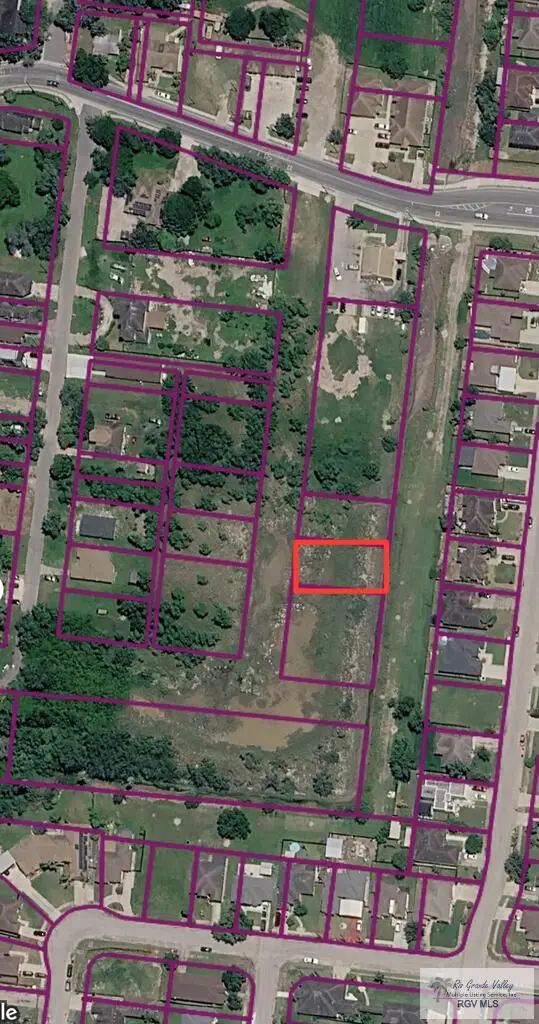 $37,000Active0.16 Acres
00 Obregon Ave., OLMITO, TX 78575
MLS# 29780063Listed by: OXBOW REAL ESTATE - New
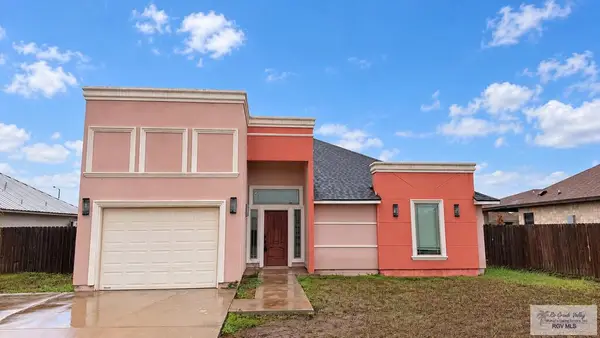 $258,000Active3 beds 2 baths1,563 sq. ft.
6696 Pino Verde Dr., BROWNSVILLE, TX 78526
MLS# 29780057Listed by: RCR REAL CONNECT REALTY - New
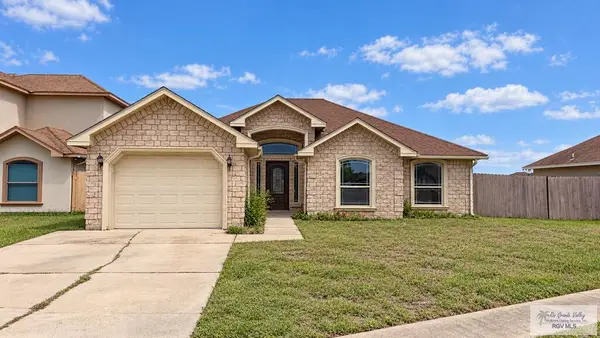 $240,000Active3 beds 2 baths1,568 sq. ft.
7549 Florida Pine St., BROWNSVILLE, TX 78526
MLS# 29780059Listed by: RCR REAL CONNECT REALTY - New
 $325,000Active3 beds 2 baths1,725 sq. ft.
7022 Lake Almanor, BROWNSVILLE, TX 78520
MLS# 29780055Listed by: RCR REAL CONNECT REALTY


Protect your home and budget from life's surprises with an Assurant Home Warranty, backed by a partner that supports you through every step of homeownership. Explore Plans.
©2026 Century 21 Real Estate LLC. All rights reserved. CENTURY 21®, the CENTURY 21 Logo and C21® are service marks owned by Century 21 Real Estate LLC. Century 21 Real Estate LLC fully supports the principles of the Fair Housing Act and the Equal Opportunity Act. Each office is independently owned and operated. Listing information is deemed reliable but not guaranteed accurate.