
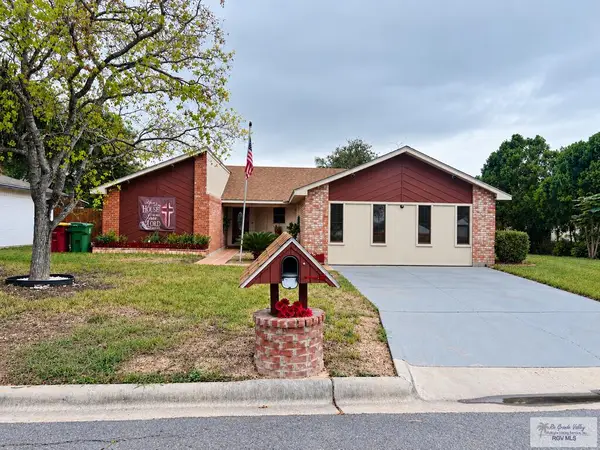
38504 Walker Road, Brownsville, TX 78521
Local realty services provided by:CENTURY 21 Johnston Company
38504 Walker Road,Brownsville, TX 78521
$315,000
- 3 Beds
- 2 Baths
- 1,665 sq. ft.
- Single family
- Active
Listed by: berenice gonzalez
Office: encore fine properties
MLS#:517239
Source:TX_GMAR
Price summary
- Price:$315,000
- Price per sq. ft.:$189.19
- Monthly HOA dues:$37.5
About this home
Seek no further, scroll no more, here is your home, double car garage, double vanity, exquisite travertine detailing at the foyer and living area, vaulted living room ceiling. Schedule your showing today, located outside city limits, low taxes, 0% down for qualified buyers. HOA fee applied towards street lighting, and park maintenance
Contact an agent
Home facts
- Year built:2026
- Listing ID #:517239
- Added:1 day(s) ago
- Updated:October 07, 2026 at 03:47 AM
Rooms and interior
- Bedrooms:3
- Total bathrooms:2
- Full bathrooms:2
- Flooring:Tile
- Dining Description:1 Dining Area(s)
- Bathrooms Description:Double Vanity, Separate Shower
- Kitchen Description:Countertops (Quartz), Electric Water Heater, Refrigerator, Smooth Electric Cooktop, Stove/Range-Electric Smooth
- Bedroom Description:Split Bedrooms, Walk-In Closet(s)
- Living area:1,665 sq. ft.
Heating and cooling
- Cooling:Ceiling Fan(s), Central Air
- Heating:Central
- Central air:Yes
Structure and exterior
- Roof:Shingle
- Year built:2026
- Building area:1,665 sq. ft.
- Lot Features:Professional Landscaping, Sidewalks, Sprinkler System
- Construction Materials:Stucco
- Exterior Features:Covered Patio, Patio Slab, Professional Landscaping, Sidewalks, Sprinkler System
- Foundation Description:Slab
Schools
- High school:Rivera H.S.
- Middle school:Perkins
- Elementary school:Vermillion
Utilities
- Water:Electric Water Heater, Public Water
Finances and disclosures
- Price:$315,000
- Price per sq. ft.:$189.19
- Tax amount:$4,500
Features and amenities
- Appliances:1 Year Warranty, Refrigerator, Stove/Range-Electric Smooth
- Laundry features:Laundry Room
- Amenities:Decorative/High Ceilings, Entrance Foyer, Internet Access, Sidewalks, Sprinkler System, Street Lights, Window Coverings (Other)
Parking
- Parking description:Attached
- Garage:Yes
- Garage spaces:2
New listings near 38504 Walker Road
- New
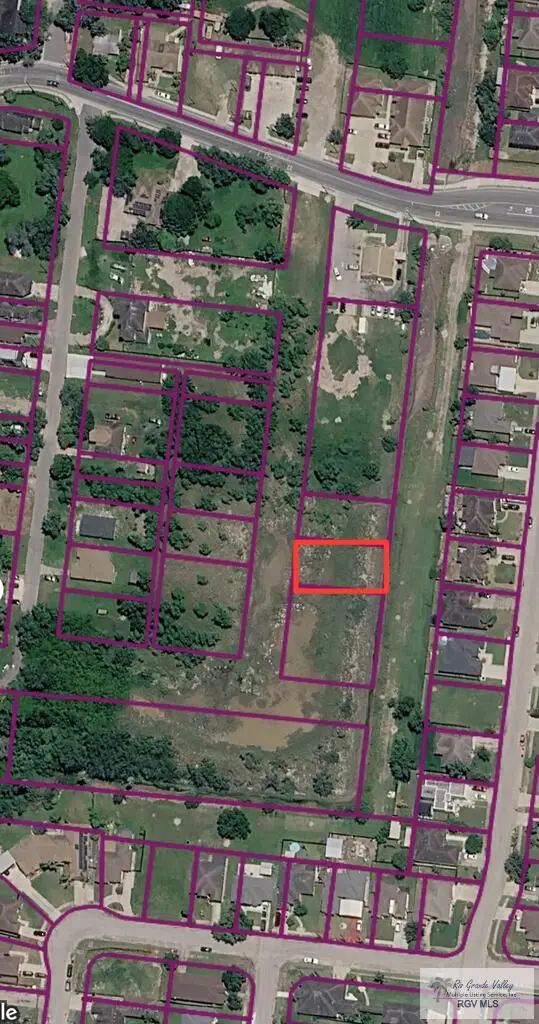 $37,000Active0.16 Acres
00 Obregon Ave., OLMITO, TX 78575
MLS# 29780063Listed by: OXBOW REAL ESTATE - New
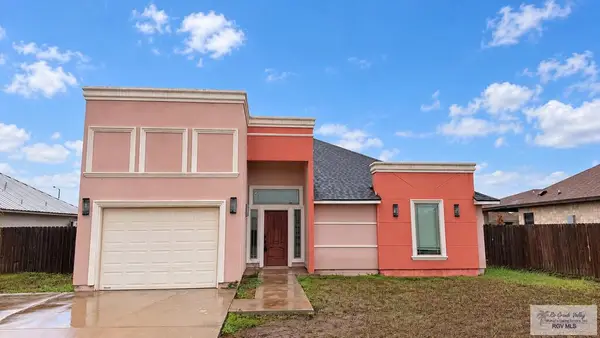 $258,000Active3 beds 2 baths1,563 sq. ft.
6696 Pino Verde Dr., BROWNSVILLE, TX 78526
MLS# 29780057Listed by: RCR REAL CONNECT REALTY - New
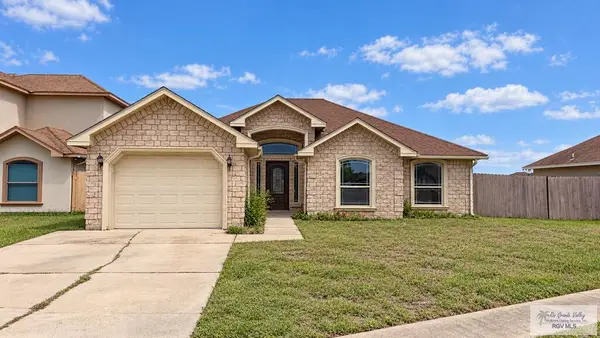 $240,000Active3 beds 2 baths1,568 sq. ft.
7549 Florida Pine St., BROWNSVILLE, TX 78526
MLS# 29780059Listed by: RCR REAL CONNECT REALTY - New
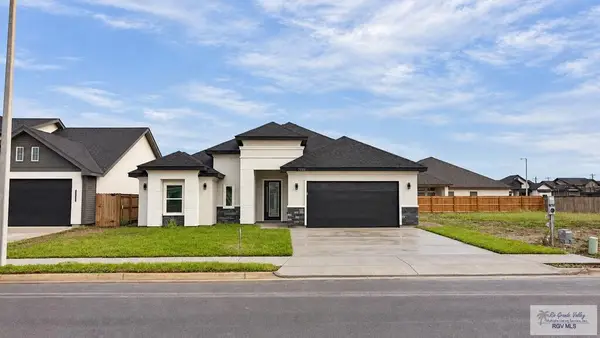 $325,000Active3 beds 2 baths1,725 sq. ft.
7022 Lake Almanor, BROWNSVILLE, TX 78520
MLS# 29780055Listed by: RCR REAL CONNECT REALTY - New
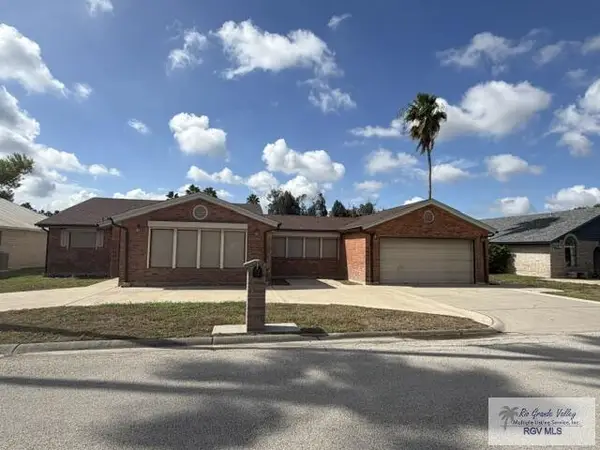 $192,000Active2 beds 2 baths1,840 sq. ft.
9 Shenandoah River Dr., BROWNSVILLE, TX 78520
MLS# 29780050Listed by: SAPPHIRE PRIME REALTY - New
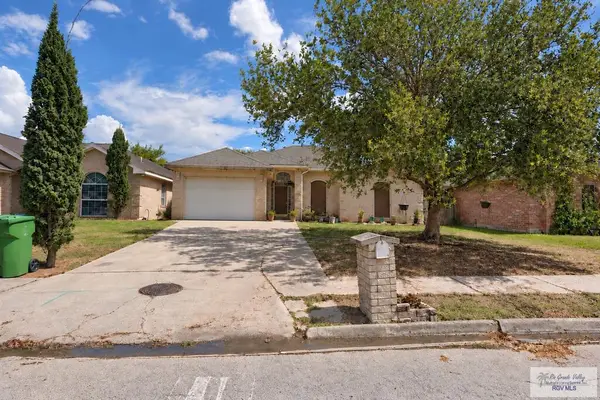 $205,000Active3 beds 3 baths1,366 sq. ft.
6847 Blue Spruce St., BROWNSVILLE, TX 78526
MLS# 29780041Listed by: EXCEL REALTY - New
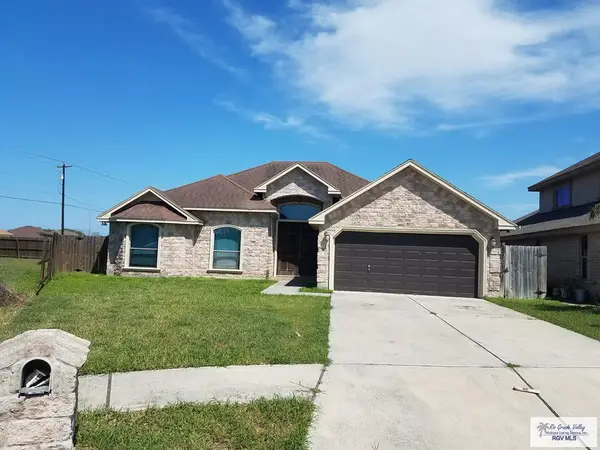 $264,000Active3 beds 3 baths1,928 sq. ft.
7044 Red Cedar, BROWNSVILLE, TX 78526
MLS# 29780034Listed by: ALL COASTAL STARS REALTY, INC. - New
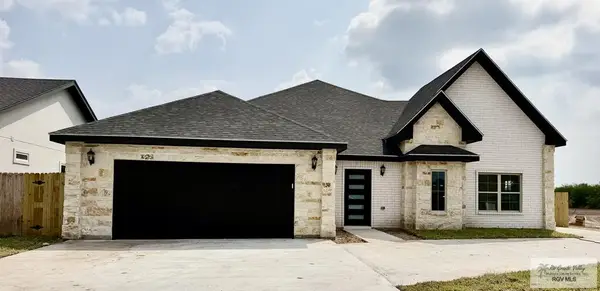 $438,790Active5 beds 4 baths2,347 sq. ft.
4504 Loira River, BROWNSVILLE, TX 78520
MLS# 29780036Listed by: KELLER WILLIAMS LRGV - New
 $275,000Active3 beds 2 baths2,215 sq. ft.
35 Varela Ct., BROWNSVILLE, TX 78526
MLS# 29780025Listed by: RCR REAL CONNECT REALTY


Protect your home and budget from life's surprises with an Assurant Home Warranty, backed by a partner that supports you through every step of homeownership. Explore Plans.
©2026 Century 21 Real Estate LLC. All rights reserved. CENTURY 21®, the CENTURY 21 Logo and C21® are service marks owned by Century 21 Real Estate LLC. Century 21 Real Estate LLC fully supports the principles of the Fair Housing Act and the Equal Opportunity Act. Each office is independently owned and operated. Listing information is deemed reliable but not guaranteed accurate.