
3757 Paseo Cafetos St, Brownsville, TX 78526
Local realty services provided by:CENTURY 21 Johnston Company
Listed by: alexandra alvarez
Office: coldwell banker la mansion real estate brownsville
MLS#:29780230
Source:TX_RGV
Price summary
- Price:$345,000
- Price per sq. ft.:$178.11
About this home
Welcome to this beautiful new construction home located in a newly developed subdivision! Featuring 4 spacious bedrooms and 3 full bathrooms, this home offers a perfect blend of modern design, comfort, and functionality. Enjoy an inviting open-concept layout, stylish finishes, and a spacious primary suite complete with a walk-in closet. With its thoughtfully designed floor plan and contemporary appeal, this home is perfect for everyday living and entertaining. Don't miss the opportunity to make this stunning new construction home yours!
Contact an agent
Home facts
- Year built:2026
- Subdivision & Development:PASEO RESIDENCIAL
- Listing ID #:29780230
- Added:1 day(s) ago
- Updated:October 14, 2026 at 11:08 PM
Rooms and interior
- Bedrooms:4
- Total bathrooms:3
- Full bathrooms:3
- Flooring:Tile
- Bedroom Description:Double Vanity, Walk-in Closet(s)
- Living area:1,937 sq. ft.
Heating and cooling
- Cooling:Central
- Central air:Yes
Structure and exterior
- Roof:Composition
- Year built:2026
- Building area:1,937 sq. ft.
- Lot area:0.16 Acres
- Lot Features:Curb & Gutter
- Construction Materials:Stucco
- Foundation Description:Slab
- Levels:1 Story
Schools
- High school:RIVERA
- Middle school:GARCIA
- Elementary school:PENA
Utilities
- Water:Public
Finances and disclosures
- Price:$345,000
- Price per sq. ft.:$178.11
Features and amenities
- Amenities:1 Year Warranty, Ceiling Fans, Walk-in Closet(s)
Parking
- Parking description:Attached, Front Entry
New listings near 3757 Paseo Cafetos St
- New
 $260,000Active2 beds 1 baths1,304 sq. ft.
802 N Browne Rd., BROWNSVILLE, TX 78521
MLS# 29780259Listed by: COLDWELL BANKER LA MANSION REAL ESTATE BROWNSVILLE - New
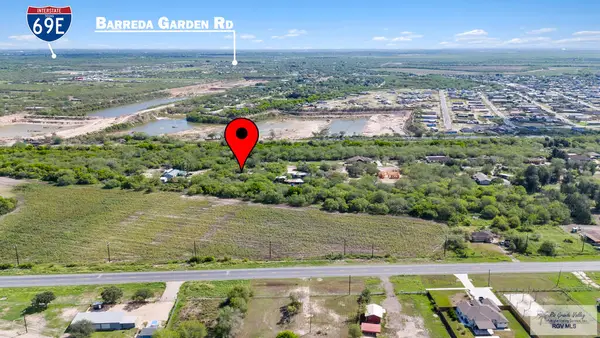 $175,000Active1.35 Acres
0 Paso Fino Ln., BROWNSVILLE, TX 78520
MLS# 29780260Listed by: COLDWELL BANKER LA MANSION REAL ESTATE BROWNSVILLE - New
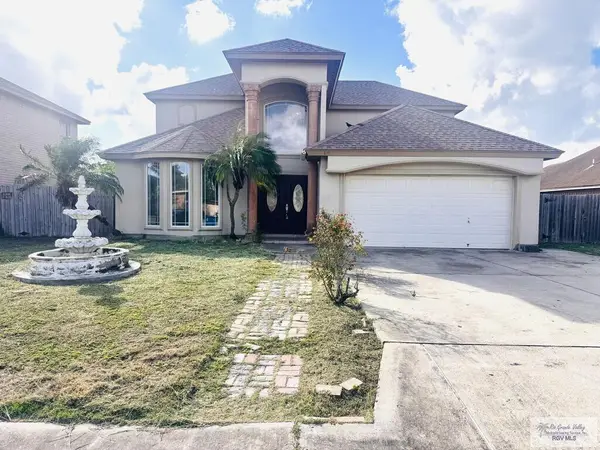 $289,900Active4 beds 3 baths2,354 sq. ft.
40 Rain Tree Path, BROWNSVILLE, TX 78520
MLS# 29780253Listed by: TEXAS LAND TRADE REALTY, LLC - New
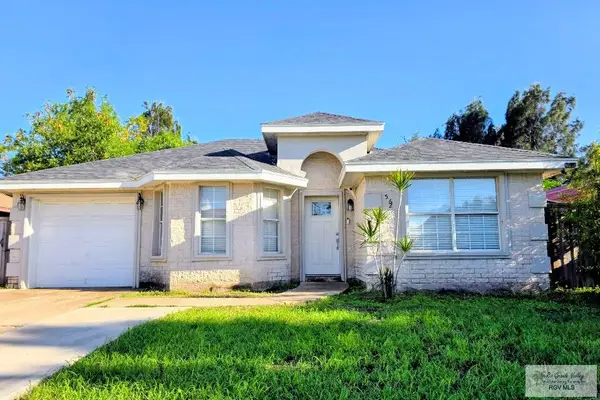 $229,900Active3 beds 2 baths1,205 sq. ft.
562 Rey Jaime St., BROWNSVILLE, TX 78521
MLS# 29780247Listed by: REALTY SOLUTIONS - New
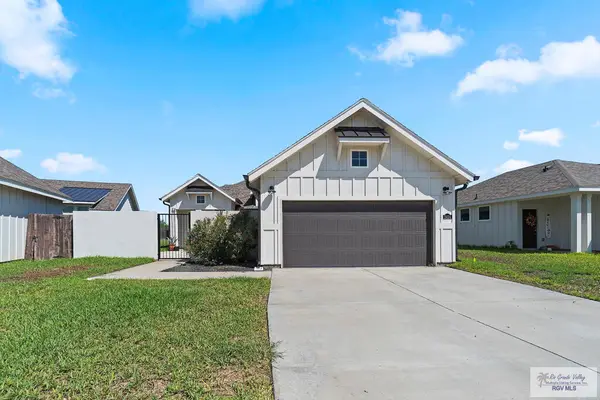 $292,000Active3 beds 3 baths1,676 sq. ft.
2424 Grove Ln, BROWNSVILLE, TX 78526
MLS# 29780243Listed by: LEGACY REALTY GROUP RGV - New
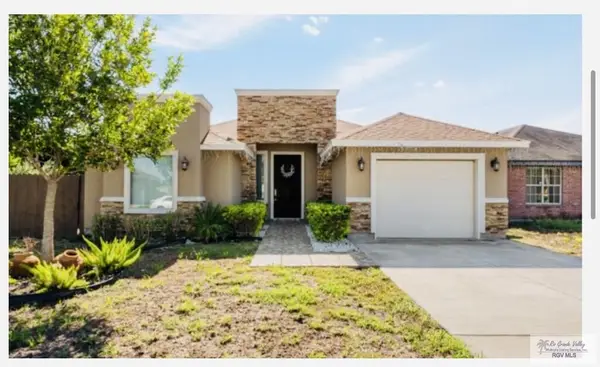 $268,000Active3 beds 3 baths1,607 sq. ft.
2894 Madrid Ave., BROWNSVILLE, TX 78520
MLS# 29780242Listed by: GRT REALTY - New
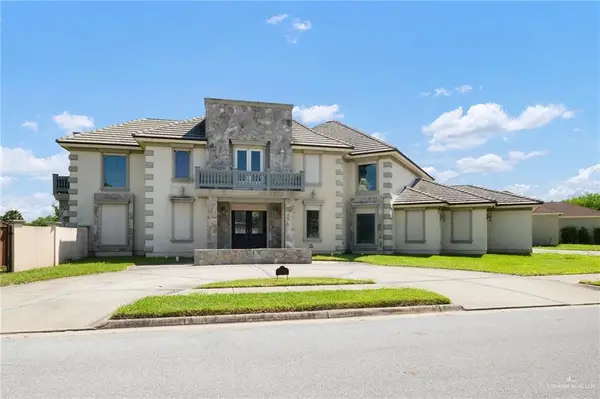 $720,000Active5 beds 7 baths5,853 sq. ft.
7405 Lago Escondido Drive, Brownsville, TX 78520
MLS# 517858Listed by: The Agency Austin, Llc - New
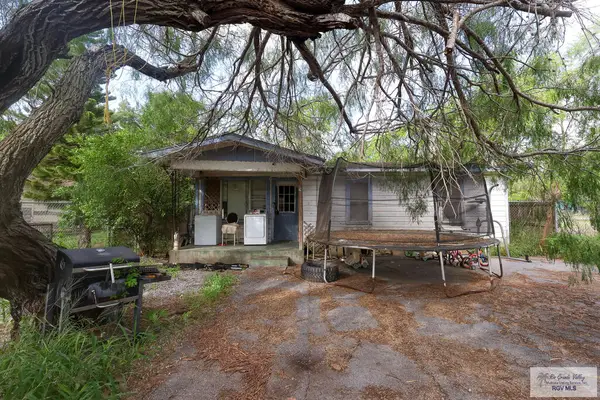 $79,000Active3 beds 1 baths816 sq. ft.
2875 Lima St., BROWNSVILLE, TX 78521
MLS# 29780236Listed by: KELLER WILLIAMS LRGV - New
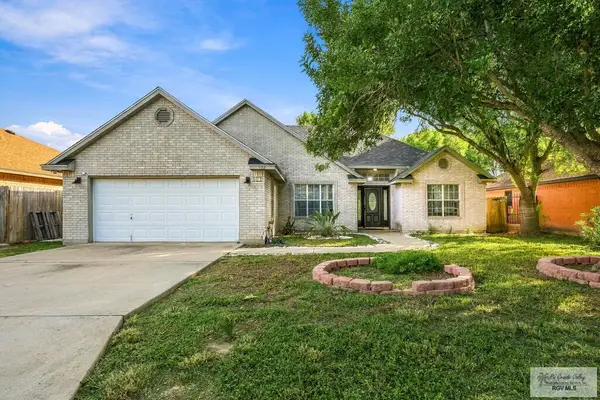 $280,000Active3 beds 2 baths1,671 sq. ft.
962 Pueblo Ct., BROWNSVILLE, TX 78526
MLS# 29780229Listed by: COLDWELL BANKER LA MANSION REAL ESTATE BROWNSVILLE


Protect your home and budget from life's surprises with an Assurant Home Warranty, backed by a partner that supports you through every step of homeownership. Explore Plans.
©2026 Century 21 Real Estate LLC. All rights reserved. CENTURY 21®, the CENTURY 21 Logo and C21® are service marks owned by Century 21 Real Estate LLC. Century 21 Real Estate LLC fully supports the principles of the Fair Housing Act and the Equal Opportunity Act. Each office is independently owned and operated. Listing information is deemed reliable but not guaranteed accurate.