
962 Pueblo Ct., Brownsville, TX 78526
Local realty services provided by:CENTURY 21 Johnston Company
Listed by: jocelyn candanoza
Office: coldwell banker la mansion real estate brownsville
MLS#:29780229
Source:TX_RGV
Price summary
- Price:$280,000
- Price per sq. ft.:$167.56
About this home
Welcome to 962 Pueblo Ct! We're right in back of Kumori, Pablo Kisel, Morrison and Alton Gloor. You can not beat this location! High vaulted ceilings and a connected living and kitchen layout create an inviting space for everyday living and entertaining. The kitchen features light cabinetry, dark countertops, a striking herringbone backsplash, and a generous breakfast bar. A separate dining area offers additional space to gather, while tile flooring and neutral tones complement the interior. Dishwasher, stove/range, refrigerator, washer, and dryer convey with the sale. Outside, enjoy a covered patio overlooking a backyard with mature trees and wood fencing. Schedule your private showing today!
Contact an agent
Home facts
- Year built:1998
- Subdivision & Development:EL CHAPARRAL
- Listing ID #:29780229
- Added:1 day(s) ago
- Updated:October 14, 2026 at 11:08 PM
Rooms and interior
- Bedrooms:3
- Total bathrooms:2
- Full bathrooms:2
- Flooring:Granite
- Kitchen Description:Built-in Refrigerator, Dishwasher, Refrigerator
- Bedroom Description:Split Bedrooms, Walk-in Closet(s)
- Living area:1,671 sq. ft.
Heating and cooling
- Cooling:Central, Electric
- Central air:Yes
Structure and exterior
- Roof:Composition
- Year built:1998
- Building area:1,671 sq. ft.
- Lot area:0.16 Acres
- Construction Materials:Brick Veneer
- Exterior Features:Covered Patio
- Foundation Description:Slab
- Levels:1 Story
Schools
- High school:VETERANS MEMORIAL
- Middle school:STILLMAN
- Elementary school:YTURRIA
Utilities
- Water:Available
Finances and disclosures
- Price:$280,000
- Price per sq. ft.:$167.56
Features and amenities
- Laundry features:Dryer, Washer
- Amenities:CO Detector, Security System, Smoke Detectors, Video Surveillance, Walk-in Closet(s)
Parking
- Parking description:Attached, Front Entry
New listings near 962 Pueblo Ct.
- New
 $260,000Active2 beds 1 baths1,304 sq. ft.
802 N Browne Rd., BROWNSVILLE, TX 78521
MLS# 29780259Listed by: COLDWELL BANKER LA MANSION REAL ESTATE BROWNSVILLE - New
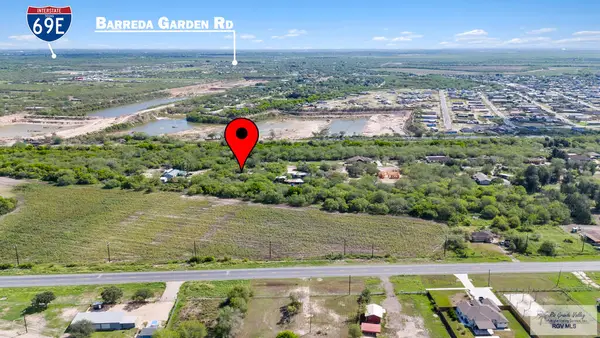 $175,000Active1.35 Acres
0 Paso Fino Ln., BROWNSVILLE, TX 78520
MLS# 29780260Listed by: COLDWELL BANKER LA MANSION REAL ESTATE BROWNSVILLE - New
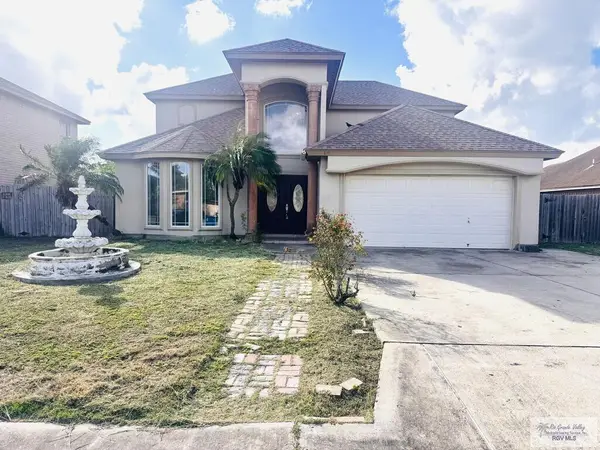 $289,900Active4 beds 3 baths2,354 sq. ft.
40 Rain Tree Path, BROWNSVILLE, TX 78520
MLS# 29780253Listed by: TEXAS LAND TRADE REALTY, LLC - New
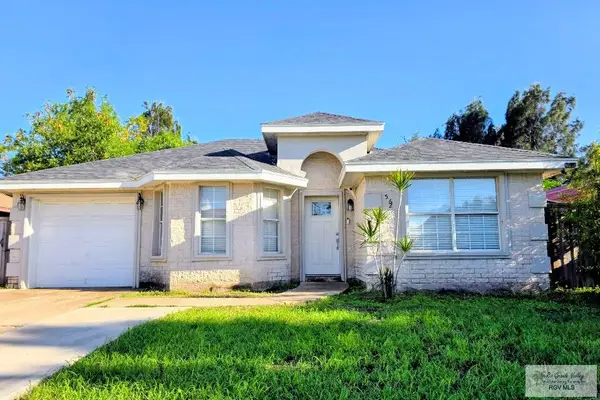 $229,900Active3 beds 2 baths1,205 sq. ft.
562 Rey Jaime St., BROWNSVILLE, TX 78521
MLS# 29780247Listed by: REALTY SOLUTIONS - New
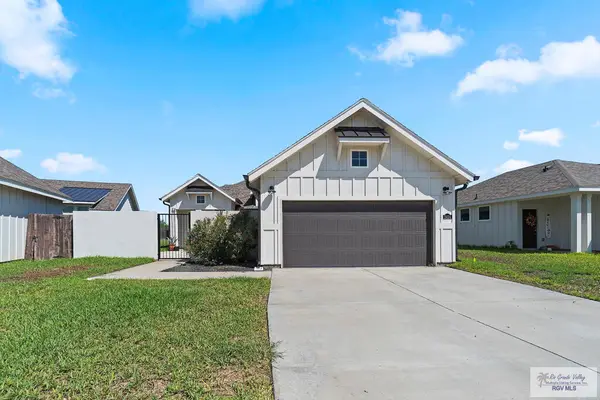 $292,000Active3 beds 3 baths1,676 sq. ft.
2424 Grove Ln, BROWNSVILLE, TX 78526
MLS# 29780243Listed by: LEGACY REALTY GROUP RGV - New
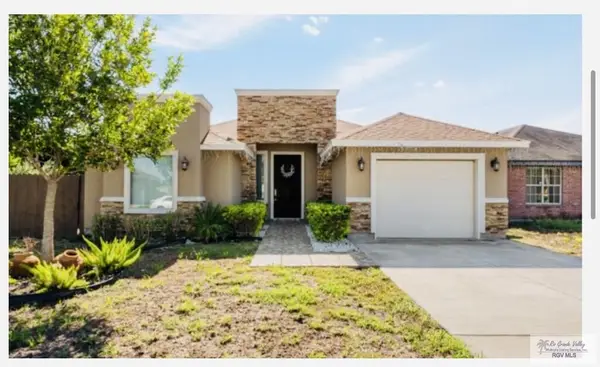 $268,000Active3 beds 3 baths1,607 sq. ft.
2894 Madrid Ave., BROWNSVILLE, TX 78520
MLS# 29780242Listed by: GRT REALTY - New
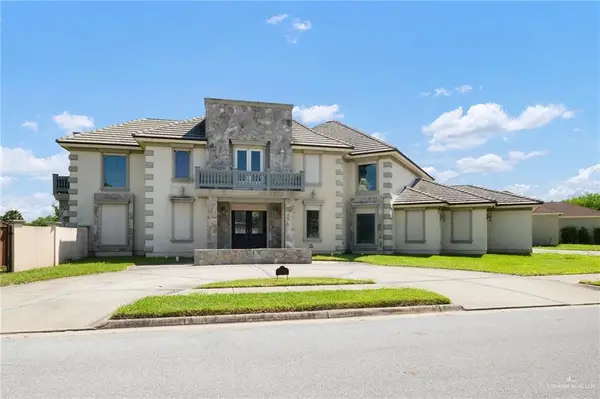 $720,000Active5 beds 7 baths5,853 sq. ft.
7405 Lago Escondido Drive, Brownsville, TX 78520
MLS# 517858Listed by: The Agency Austin, Llc - New
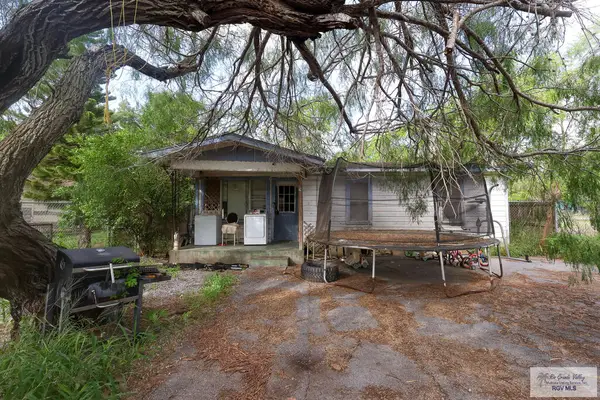 $79,000Active3 beds 1 baths816 sq. ft.
2875 Lima St., BROWNSVILLE, TX 78521
MLS# 29780236Listed by: KELLER WILLIAMS LRGV - New
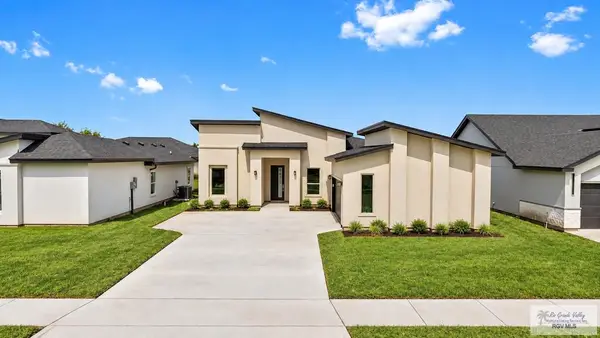 $345,000Active4 beds 3 baths1,937 sq. ft.
3757 Paseo Cafetos St, BROWNSVILLE, TX 78526
MLS# 29780230Listed by: COLDWELL BANKER LA MANSION REAL ESTATE BROWNSVILLE


Protect your home and budget from life's surprises with an Assurant Home Warranty, backed by a partner that supports you through every step of homeownership. Explore Plans.
©2026 Century 21 Real Estate LLC. All rights reserved. CENTURY 21®, the CENTURY 21 Logo and C21® are service marks owned by Century 21 Real Estate LLC. Century 21 Real Estate LLC fully supports the principles of the Fair Housing Act and the Equal Opportunity Act. Each office is independently owned and operated. Listing information is deemed reliable but not guaranteed accurate.