
3848 Sena, Brownsville, TX 78520
Local realty services provided by:CENTURY 21 Johnston Company
Listed by: marisol melguizo
Office: legacy realty group rgv
MLS#:29779735
Source:TX_RGV
Price summary
- Price:$370,000
- Price per sq. ft.:$185.28
About this home
This beautiful 4 bedroom, 3.5 bath home features high ceilings, recessed lighting, quartz countertops, a spacious chef's island, sleek modern cabinetry, and stylish finishes throughout. The primary suite offers a double vanity, walk-in closet, and a rainfall shower head. Thoughtfully designed with modern colors and details in very space. Conveniently located minutes from Veterans high school and Riverbed Gold Course. Come see what makes this home so special.
Contact an agent
Home facts
- Year built:2026
- Subdivision & Development:THE HEIGHTS AT RIVER BEND II
- Listing ID #:29779735
- Added:1 day(s) ago
- Updated:September 22, 2026 at 11:06 PM
Rooms and interior
- Bedrooms:4
- Total bathrooms:4
- Full bathrooms:3
- Flooring:Tile
- Bedroom Description:Double Vanity, Shower Only, Walk-in Closet(s)
- Living area:1,997 sq. ft.
Heating and cooling
- Cooling:Central
- Central air:Yes
Structure and exterior
- Roof:Composition
- Year built:2026
- Building area:1,997 sq. ft.
- Lot area:6672 Acres
- Lot Features:Curb & Gutter
- Construction Materials:Stucco
- Exterior Features:Covered Patio
- Foundation Description:Slab
- Levels:1 Story
Schools
- High school:VETERANS MEMORIAL
- Middle school:STILLMAN
- Elementary school:VILLA NUEVA
Utilities
- Water:Available, Public
- Sewer:Available
Finances and disclosures
- Price:$370,000
- Price per sq. ft.:$185.28
Features and amenities
- Amenities:1 Year Warranty, Ceiling Fans, Walk-in Closet(s)
Parking
- Parking description:Attached, Front Entry
New listings near 3848 Sena
- New
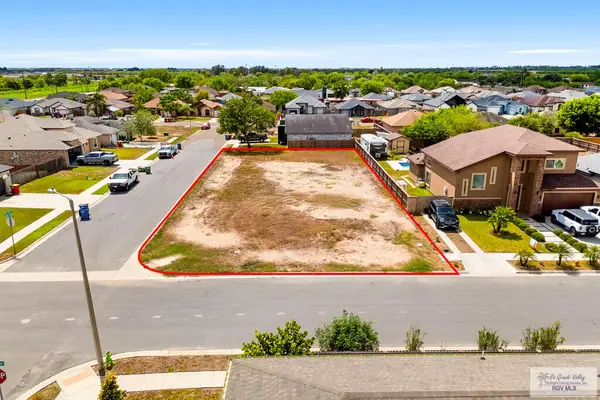 $120,000Active0.25 Acres
0 Areca Palm, BROWNSVILLE, TX 78526
MLS# 29779745Listed by: GRT REALTY - New
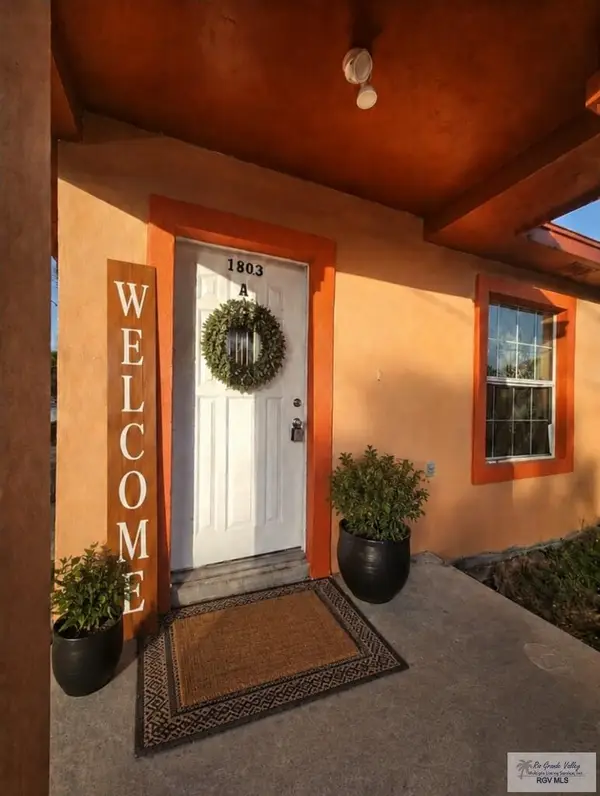 $295,000Active-- beds -- baths2,340 sq. ft.
1803 Turqueza Dr., BROWNSVILLE, TX 78521
MLS# 29779733Listed by: COLDWELL BANKER LA MANSION REAL ESTATE BROWNSVILLE - New
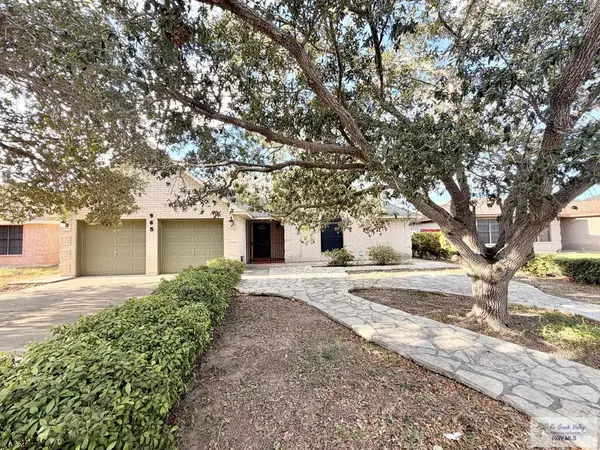 $289,500Active3 beds 2 baths1,712 sq. ft.
965 Alta Mesa Blvd., BROWNSVILLE, TX 78526
MLS# 29779731Listed by: COLDWELL BANKER LA MANSION REAL ESTATE BROWNSVILLE - New
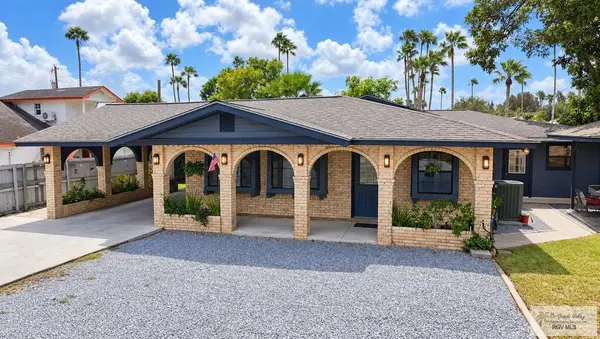 $345,000Active4 beds 3 baths2,110 sq. ft.
5510 Austin Rd., BROWNSVILLE, TX 78521
MLS# 29779724Listed by: LPT REALTY LLC - New
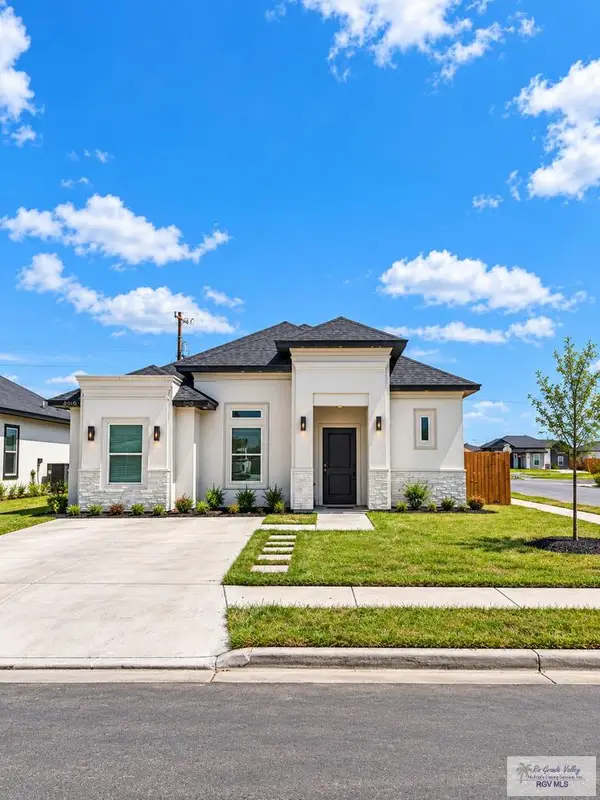 $255,000Active4 beds 2 baths1,582 sq. ft.
6100 Dakota Garden Cir, BROWNSVILLE, TX 78521
MLS# 29779722Listed by: RCR REAL CONNECT REALTY - New
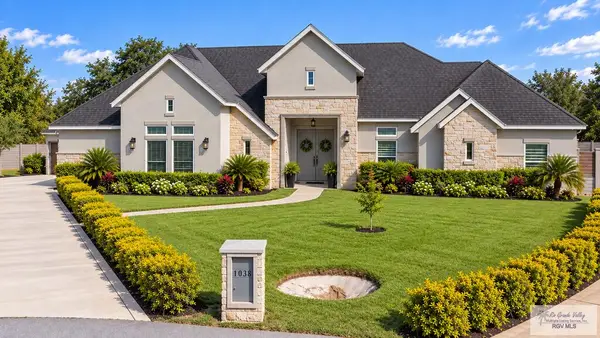 $519,999Active4 beds 4 baths2,795 sq. ft.
1036 Mesquite Wood Ct, BROWNSVILLE, TX 78526
MLS# 29779720Listed by: RE/MAX SUN VALLEY REALTORS - New
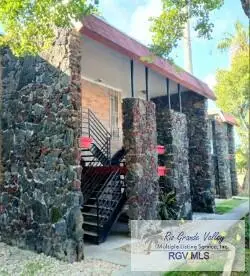 $104,000Active2 beds 2 baths892 sq. ft.
1944 W University Blvd. #7E, BROWNSVILLE, TX 78521
MLS# 29779681Listed by: COLDWELL BANKER LA MANSION REAL ESTATE - New
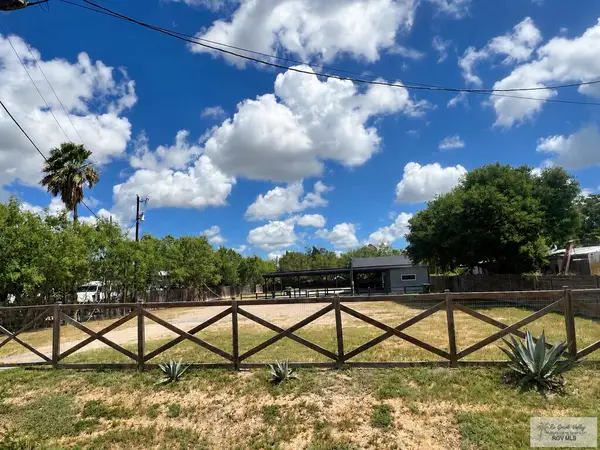 $380,000Active0.48 Acres
2474 S Indiana Ave., BROWNSVILLE, TX 78521
MLS# 29779714Listed by: COLDWELL BANKER LA MANSION REAL ESTATE BROWNSVILLE - New
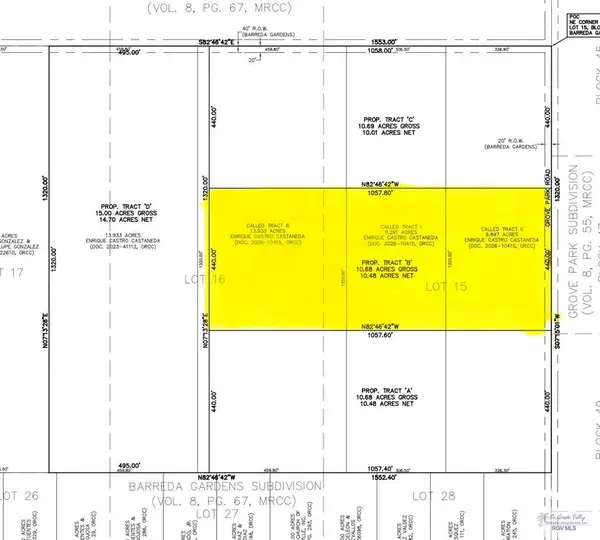 $250,000Active10.68 Acres
Tract B Grove Park Rd #Tract B, BROWNSVILLE, TX 78520
MLS# 29779708Listed by: D1 TEXAS REALTY


Protect your home and budget from life's surprises with an Assurant Home Warranty, backed by a partner that supports you through every step of homeownership. Explore Plans.
©2026 Century 21 Real Estate LLC. All rights reserved. CENTURY 21®, the CENTURY 21 Logo and C21® are service marks owned by Century 21 Real Estate LLC. Century 21 Real Estate LLC fully supports the principles of the Fair Housing Act and the Equal Opportunity Act. Each office is independently owned and operated. Listing information is deemed reliable but not guaranteed accurate.