
5510 Austin Rd., Brownsville, TX 78521
Local realty services provided by:CENTURY 21 Johnston Company
Listed by: jessica puente bradshaw
Office: lpt realty llc.
MLS#:29779724
Source:TX_RGV
Price summary
- Price:$345,000
- Price per sq. ft.:$163.51
About this home
Live, work, play & garden! Fresh paint, quartz countertop, porcelain tile, well-maintained 4BR/3BA home with attached guest suite w/private entrance, bedroom, full bath and kitchen—ideal for extended family or income potential/airbnb. Minutes from SpaceX, with ample parking, a remote-controlled gate, fruit trees, brick BBQ patio, and screened outdoor kitchen with gas griddle. Roof replaced within the last 5yrs. All appliances convey; furniture negotiable. Viva, trabaje, disfrute y cultive aqu! Casa principal 3/2 bien cuidada y recien pintada, vivienda anexa con entrada privada, recamara, bao y cocina—ideal para familia extendida o ingreso potencial. A minutos de SpaceX, con amplio estacionamiento, porton electrico, arboles de nuez, mango y citricos, asador de ladrillo y porche con mosquitero y plancha de gas. Techo reemplazado. Electrodomsticos incluidos; muebles negociables. A rare, flexible property on .257 acres (approx.11,195sqft). Come see it! Venga a conocerla!
Contact an agent
Home facts
- Year built:1986
- Subdivision & Development:CHICAGO GARDENS
- Listing ID #:29779724
- Added:1 day(s) ago
- Updated:September 22, 2026 at 11:06 PM
Rooms and interior
- Bedrooms:4
- Total bathrooms:3
- Full bathrooms:3
- Flooring:Tile
- Kitchen Description:Refrigerator
- Bedroom Description:Shower Only
- Basement Description:Crawl Space
- Living area:2,110 sq. ft.
Heating and cooling
- Cooling:Central, Electric
- Central air:Yes
Structure and exterior
- Roof:Composition
- Year built:1986
- Building area:2,110 sq. ft.
- Lot area:0.26 Acres
- Lot Features:Curb & Gutter
- Construction Materials:Brick Veneer, Solid Masonry
- Exterior Features:Auto Gate, Covered Patio, Gazebo, Patio Slab
- Foundation Description:Slab
- Levels:1 Story
Schools
- High school:RIVIERA
- Middle school:PERKINS
- Elementary school:GONZALEZ
Utilities
- Water:Public
Finances and disclosures
- Price:$345,000
- Price per sq. ft.:$163.51
Features and amenities
- Laundry features:Washer
- Amenities:1 Year Warranty, Bay Window, Ceiling Fans, Internet Access, Smoke Detectors
Parking
- Carport spaces:2
New listings near 5510 Austin Rd.
- New
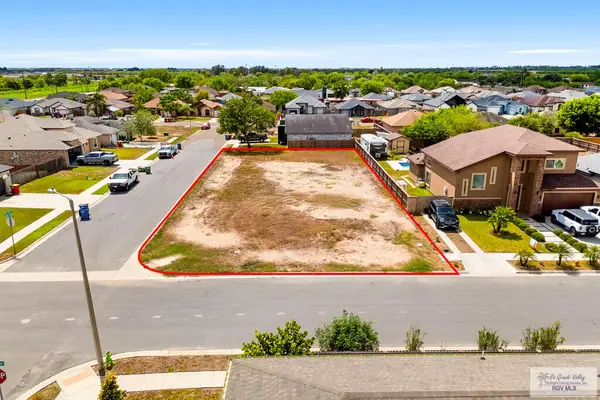 $120,000Active0.25 Acres
0 Areca Palm, BROWNSVILLE, TX 78526
MLS# 29779745Listed by: GRT REALTY - New
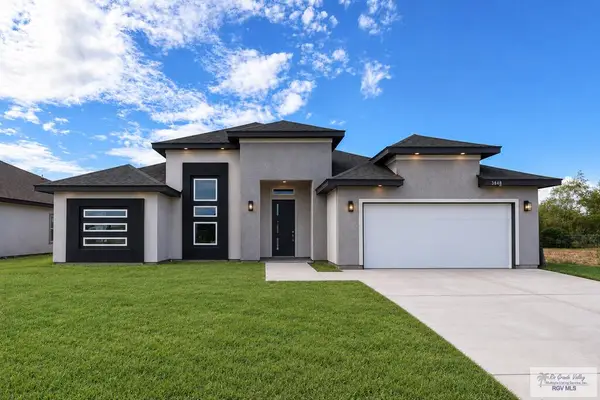 $370,000Active4 beds 4 baths1,997 sq. ft.
3848 Sena, BROWNSVILLE, TX 78520
MLS# 29779735Listed by: LEGACY REALTY GROUP RGV - New
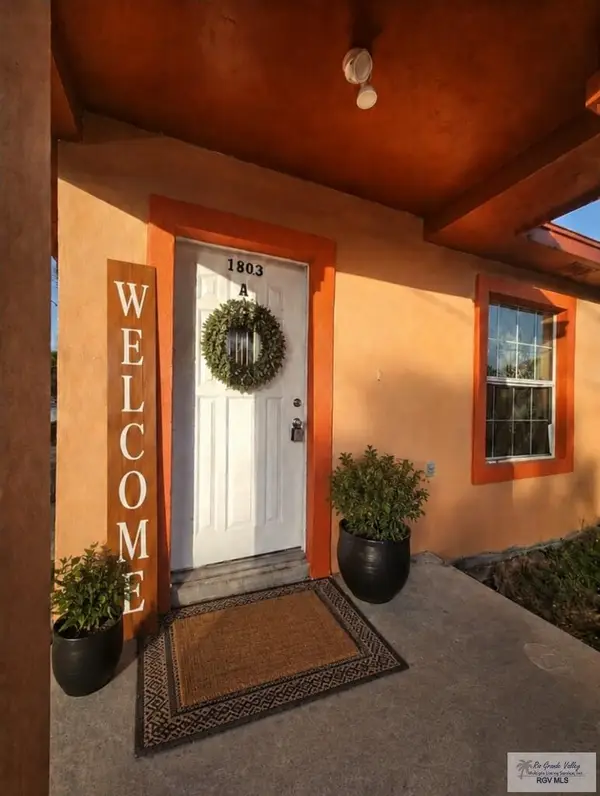 $295,000Active-- beds -- baths2,340 sq. ft.
1803 Turqueza Dr., BROWNSVILLE, TX 78521
MLS# 29779733Listed by: COLDWELL BANKER LA MANSION REAL ESTATE BROWNSVILLE - New
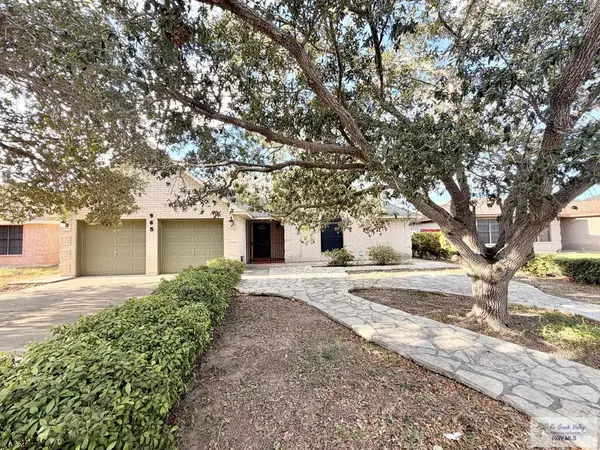 $289,500Active3 beds 2 baths1,712 sq. ft.
965 Alta Mesa Blvd., BROWNSVILLE, TX 78526
MLS# 29779731Listed by: COLDWELL BANKER LA MANSION REAL ESTATE BROWNSVILLE - New
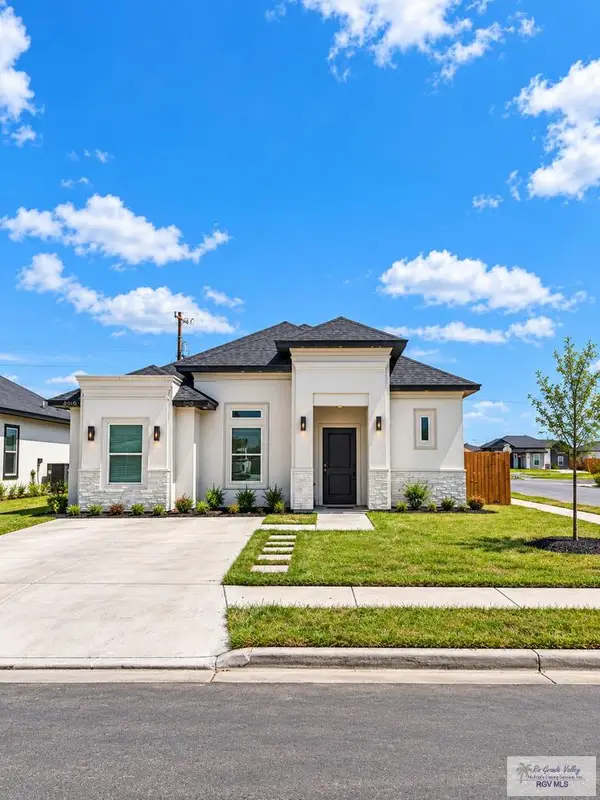 $255,000Active4 beds 2 baths1,582 sq. ft.
6100 Dakota Garden Cir, BROWNSVILLE, TX 78521
MLS# 29779722Listed by: RCR REAL CONNECT REALTY - New
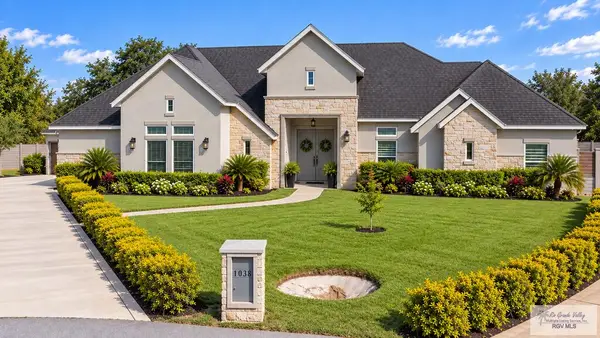 $519,999Active4 beds 4 baths2,795 sq. ft.
1036 Mesquite Wood Ct, BROWNSVILLE, TX 78526
MLS# 29779720Listed by: RE/MAX SUN VALLEY REALTORS - New
 $104,000Active2 beds 2 baths892 sq. ft.
1944 W University Blvd. #7E, BROWNSVILLE, TX 78521
MLS# 29779681Listed by: COLDWELL BANKER LA MANSION REAL ESTATE - New
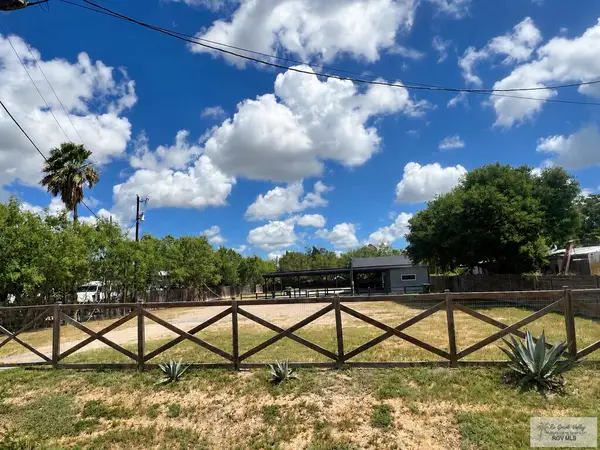 $380,000Active0.48 Acres
2474 S Indiana Ave., BROWNSVILLE, TX 78521
MLS# 29779714Listed by: COLDWELL BANKER LA MANSION REAL ESTATE BROWNSVILLE - New
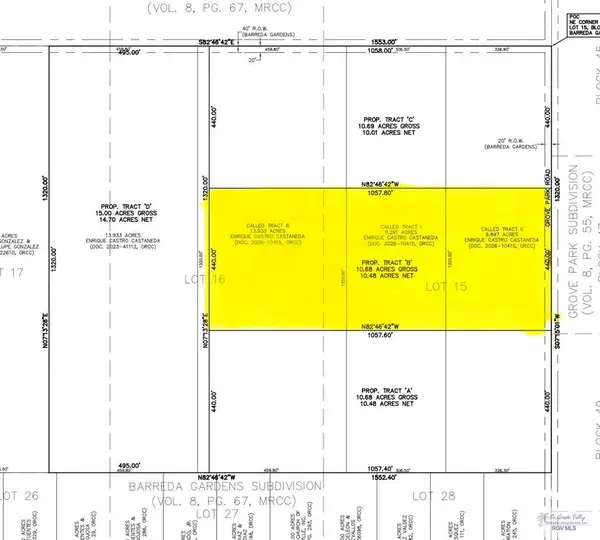 $250,000Active10.68 Acres
Tract B Grove Park Rd #Tract B, BROWNSVILLE, TX 78520
MLS# 29779708Listed by: D1 TEXAS REALTY


Protect your home and budget from life's surprises with an Assurant Home Warranty, backed by a partner that supports you through every step of homeownership. Explore Plans.
©2026 Century 21 Real Estate LLC. All rights reserved. CENTURY 21®, the CENTURY 21 Logo and C21® are service marks owned by Century 21 Real Estate LLC. Century 21 Real Estate LLC fully supports the principles of the Fair Housing Act and the Equal Opportunity Act. Each office is independently owned and operated. Listing information is deemed reliable but not guaranteed accurate.