
401 Boca Chica Boulevard, Brownsville, TX 78520
Local realty services provided by:CENTURY 21 Johnston Company
401 Boca Chica Boulevard,Brownsville, TX 78520
$115,500
- 2 Beds
- 2 Baths
- 1,152 sq. ft.
- Condominium
- Active
Listed by: david zavaletta
Office: api real estate
MLS#:510300
Source:TX_GMAR
Price summary
- Price:$115,500
- Price per sq. ft.:$100.26
- Monthly HOA dues:$375
About this home
Charming, cozy condo in fantastic shape and ready for move-in awaits a new owner! Tired of paying rent, or want to invest in a solid rental unit in a great location with tons of life left and a healthy rental rate? The unit was just remodeled and has an open floor-plan plus laundry downstairs, correctly located in a laundry closet downstairs as opposed to inside the bathroom like some of the other units in this complex. From the red brick walls to the enclosed Saltillo tile patio entrance, the condo has tons of character and feels more like a home than a rental unit. Each bedroom has new flooring and its own private balcony. The spacious living room, flanked by the red brick wall, feels warm and inviting. Come enjoy calm mornings and cool nights lounging by the pool in your own little slice of tropical paradise. The unit includes two covered parking spaces.
Contact an agent
Home facts
- Year built:1982
- Listing ID #:510300
- Added:26 day(s) ago
- Updated:August 27, 2026 at 05:03 PM
Rooms and interior
- Bedrooms:2
- Total bathrooms:2
- Full bathrooms:1
- Half bathrooms:1
- Flooring:Tile, Vinyl
- Dining Description:1 Dining Area(s)
- Kitchen Description:Countertops (Granite), Electric Water Heater, Oven-Single, Smooth Electric Cooktop
- Living area:1,152 sq. ft.
Heating and cooling
- Cooling:Ceiling Fan(s), Central Air
- Heating:Central
- Central air:Yes
Structure and exterior
- Roof:Built-up/Gravel, Clay Tile
- Year built:1982
- Building area:1,152 sq. ft.
- Architectural Style:Condo
- Construction Materials:Stucco, Wood Siding
- Exterior Features:Balcony, Covered Patio, Decorative Metal
- Foundation Description:Slab
Schools
- High school:Pace H.S.
- Middle school:Stell
- Elementary school:Russell
Utilities
- Water:Electric Water Heater, Public Water
- Sewer:City Sewer
Finances and disclosures
- Price:$115,500
- Price per sq. ft.:$100.26
- Tax amount:$575
Features and amenities
- Appliances:Oven-Single
- Laundry features:Laundry Room, Washer/Dryer Connection
- Amenities:Balcony, Pool, Sidewalks
- Pool features:Fenced Pool, Heated, In Ground, Outdoor Hot Tub, Outdoor Pool, Pool
New listings near 401 Boca Chica Boulevard
- New
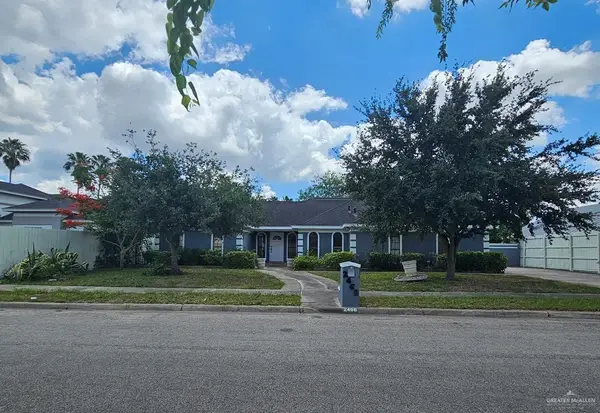 $274,900Active3 beds 3 baths1,736 sq. ft.
2468 Quail Trail, Brownsville, TX 78520
MLS# 513762Listed by: Coldwell Banker La Mansion - New
 $230,000Active3 beds 2 baths1,505 sq. ft.
1133 Guadalupe Cir., BROWNSVILLE, TX 78526
MLS# 29779088Listed by: DURAN REALTY, LLC - New
 $129,000Active3 beds 1 baths768 sq. ft.
1933 Apollo Ave., BROWNSVILLE, TX 78521
MLS# 29779082Listed by: BALBOA REALTY - New
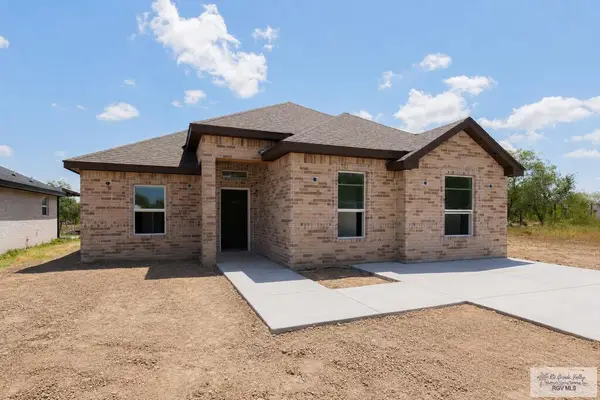 $265,000Active4 beds 3 baths1,540 sq. ft.
4734 S Brown Ave., BROWNSVILLE, TX 78521
MLS# 29779076Listed by: LEGACY REALTY GROUP RGV - New
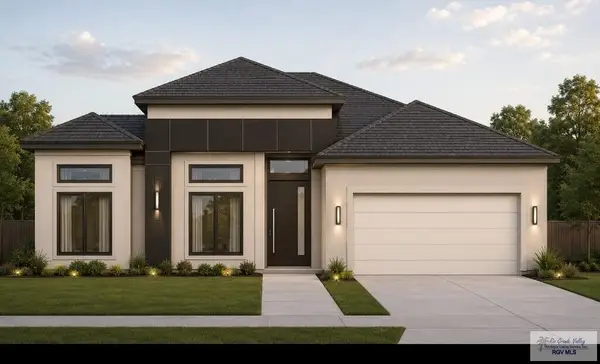 $317,500Active3 beds 3 baths1,660 sq. ft.
7342 St Catherine Dr, BROWNSVILLE, TX 78520
MLS# 29779074Listed by: GRT REALTY - New
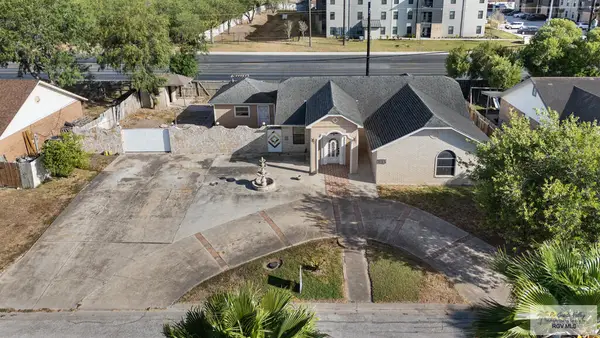 $279,000Active3 beds 2 baths2,255 sq. ft.
1012 Squaw Valley Dr., BROWNSVILLE, TX 78520
MLS# 29779062Listed by: COLDWELL BANKER LA MANSION REAL ESTATE BROWNSVILLE - Open Sat, 12 to 4pmNew
 $329,999Active3 beds 4 baths1,849 sq. ft.
7405 Lake Havasu, BROWNSVILLE, TX 78521
MLS# 29779068Listed by: KELLER WILLIAMS LRGV - New
 $1,700,000Active5 beds 7 baths5,530 sq. ft.
1590 Old Creek Ct., BROWNSVILLE, TX 78521
MLS# 29779073Listed by: COLDWELL BANKER LA MANSION REAL ESTATE BROWNSVILLE - New
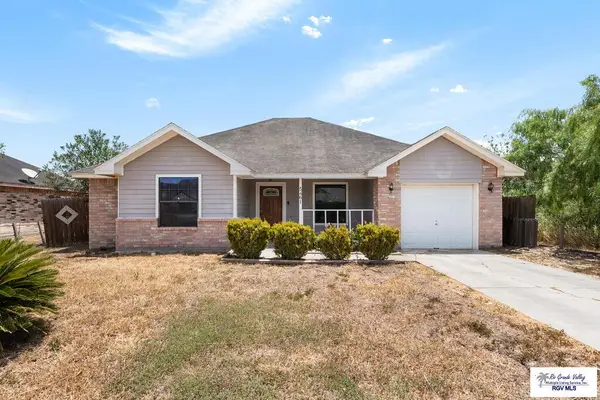 $215,000Active4 beds 2 baths1,364 sq. ft.
5461 Campo Real Cir, BROWNSVILLE, TX 78520
MLS# 29779056Listed by: REALTY SOLUTIONS - New
 $230,000Active2 beds 2 baths1,327 sq. ft.
3744 Boca Chica Boulevard #104E, Brownsville, TX 78521
MLS# 513633Listed by: Nova Realty Enterprise Llc


Protect your home and budget from life's surprises with an Assurant Home Warranty, backed by a partner that supports you through every step of homeownership. Explore Plans.
©2026 Century 21 Real Estate LLC. All rights reserved. CENTURY 21®, the CENTURY 21 Logo and C21® are service marks owned by Century 21 Real Estate LLC. Century 21 Real Estate LLC fully supports the principles of the Fair Housing Act and the Equal Opportunity Act. Each office is independently owned and operated. Listing information is deemed reliable but not guaranteed accurate.