
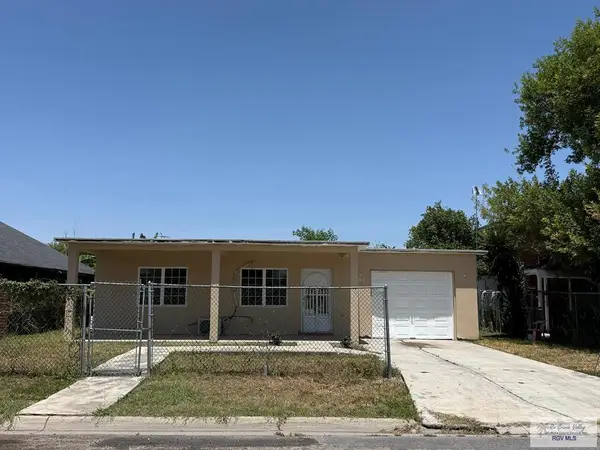
4013 Laredo Rd., Brownsville, TX 78520
Local realty services provided by:CENTURY 21 Johnston Company
Listed by: jamie campos, joe de la fuente
Office: re/max sun valley realtors
MLS#:29778054
Source:TX_RGV
Price summary
- Price:$269,000
- Price per sq. ft.:$191.6
About this home
Fantastic location! Very nice brick veneer home with a half moon driveway! Features 4 bedrooms, 2 bathrooms & 2 car garage! Spacious living room, has tile flooring and carpet in the bedrooms, ceiling fans, granite counter-tops & more! Primary suite has double vanity, his/her closets & private commode. Backyard has a covered patio, all fenced in. Appliances can be sold separately. Close to schools, supermarkets, shopping centers, local businesses, restaurants & much more! Call today for an appointment!
Contact an agent
Home facts
- Year built:2016
- Listing ID #:29778054
- Added:7 day(s) ago
- Updated:July 25, 2026 at 03:14 PM
Rooms and interior
- Bedrooms:4
- Total bathrooms:2
- Full bathrooms:2
- Flooring:Carpet, Tile
- Bedroom Description:Double Vanity, Private Commode, Split Bedrooms, Tub Only, Walk-in Closet(s)
- Living area:1,404 sq. ft.
Heating and cooling
- Cooling:Central, Electric
- Central air:Yes
Structure and exterior
- Roof:Composition
- Year built:2016
- Building area:1,404 sq. ft.
- Lot area:0.13 Acres
- Construction Materials:Brick Veneer
- Exterior Features:Covered Patio
- Foundation Description:Slab
- Levels:1 Story
Schools
- High school:VETERANS MEMORIAL
- Middle school:STILLMAN
- Elementary school:PULLAM
Utilities
- Water:Available, Public
- Sewer:Available
Finances and disclosures
- Price:$269,000
- Price per sq. ft.:$191.6
Features and amenities
- Amenities:Ceiling Fans, Smoke Detectors, Walk-in Closet(s)
Parking
- Parking description:Attached, Front Entry
New listings near 4013 Laredo Rd.
- New
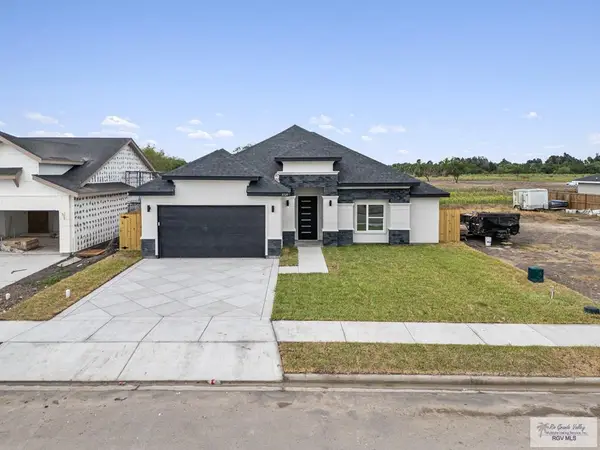 $339,000Active3 beds 3 baths1,811 sq. ft.
3727 Avenida Residencial, BROWNSVILLE, TX 78526
MLS# 29778215Listed by: RCR REAL CONNECT REALTY - New
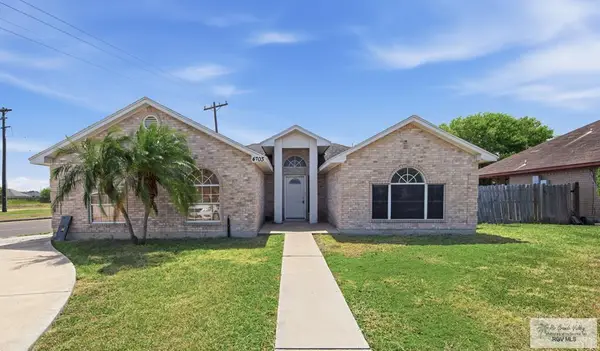 $229,999Active3 beds 2 baths1,577 sq. ft.
4703 Nolana Dr., BROWNSVILLE, TX 78526
MLS# 29778200Listed by: KELLER WILLIAMS LRGV - New
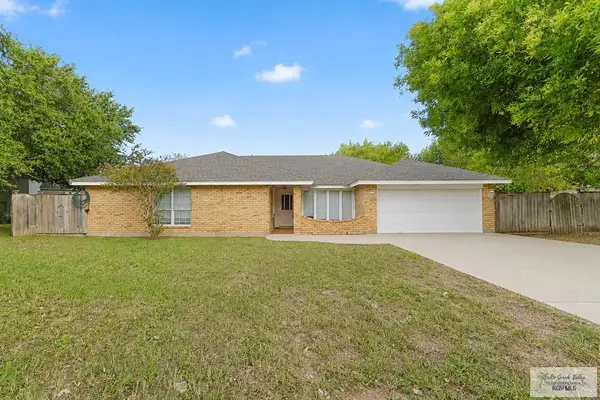 $349,950Active4 beds 4 baths2,664 sq. ft.
1721 Westminster Cir, BROWNSVILLE, TX 78521
MLS# 29778201Listed by: ARNOLD CELIS REALTY, LLC - New
 $299,000Active3 beds 2 baths1,623 sq. ft.
40 Arkansas River Dr., BROWNSVILLE, TX 78520
MLS# 29778197Listed by: BOB TORRES PROPERTIES - New
 $255,000Active-- beds -- baths1,918 sq. ft.
373 San Eugenio, BROWNSVILLE, TX 78521
MLS# 29778192Listed by: ZAVALETA REALTY, LLC - New
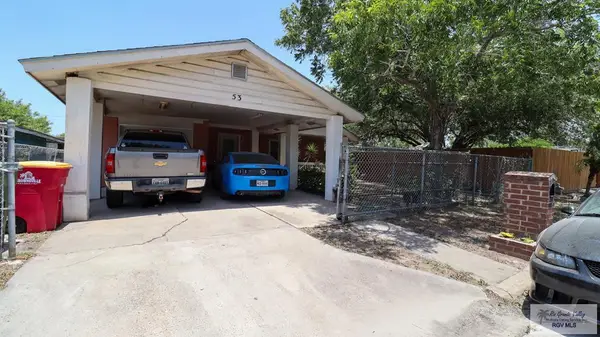 $211,000Active3 beds 2 baths1,819 sq. ft.
53 San Eugenio, BROWNSVILLE, TX 78521
MLS# 29778176Listed by: ENDURE REAL ESTATE, LLC 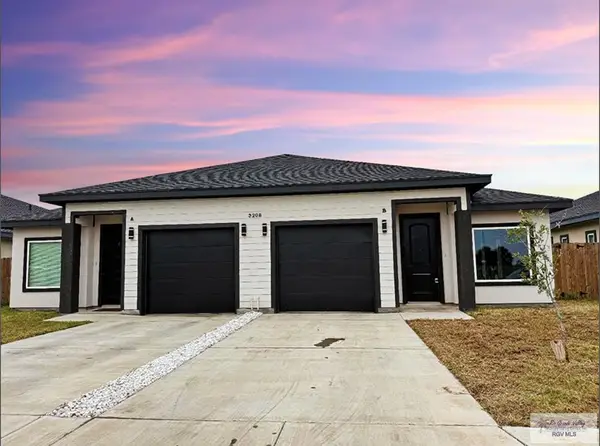 $440,000Pending-- beds -- baths2,570 sq. ft.
3208 Alegre Dr, BROWNSVILLE, TX 78526
MLS# 29778159Listed by: TEXAS STARS REALTY GROUP, LLC- New
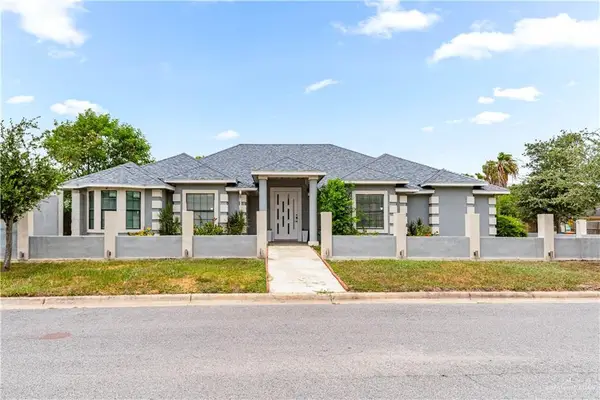 $399,000Active3 beds 5 baths2,662 sq. ft.
1470 Capistrano Drive, Brownsville, TX 78526
MLS# 509798Listed by: Keller Williams Realty Rgv - New
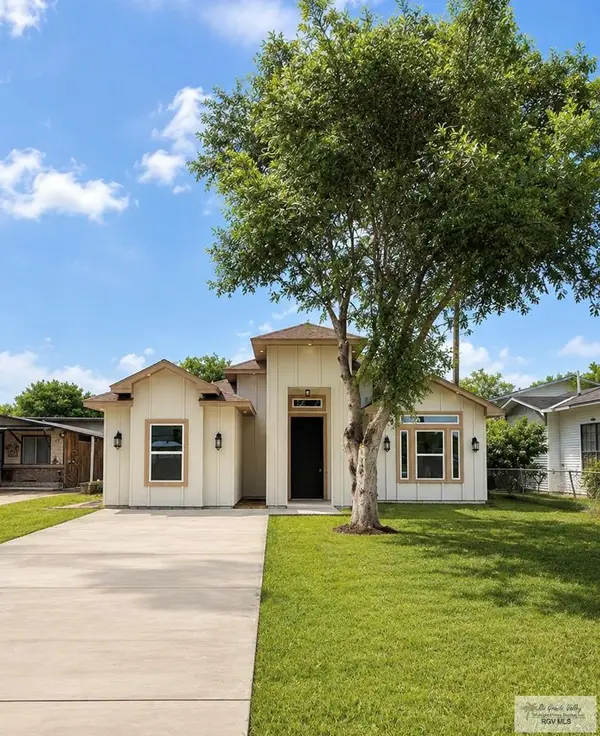 $257,000Active4 beds 4 baths1,515 sq. ft.
234 Old Military Hwy., BROWNSVILLE, TX 78520
MLS# 29778148Listed by: EXCEL REALTY - New
 $189,000Active3 beds 2 baths1,511 sq. ft.
1963 Apollo Cir, BROWNSVILLE, TX 78521
MLS# 29778145Listed by: MONICA & COMPANY REAL ESTATE


Protect your home and budget from life's surprises with an Assurant Home Warranty, backed by a partner that supports you through every step of homeownership. Explore Plans.
©2026 Century 21 Real Estate LLC. All rights reserved. CENTURY 21®, the CENTURY 21 Logo and C21® are service marks owned by Century 21 Real Estate LLC. Century 21 Real Estate LLC fully supports the principles of the Fair Housing Act and the Equal Opportunity Act. Each office is independently owned and operated. Listing information is deemed reliable but not guaranteed accurate.