
1470 Capistrano Drive, Brownsville, TX 78526
Local realty services provided by:CENTURY 21 Johnston Company
1470 Capistrano Drive,Brownsville, TX 78526
$385,000
- 3 Beds
- 5 Baths
- 2,662 sq. ft.
- Single family
- Pending
Listed by: deldi ortegon
Office: keller williams realty rgv
MLS#:509798
Source:TX_GMAR
Price summary
- Price:$385,000
- Price per sq. ft.:$144.63
About this home
Designed for both relaxed living and effortless entertaining, this home offers a rare combination of privacy, flexibility, and standout amenities. Porcelain floors create a clean, polished look throughout, while generous closet space keeps everything organized and out of sight. Each of the three bedrooms has its own en suite bathroom, giving everyone a private retreat. A flexible bonus room provides space for a home office, media room, playroom, or second living area. Outside, the pool becomes the natural gathering place for summer afternoons, weekend cookouts, and quiet evenings at home. A newer roof adds practical peace of mind to a property that brings comfort, function, and privacy together.
Contact an agent
Home facts
- Year built:2002
- Listing ID #:509798
- Added:53 day(s) ago
- Updated:September 15, 2026 at 09:19 AM
Rooms and interior
- Bedrooms:3
- Total bathrooms:5
- Full bathrooms:3
- Half bathrooms:2
- Flooring:Porcelain Tile
- Dining Description:1 Dining Area(s)
- Bathrooms Description:Bidet, Double Vanity, Separate Shower, Soaking Tub, Whirlpool Jets
- Kitchen Description:Countertops (Granite), Electric Water Heater, Microwave, Refrigerator, Stove/Range-Electric Smooth
- Bedroom Description:Split Bedrooms, Walk-In Closet(s)
- Living area:2,662 sq. ft.
Heating and cooling
- Cooling:Ceiling Fan(s), Central Air, Electric
- Heating:Central, Electric
- Central air:Yes
Structure and exterior
- Roof:Composition Shingle
- Year built:2002
- Building area:2,662 sq. ft.
- Lot Features:Corner Lot, Sidewalks, Sprinkler System
- Construction Materials:Stucco
- Exterior Features:Covered Patio, Sidewalks, Sprinkler System
- Foundation Description:Slab
Schools
- High school:Hanna H.S.
- Middle school:Vela
- Elementary school:Burns
Utilities
- Water:Electric Water Heater, Public Water
- Sewer:City Sewer
Finances and disclosures
- Price:$385,000
- Price per sq. ft.:$144.63
- Tax amount:$6,071
Features and amenities
- Appliances:Microwave, Refrigerator, Stove/Range-Electric Smooth
- Laundry features:Washer/Dryer Connection
- Amenities:Cable Available, Curbs, Decorative/High Ceilings, Entrance Foyer, Sidewalks, Sprinkler System, Wood/Faux Blinds
- Pool features:In Ground, Outdoor Pool
Parking
- Parking description:Attached
- Garage:Yes
- Garage spaces:2
New listings near 1470 Capistrano Drive
- New
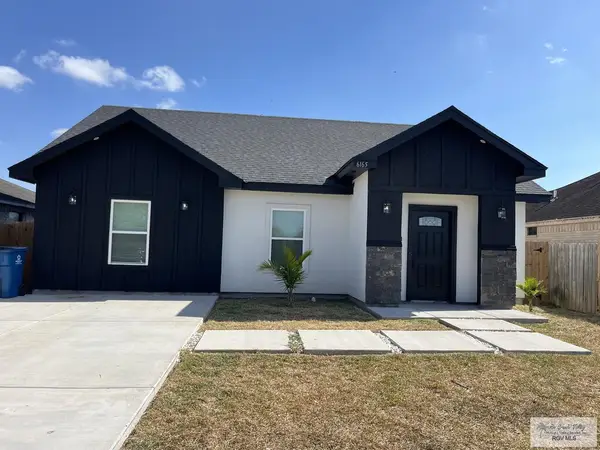 $239,000Active3 beds 2 baths1,446 sq. ft.
6165 Lynx Dr., BROWNSVILLE, TX 78521
MLS# 29779561Listed by: RCR REAL CONNECT REALTY - New
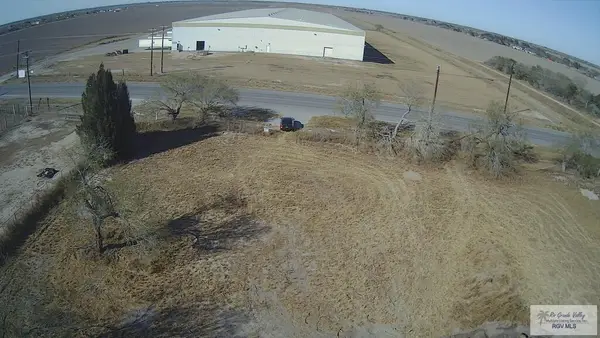 $99,000Active0.5 Acres
tbd E Hwy 281, BROWNSVILLE, TX 78520
MLS# 29779562Listed by: D1 TEXAS REALTY - New
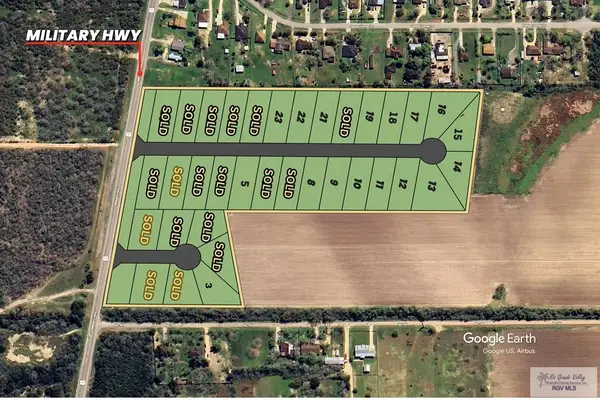 $92,500Active0.56 Acres
0000 Cardinal Dr #15, SAN BENITO, TX 78586
MLS# 29779552Listed by: RE/MAX ELITE BROWNSVILLE - New
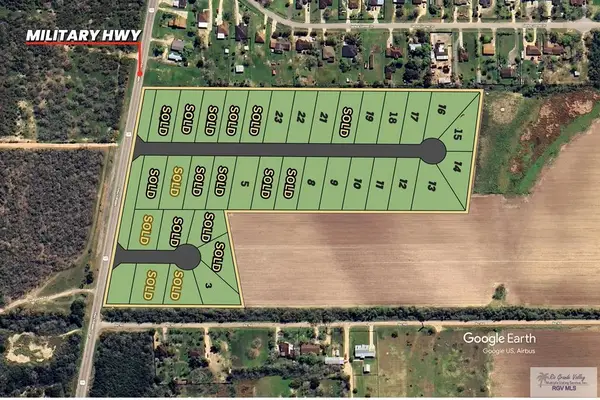 $110,500Active0.68 Acres
0000 Cardinal Dr #16, SAN BENITO, TX 78586
MLS# 29779553Listed by: RE/MAX ELITE BROWNSVILLE - New
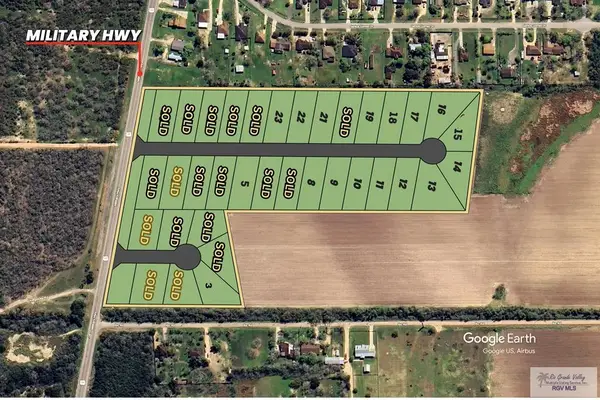 $91,000Active0.55 Acres
0000 Cardinal Dr #17, SAN BENITO, TX 78586
MLS# 29779554Listed by: RE/MAX ELITE BROWNSVILLE - New
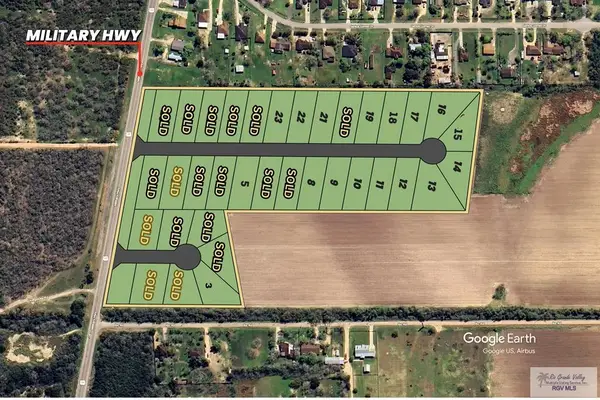 $91,000Active0.55 Acres
0000 Cardinal Dr #18, SAN BENITO, TX 78586
MLS# 29779555Listed by: RE/MAX ELITE BROWNSVILLE - New
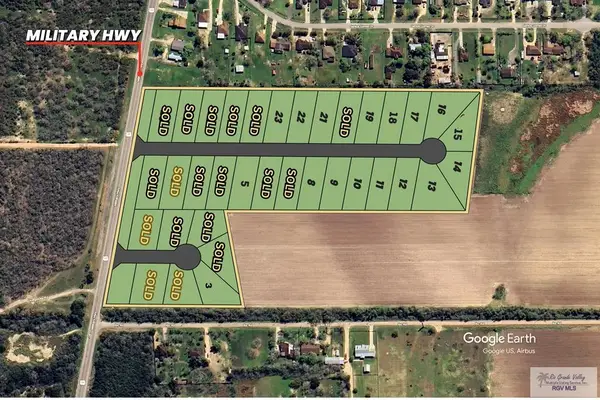 $91,000Active0.55 Acres
0000 Cardinal Dr #19, SAN BENITO, TX 78586
MLS# 29779556Listed by: RE/MAX ELITE BROWNSVILLE - New
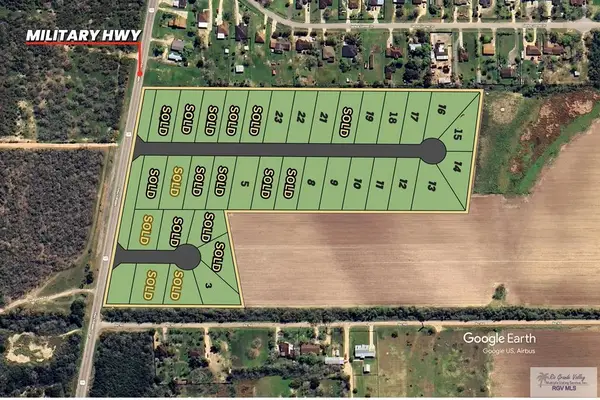 $91,000Active0.55 Acres
0000 Cardinal Dr #21, SAN BENITO, TX 78586
MLS# 29779557Listed by: RE/MAX ELITE BROWNSVILLE - New
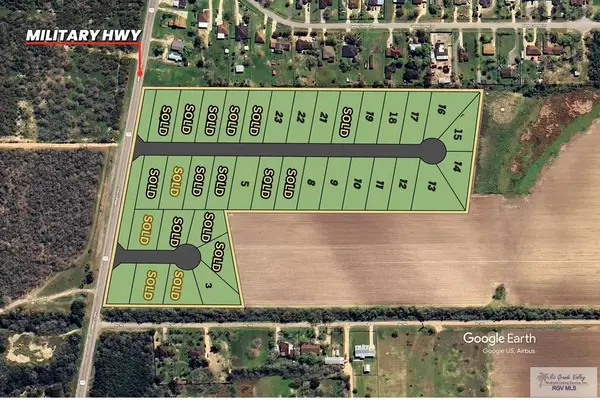 $91,000Active0.55 Acres
0000 Cardinal Dr #22, SAN BENITO, TX 78586
MLS# 29779558Listed by: RE/MAX ELITE BROWNSVILLE - New
 $250,432Active3 beds 2 baths1,376 sq. ft.
1520 Garcia Ln., BROWNSVILLE, TX 78521
MLS# 29779541Listed by: KELLER WILLIAMS LRGV


Protect your home and budget from life's surprises with an Assurant Home Warranty, backed by a partner that supports you through every step of homeownership. Explore Plans.
©2026 Century 21 Real Estate LLC. All rights reserved. CENTURY 21®, the CENTURY 21 Logo and C21® are service marks owned by Century 21 Real Estate LLC. Century 21 Real Estate LLC fully supports the principles of the Fair Housing Act and the Equal Opportunity Act. Each office is independently owned and operated. Listing information is deemed reliable but not guaranteed accurate.