
4504 Loira River, Brownsville, TX 78520
Local realty services provided by:CENTURY 21 Johnston Company
Listed by: adriana garcia
Office: keller williams lrgv
MLS#:29780036
Source:TX_RGV
Price summary
- Price:$438,790
- Price per sq. ft.:$186.96
About this home
Beautifully designed and thoughtfully appointed this spacious 4 bedroom & 4 bath home offers the perfect combination of comfort,style,and versatility.The home features an additional flexible room with its own full bathroom & closet making it ideal as a home office,game room, guest suite,or a potential 5th bedroom.Located on a desirable corner lot in a beautiful subdivision & convenient location,this home offers a nice 440 sq.ft.of covered patio,an exceptional outdoor space for entertaining,family gatherings,or simply relaxing at home.The property also features a spacious 2-car garage and a convenient drive-through driveway with front and side access.Beautiful decorative ceiling details, quality finishes & thoughtful touches throughout add character & elegance to every space.A home that offers room to grow,flexible living spaces & all that today's buyers are looking for.You also get stainless steel fridge,stove & microwave and a washer,dryer and an 85" smart TV.Make this house your home
Contact an agent
Home facts
- Year built:2026
- Subdivision & Development:THE HEIGHTS AT RIVER BEND
- Listing ID #:29780036
- Added:2 day(s) ago
- Updated:October 08, 2026 at 08:01 PM
Rooms and interior
- Bedrooms:5
- Total bathrooms:4
- Full bathrooms:4
- Flooring:Tile
- Kitchen Description:Refrigerator
- Bedroom Description:Double Vanity, Private Commode, Shower Only, Walk-in Closet(s)
- Living area:2,347 sq. ft.
Heating and cooling
- Cooling:Central, Electric
- Central air:Yes
Structure and exterior
- Roof:Composition
- Year built:2026
- Building area:2,347 sq. ft.
- Lot area:0.17 Acres
- Lot Features:Corner Lot
- Construction Materials:Brick Veneer, Solid Masonry, Stucco
- Exterior Features:Covered Patio, Patio Slab
- Foundation Description:Slab
- Levels:1 Story
Schools
- High school:VETERANS MEMORIAL
- Middle school:STILLMAN
- Elementary school:YTURRIA
Utilities
- Water:Available, Public
- Sewer:Available
Finances and disclosures
- Price:$438,790
- Price per sq. ft.:$186.96
Features and amenities
- Laundry features:Dryer, Washer
- Amenities:Ceiling Fans, Internet Access, Smoke Detectors, Walk-in Closet(s)
Parking
- Parking description:Attached, Front Entry
New listings near 4504 Loira River
- New
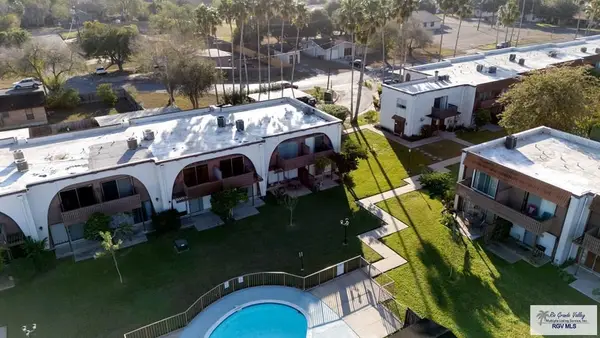 $120,000Active2 beds 2 baths1,152 sq. ft.
401 Boca Chica Blvd. #202, BROWNSVILLE, TX 78520
MLS# 29780111Listed by: RE/MAX ELITE BROWNSVILLE - New
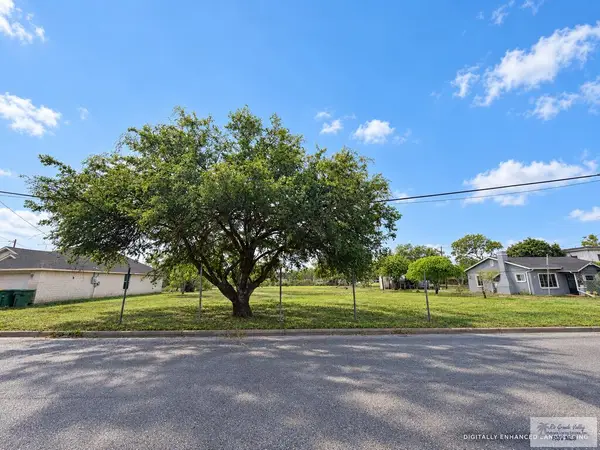 $138,000Active0.49 Acres
1485 Acacia Lake Dr., BROWNSVILLE, TX 78521
MLS# 29780103Listed by: TEXAS COAST & COUNTRY REAL ESTATE LLC - New
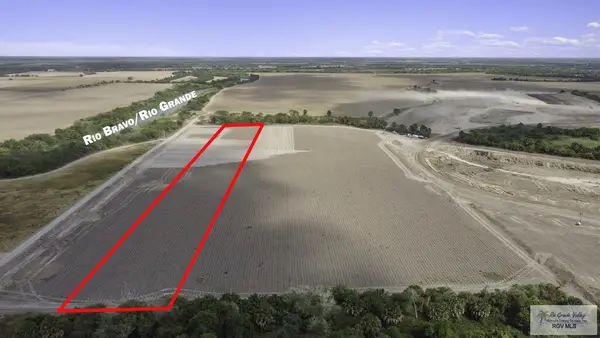 $284,500Active5.26 Acres
0000 S Oklahoma Ave., BROWNSVILLE, TX 78520
MLS# 29780104Listed by: REALTY ONE GROUP, MODERN EDGE - New
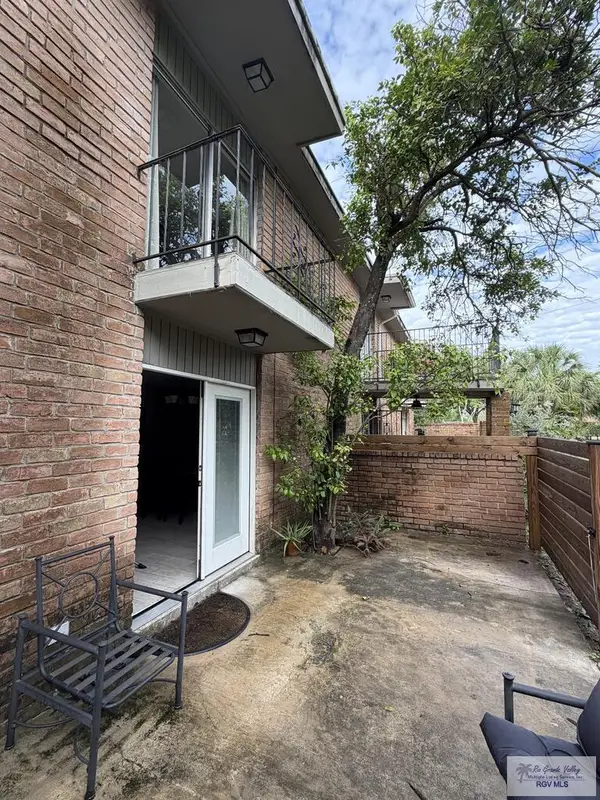 $159,000Active2 beds 2 baths1,144 sq. ft.
913 Old Hwy 77 #3, BROWNSVILLE, TX 78520
MLS# 29780107Listed by: COASTAL REALTY - New
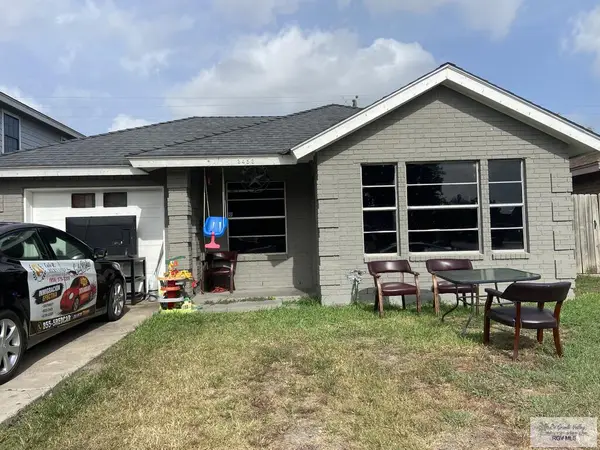 $185,000Active3 beds 2 baths1,227 sq. ft.
3453 Nottingham Dr., BROWNSVILLE, TX 78526
MLS# 29780110Listed by: RCR REAL CONNECT REALTY - New
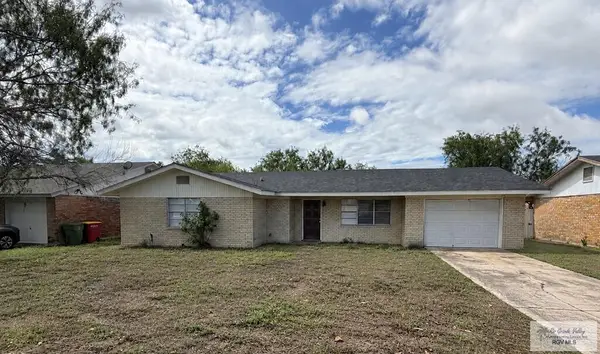 $220,000Active3 beds 2 baths1,297 sq. ft.
467 Windcrest Dr., BROWNSVILLE, TX 78521
MLS# 29780100Listed by: RCR REAL CONNECT REALTY - New
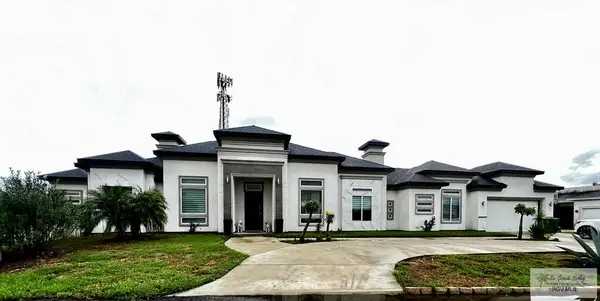 $470,000Active4 beds 4 baths2,762 sq. ft.
35575 Calle Pizarra Pr, BROWNSVILLE, TX 78520
MLS# 29780096Listed by: GRT REALTY - New
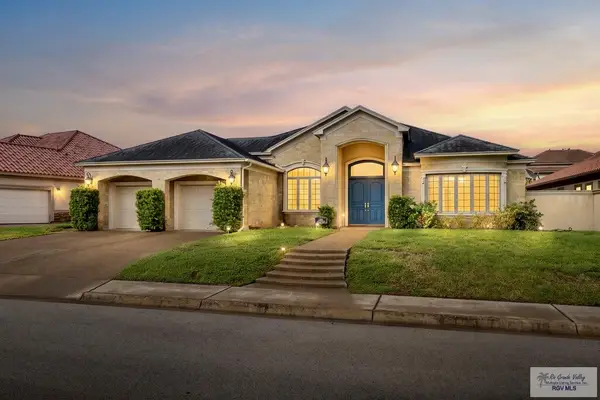 $597,000Active4 beds 3 baths3,077 sq. ft.
5505 Lamplight, BROWNSVILLE, TX 78526
MLS# 29780094Listed by: RCR REAL CONNECT REALTY - New
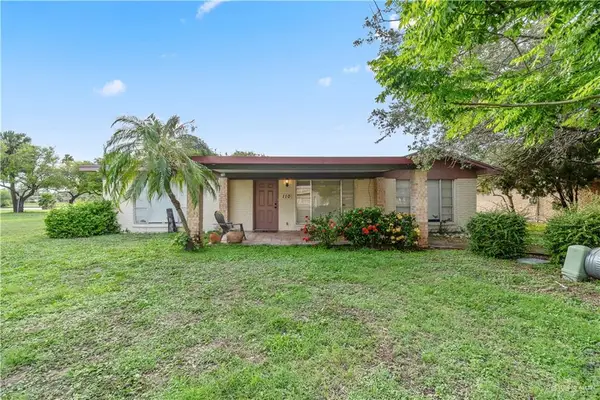 $265,000Active3 beds 3 baths2,618 sq. ft.
110 Country Club Road, Brownsville, TX 78520
MLS# 517300Listed by: Keller Williams Lrgv - New
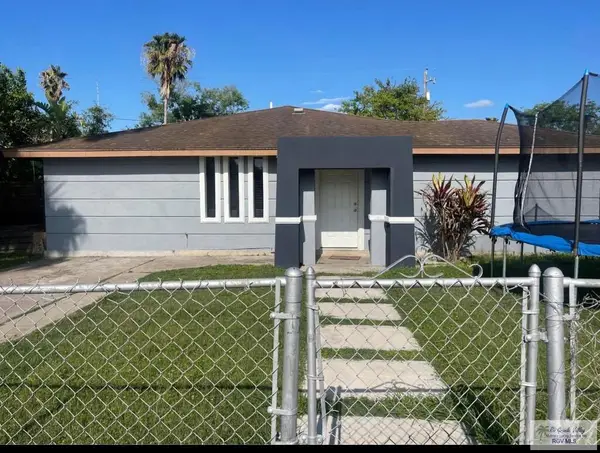 $250,000Active3 beds 2 baths1,850 sq. ft.
514 North St., BROWNSVILLE, TX 78521
MLS# 29780081Listed by: B-TOWN REALTY


Protect your home and budget from life's surprises with an Assurant Home Warranty, backed by a partner that supports you through every step of homeownership. Explore Plans.
©2026 Century 21 Real Estate LLC. All rights reserved. CENTURY 21®, the CENTURY 21 Logo and C21® are service marks owned by Century 21 Real Estate LLC. Century 21 Real Estate LLC fully supports the principles of the Fair Housing Act and the Equal Opportunity Act. Each office is independently owned and operated. Listing information is deemed reliable but not guaranteed accurate.