
47 Shenandoah River Dr., Brownsville, TX 78520
Local realty services provided by:CENTURY 21 Johnston Company
Listed by: bruno zavaleta
Office: zavaleta realty, llc.
MLS#:29779920
Source:TX_RGV
Price summary
- Price:$260,000
- Price per sq. ft.:$121.72
About this home
Discover this well kept waterfront home in River Bend Resort & Golf Club, an exclusive 55+ community. This spacious two story home features three bedrooms, two and a half bathrooms, with the primary bedroom conveniently located downstairs. The kitchen was remodeled in 2022, offering an updated space for everyday living and entertaining. A gas fireplace adds warmth and character to the living area. Relax on the screened in patio overlooking the water, or take in the waterfront views from the second story bedroom and its private deck. River Bend offers fantastic amenities, including an 18 hole championship golf course, clubhouse, heated pool, hot tub, tennis courts, pickleball courts, dog park, library, card games, exercise classes, and much more. Enjoy resort style living in a welcoming community with recreation and relaxation right outside your door.
Contact an agent
Home facts
- Year built:1993
- Subdivision & Development:RIVERBEND
- Listing ID #:29779920
- Added:1 day(s) ago
- Updated:October 01, 2026 at 05:23 PM
Rooms and interior
- Bedrooms:3
- Total bathrooms:3
- Full bathrooms:2
- Flooring:Carpet, Tile
- Kitchen Description:Dishwasher
- Bedroom Description:Double Vanity, Separate Shower, Whirlpool Jets
- Living area:2,136 sq. ft.
Heating and cooling
- Cooling:Central
- Central air:Yes
Structure and exterior
- Roof:Composition
- Year built:1993
- Building area:2,136 sq. ft.
- Lot area:0.11 Acres
- Construction Materials:Brick Veneer
- Exterior Features:Screened Patio
- Foundation Description:Slab
- Levels:1 Story
Schools
- High school:VETERANS MEMORIAL
- Middle school:STILLMAN
- Elementary school:VILLA NUEVA
Utilities
- Water:Public
Finances and disclosures
- Price:$260,000
- Price per sq. ft.:$121.72
Features and amenities
- Amenities:Ceiling Fans
Parking
- Parking description:Attached, Front Entry
New listings near 47 Shenandoah River Dr.
- New
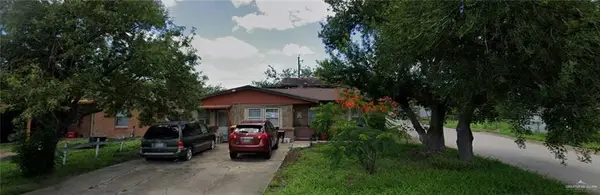 $156,395Active3 beds 2 baths1,998 sq. ft.
155 Velma Street, Brownsville, TX 78521
MLS# 516428Listed by: Tnt Real Estate - New
 $348,000Active4 beds 2 baths1,864 sq. ft.
6051 Grapevine Loop #lot 6 blk 1, BROWNSVILLE, TX 78526
MLS# 29779932Listed by: ALL COASTAL STARS REALTY, INC. - New
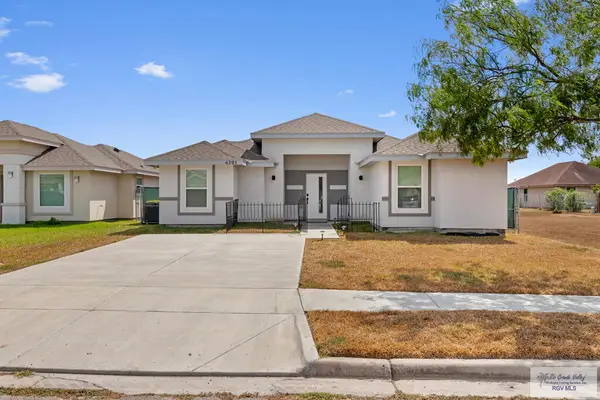 $225,000Active3 beds 2 baths1,179 sq. ft.
6205 Panther Dr. #15, BROWNSVILLE, TX 78521
MLS# 29779933Listed by: REALTY SOLUTIONS - New
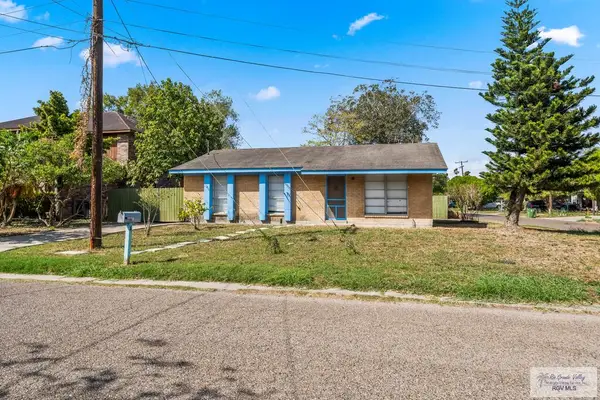 $125,000Active3 beds 1 baths1,026 sq. ft.
4 Calle Princesa, BROWNSVILLE, TX 78520
MLS# 29779935Listed by: KELLER WILLIAMS REALTY RIO GRANDE VALLEY - New
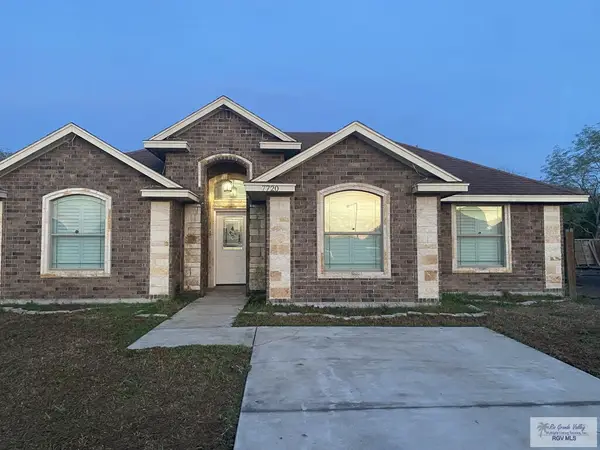 $235,000Active4 beds 2 baths1,478 sq. ft.
7720 Sabal Palm Dr., BROWNSVILLE, TX 78521
MLS# 29779929Listed by: JORGE ESPINOZA, JR - New
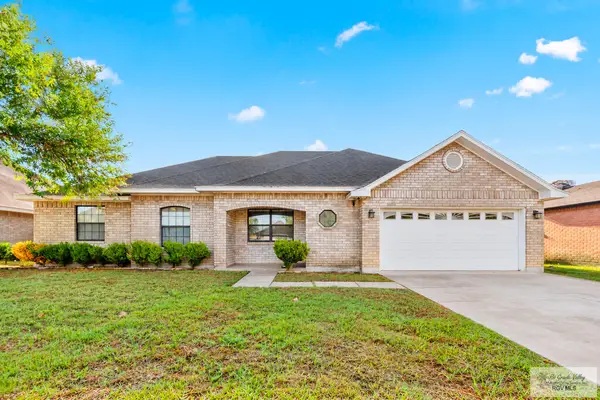 $260,000Active3 beds 2 baths1,494 sq. ft.
1763 Artemisa Ave., BROWNSVILLE, TX 78526
MLS# 29779925Listed by: COLDWELL BANKER IMPACT PROPERTIES - New
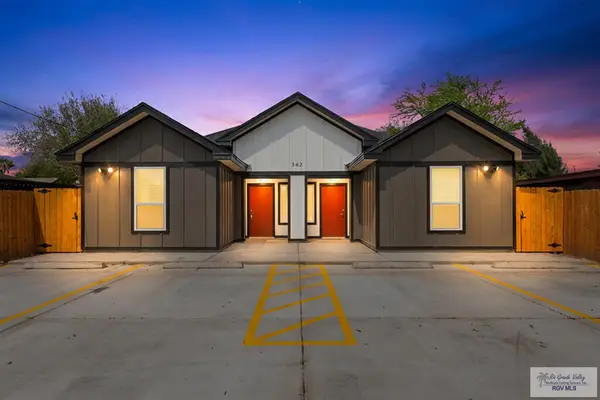 $420,000Active-- beds -- baths2,220 sq. ft.
562 N Avenida Del Sol, BROWNSVILLE, TX 78526
MLS# 29779926Listed by: RE/MAX ELITE - New
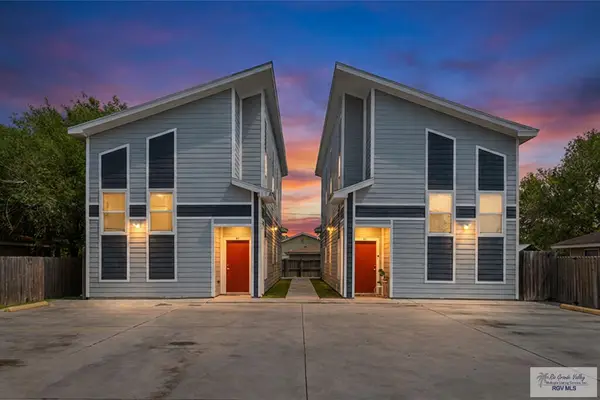 $599,000Active-- beds -- baths2,180 sq. ft.
1174 N Central, BROWNSVILLE, TX 78521
MLS# 29779927Listed by: RE/MAX ELITE - New
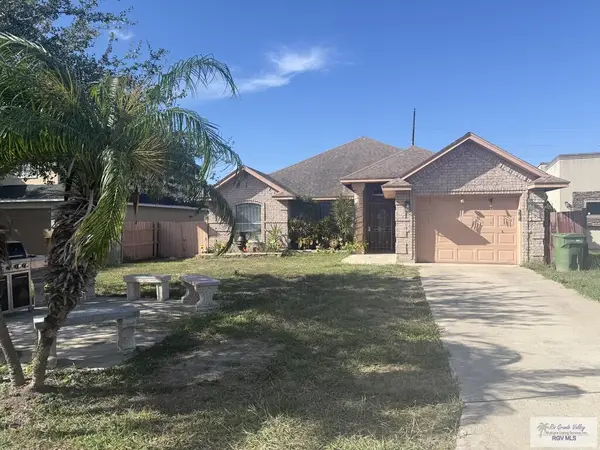 $265,000Active3 beds 3 baths1,557 sq. ft.
4027 Solid Dr., BROWNSVILLE, TX 78521
MLS# 29779921Listed by: COLDWELL BANKER LA MANSION REAL ESTATE BROWNSVILLE


Protect your home and budget from life's surprises with an Assurant Home Warranty, backed by a partner that supports you through every step of homeownership. Explore Plans.
©2026 Century 21 Real Estate LLC. All rights reserved. CENTURY 21®, the CENTURY 21 Logo and C21® are service marks owned by Century 21 Real Estate LLC. Century 21 Real Estate LLC fully supports the principles of the Fair Housing Act and the Equal Opportunity Act. Each office is independently owned and operated. Listing information is deemed reliable but not guaranteed accurate.