
6051 Grapevine Loop #lot 6 blk 1, Brownsville, TX 78526
Local realty services provided by:CENTURY 21 Johnston Company
Listed by: ludy fisher
Office: all coastal stars realty, inc.
MLS#:29779932
Source:TX_RGV
Price summary
- Price:$348,000
- Price per sq. ft.:$186.7
About this home
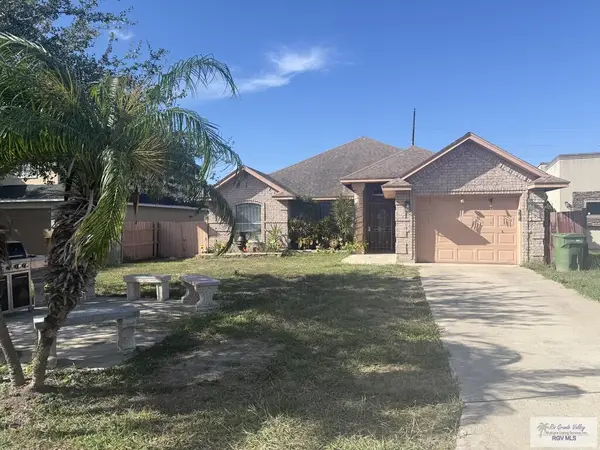
CONTEMPORARY CUSTOM BUILT HOME OPEN, SPLIT FLOOR PLAN, 4 BEDROOMS, 2-BATHROOMS, AND A 2-CAR GARAGE, MODERN KITCHEN W/CUSTOM EUROPEAN STYLE WHITE CABINETRY & BEAUTIFUL BACK-SPLASH, BREAKFAST BAR FROM THE LARGE KITCHEN ISLAND, AMPLE LIVING AND DINING AREA W/LARGE WINDOWS, PLENTY OF NATURAL LIGHT. DESIGN TO RELAX OR ENTERTAIN YOUR FAMILY AND FRIENDS. WITH A SPACIOUS MAIN BEDROOM, IN-SUITE BATHROOM WITH DOUBLE VANITY, SHOWER AND PRIVATE COMMODE. WALK IN LARGE CLOSET. PLUS 3 GUEST ROOMS WITH A GUEST BATHROOM. TILE FLOORING & QUARTZ COUNTER TOPS THROUGHOUT, CEILING FANS AND HIGH QUALITY FIXTURES, LAUNDRY ROOM W/UTILITY STORAGE, SINK & CABINETRY, PRIVATE REAR YARD WITH NICE SIZE PORCH. LED LIGHTING , DOUBLE PANE WINDOWS, HIGH VAULTED DECORATIVE CEILINGS, SOOTHING EARTH COLORS, WINDSTORM CERTIFIED, ENERGY EFFICIENT, CONVENIENT LOCATION, CLOSE TO SHOPPING, ENTERTAINING, DINING, MEDICAL FACILITIES AND A COUPLE MINUTES TO THE EXPRESSWAY. CALL FOR A SHOWING
Contact an agent
Home facts
- Year built:2023
- Subdivision & Development:NORTHSTAR AT OLD ALICE
- Listing ID #:29779932
- Added:1 day(s) ago
- Updated:October 01, 2026 at 07:59 PM
Rooms and interior
- Bedrooms:4
- Total bathrooms:2
- Full bathrooms:2
- Flooring:Tile
- Kitchen Description:Disposal
- Bedroom Description:Double Vanity, Private Commode, Shower Only, Split Bedrooms, Walk-in Closet(s)
- Living area:1,864 sq. ft.
Heating and cooling
- Cooling:Central, Electric
- Central air:Yes
Structure and exterior
- Roof:Composition
- Year built:2023
- Building area:1,864 sq. ft.
- Lot area:0.12 Acres
- Lot Features:Curb & Gutter
- Construction Materials:Stone, Stucco
- Exterior Features:Covered Patio, Patio Slab
- Foundation Description:Slab
- Levels:1 Story
Schools
- High school:LOS FRESNOS
- Middle school:LOS FRESNOS
- Elementary school:LOS FRESNOS
Utilities
- Water:Available, Public
- Sewer:Available
Finances and disclosures
- Price:$348,000
- Price per sq. ft.:$186.7
Features and amenities
- Amenities:Cable TV, Ceiling Fans, Walk-in Closet(s)
Parking
- Parking description:Attached, Front Entry
New listings near 6051 Grapevine Loop #lot 6 blk 1
- New
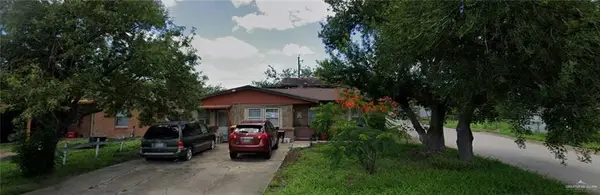 $156,395Active3 beds 2 baths1,998 sq. ft.
155 Velma Street, Brownsville, TX 78521
MLS# 516428Listed by: Tnt Real Estate - New
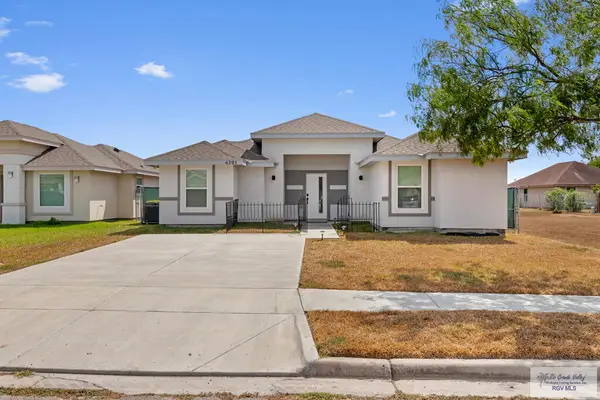 $225,000Active3 beds 2 baths1,179 sq. ft.
6205 Panther Dr. #15, BROWNSVILLE, TX 78521
MLS# 29779933Listed by: REALTY SOLUTIONS - New
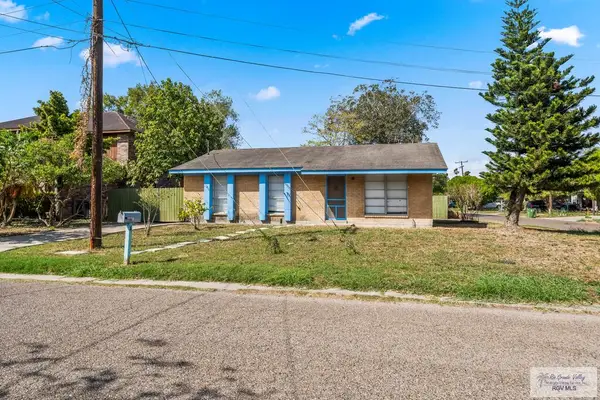 $125,000Active3 beds 1 baths1,026 sq. ft.
4 Calle Princesa, BROWNSVILLE, TX 78520
MLS# 29779935Listed by: KELLER WILLIAMS REALTY RIO GRANDE VALLEY - New
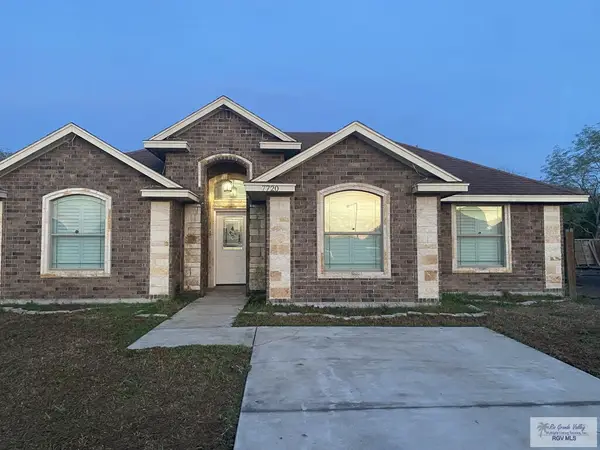 $235,000Active4 beds 2 baths1,478 sq. ft.
7720 Sabal Palm Dr., BROWNSVILLE, TX 78521
MLS# 29779929Listed by: JORGE ESPINOZA, JR - New
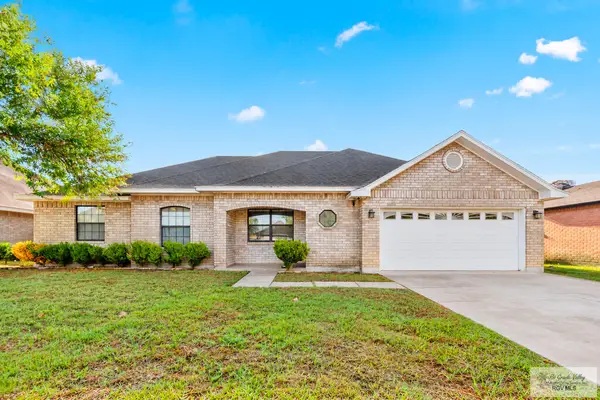 $260,000Active3 beds 2 baths1,494 sq. ft.
1763 Artemisa Ave., BROWNSVILLE, TX 78526
MLS# 29779925Listed by: COLDWELL BANKER IMPACT PROPERTIES - New
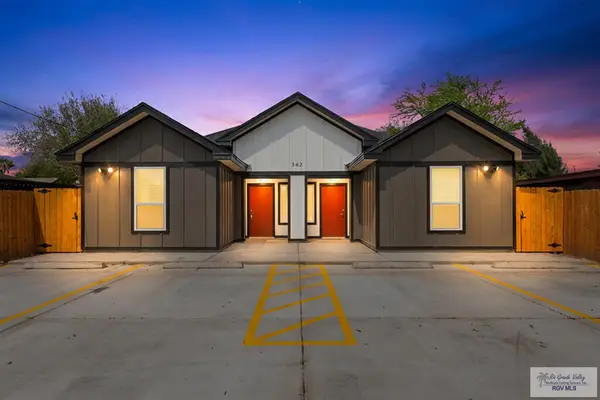 $420,000Active-- beds -- baths2,220 sq. ft.
562 N Avenida Del Sol, BROWNSVILLE, TX 78526
MLS# 29779926Listed by: RE/MAX ELITE - New
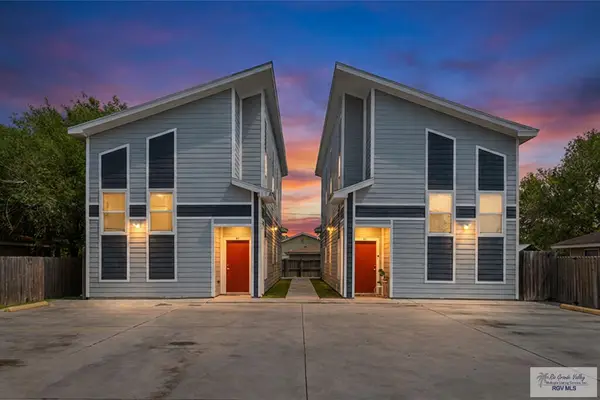 $599,000Active-- beds -- baths2,180 sq. ft.
1174 N Central, BROWNSVILLE, TX 78521
MLS# 29779927Listed by: RE/MAX ELITE - New
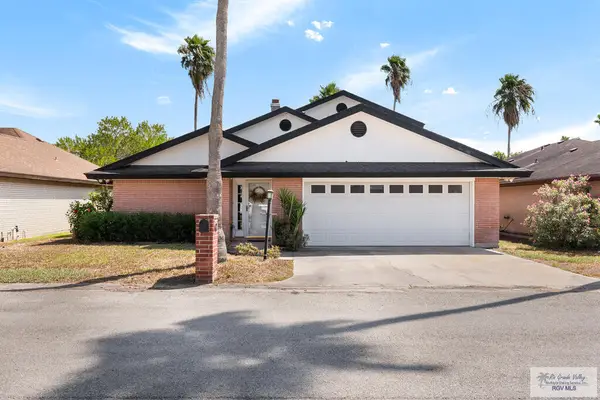 $260,000Active3 beds 3 baths2,136 sq. ft.
47 Shenandoah River Dr., BROWNSVILLE, TX 78520
MLS# 29779920Listed by: ZAVALETA REALTY, LLC - New
 $265,000Active3 beds 3 baths1,557 sq. ft.
4027 Solid Dr., BROWNSVILLE, TX 78521
MLS# 29779921Listed by: COLDWELL BANKER LA MANSION REAL ESTATE BROWNSVILLE


Protect your home and budget from life's surprises with an Assurant Home Warranty, backed by a partner that supports you through every step of homeownership. Explore Plans.
©2026 Century 21 Real Estate LLC. All rights reserved. CENTURY 21®, the CENTURY 21 Logo and C21® are service marks owned by Century 21 Real Estate LLC. Century 21 Real Estate LLC fully supports the principles of the Fair Housing Act and the Equal Opportunity Act. Each office is independently owned and operated. Listing information is deemed reliable but not guaranteed accurate.