
5189 Daleidan Dr., Brownsville, TX 78526
Local realty services provided by:CENTURY 21 Johnston Company
Listed by: tony altermatt
Office: palm breeze real estate llc.
MLS#:29781073
Source:TX_RGV
Price summary
- Price:$565,000
- Price per sq. ft.:$170.23
About this home
Space, character and resaca views come together on nearly half an acre! This distinctive 4-bedroom home offers 3,319 sq ft of living space on nearly half an acre, with generous rooms designed for living, gathering and entertaining. The updated kitchen pairs rich dark cabinetry with beautiful butcher-block countertops, a statement copper farmhouse sink and newer appliances. Retreat to the spacious primary suite with private lounge, oversized walk-in closet and renovated bath featuring a custom wood vanity and heated/lighted mirrors. Extensive 2024-2026 improvements include a high-end shingle roof, major HVAC updates, exterior painting, water heater, lighting and electrical upgrades. Outside, there's room to spread out with an expansive yard, gazebo, storage building, widened driveway and 20'x20' carport, plus a 50-amp RV/EV-capable circuit. A truly unique property offering exceptional space, extensive updates and a beautiful South Texas resaca setting!
Contact an agent
Home facts
- Year built:2007
- Subdivision & Development:RIO DEL SOL
- Listing ID #:29781073
- Added:1 day(s) ago
- Updated:November 19, 2026 at 03:52 PM
Rooms and interior
- Bedrooms:4
- Total bathrooms:4
- Full bathrooms:2
- Flooring:Laminate, Tile
- Kitchen Description:Dishwasher, Refrigerator
- Bedroom Description:Double Vanity, Shower Only, Walk-in Closet(s)
- Living area:3,319 sq. ft.
Heating and cooling
- Cooling:Electric
- Central air:Yes
Structure and exterior
- Roof:Composition
- Year built:2007
- Building area:3,319 sq. ft.
- Lot area:0.48 Acres
- Lot Features:Resaca
- Construction Materials:Stucco
- Exterior Features:Gazebo, Resaca
- Foundation Description:Slab
- Levels:2 Stories
Schools
- High school:LOS FRESNOS
- Middle school:RESACA
- Elementary school:RANCHO VERDE
Utilities
- Water:Public
Finances and disclosures
- Price:$565,000
- Price per sq. ft.:$170.23
Features and amenities
- Amenities:Ceiling Fans, Walk-in Closet(s)
Parking
- Parking description:Attached, Rear Entry
New listings near 5189 Daleidan Dr.
- New
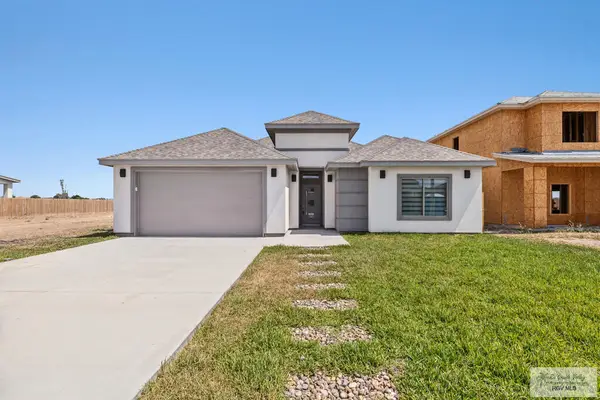 $346,000Active3 beds 3 baths1,798 sq. ft.
2952 Bethlehem Dr, BROWNSVILLE, TX 78526
MLS# 29781109Listed by: RCR REAL CONNECT REALTY - New
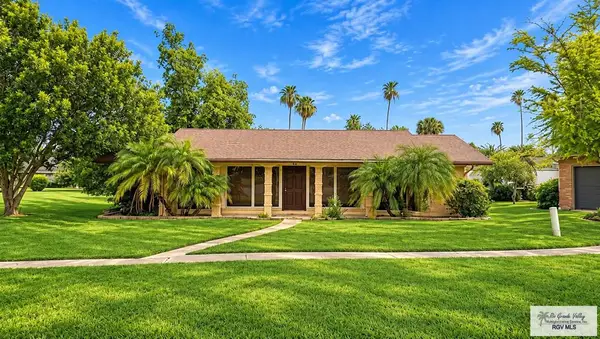 $259,000Active3 beds 3 baths1,578 sq. ft.
19 Saint Andrews, BROWNSVILLE, TX 78520
MLS# 29781106Listed by: EXCEL REALTY - New
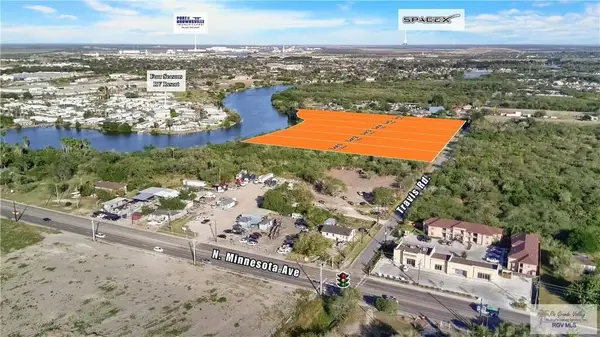 $175,000Active1.25 Acres
5887 Travis Rd. #LOT 1, BROWNSVILLE, TX 78521
MLS# 29781099Listed by: URSA REAL ESTATE - New
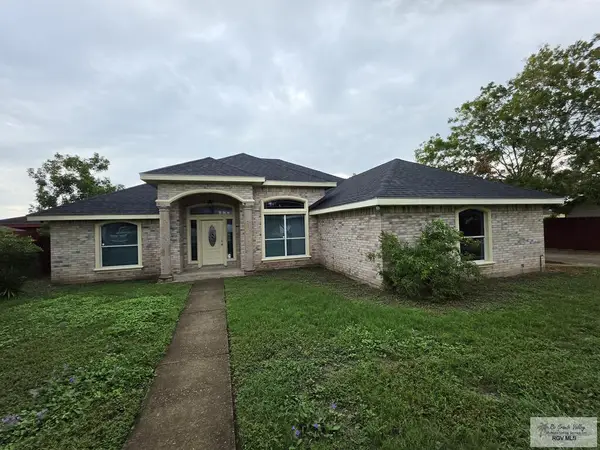 $354,900Active4 beds 2 baths1,950 sq. ft.
851 Abrahamson Dr., BROWNSVILLE, TX 78526
MLS# 29781100Listed by: DTM REALTY, LLC - New
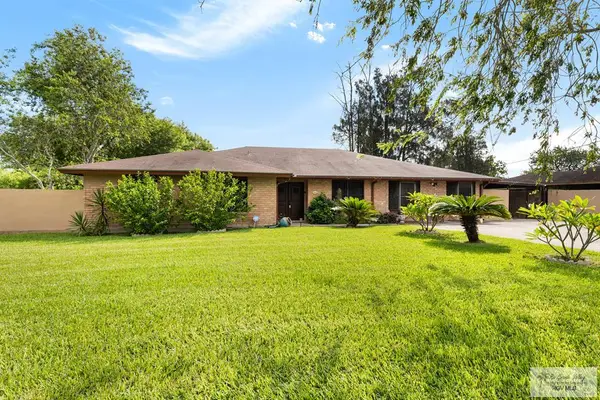 $398,000Active4 beds 3 baths3,093 sq. ft.
945 Acacia Lake Dr., BROWNSVILLE, TX 78521
MLS# 29781101Listed by: RE/MAX ELITE - New
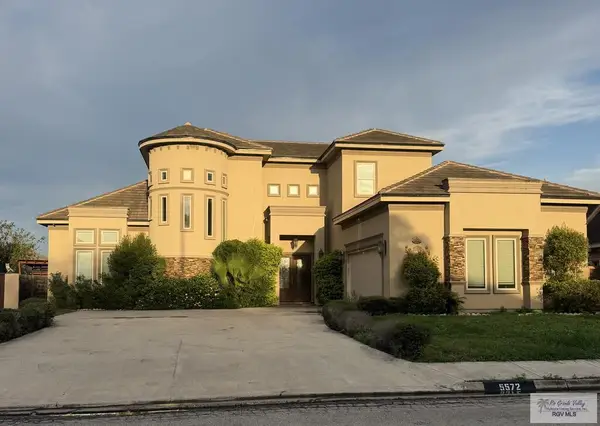 $545,000Active5 beds 4 baths3,022 sq. ft.
5572 Lovers Ln, BROWNSVILLE, TX 78526
MLS# 29781084Listed by: RCR REAL CONNECT REALTY - New
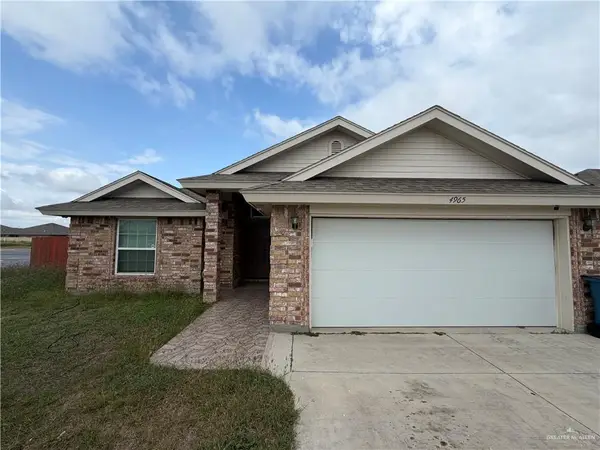 $265,000Active3 beds 2 baths1,501 sq. ft.
4965 Carlsbad Circle, Brownsville, TX 78520
MLS# 520549Listed by: Re/Max Sun Valley Realtors - New
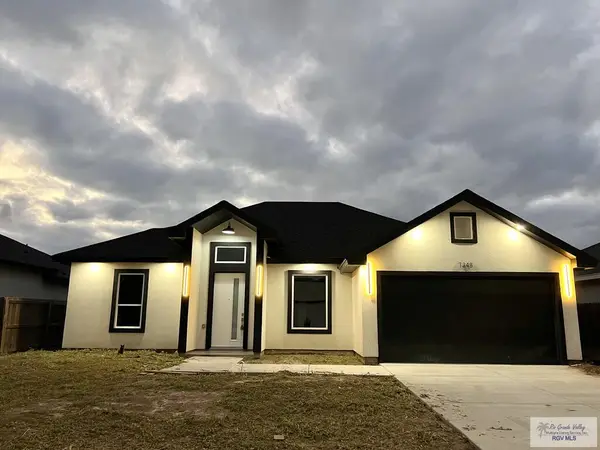 $309,500Active3 beds 3 baths1,677 sq. ft.
7348 San Andres St., BROWNSVILLE, TX 78526
MLS# 29781083Listed by: D1 TEXAS REALTY - New
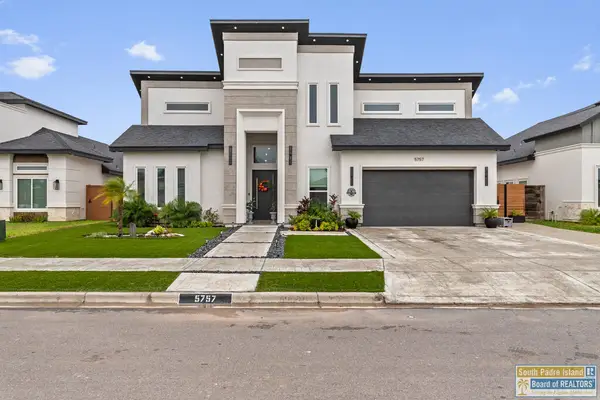 $524,900Active4 beds 3 baths2,095 sq. ft.
5757 Woodlands Ave., Brownsville, TX 78526
MLS# 107040Listed by: SPI REALTY - New
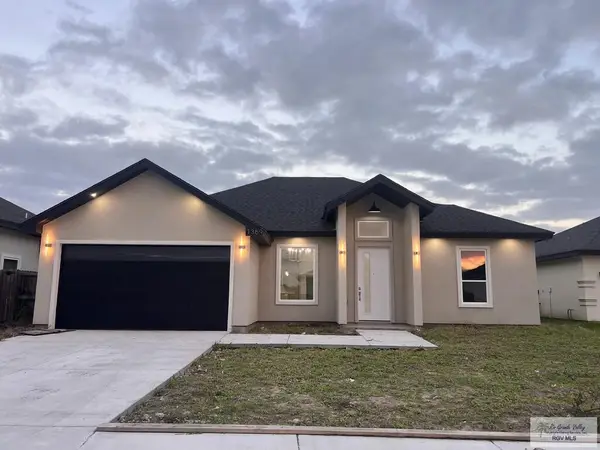 $306,500Active3 beds 3 baths1,647 sq. ft.
7369 San Andres St., BROWNSVILLE, TX 78526
MLS# 29781072Listed by: D1 TEXAS REALTY


Protect your home and budget from life's surprises with an Assurant Home Warranty, backed by a partner that supports you through every step of homeownership. Explore Plans.
©2026 Century 21 Real Estate LLC. All rights reserved. CENTURY 21®, the CENTURY 21 Logo and C21® are service marks owned by Century 21 Real Estate LLC. Century 21 Real Estate LLC fully supports the principles of the Fair Housing Act and the Equal Opportunity Act. Each office is independently owned and operated. Listing information is deemed reliable but not guaranteed accurate.