
5784 Abbey Ct., Brownsville, TX 78526
Local realty services provided by:CENTURY 21 Johnston Company
Listed by: hector rodriguez
Office: re/max elite brownsville
MLS#:29776552
Source:TX_RGV
Price summary
- Price:$438,000
- Price per sq. ft.:$174.09
About this home
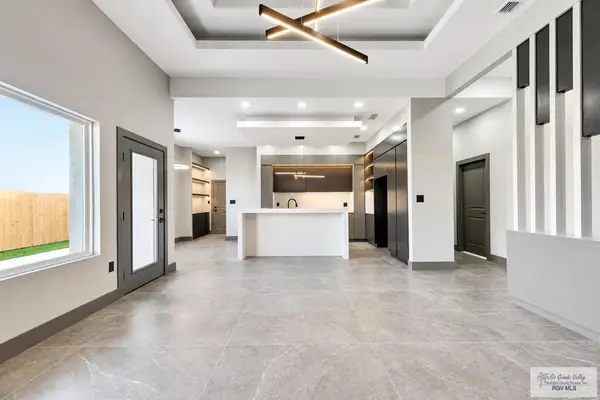
Welcome to this standout home in Queensland, offering 4 bedrooms, 3.5 bathrooms, approximately 2,516 sq ft of living space, and a 0.2312 acre lot with a large pool. From the moment you arrive, the home makes a strong impression with its modern transitional elevation, rich exterior tones, stone accents, and a glass panel garage door that gives it a custom look rarely seen in the area. Inside, the home feels open, polished, and inviting, with high decorative ceilings, large format porcelain tile floors, modern gray cabinetry, designer lighting, and a spacious kitchen island that anchors the main living area. The layout is comfortable, functional, and designed for everyday living and entertaining. Step outside to a backyard made to enjoy, featuring a large pool, water features, and covered patio space. A unique Queensland home with presence, style, and details that make it feel different from the moment you see it.
Contact an agent
Home facts
- Year built:2019
- Subdivision & Development:QUEENSLAND
- Listing ID #:29776552
- Added:73 day(s) ago
- Updated:June 13, 2026 at 05:01 PM
Rooms and interior
- Bedrooms:4
- Total bathrooms:4
- Full bathrooms:3
- Flooring:Tile
- Bedroom Description:Double Vanity
- Living area:2,516 sq. ft.
Heating and cooling
- Cooling:Electric
- Central air:Yes
Structure and exterior
- Roof:Composition
- Year built:2019
- Building area:2,516 sq. ft.
- Lot area:0.23 Acres
- Construction Materials:Stone, Stucco, Wood Siding
- Exterior Features:Covered Patio
- Foundation Description:Slab
- Levels:1 Story
Schools
- High school:LOS FRESNOS
- Middle school:LOS FRESNOS
- Elementary school:LOS FRESNOS
Utilities
- Water:Available
- Sewer:Available
Finances and disclosures
- Price:$438,000
- Price per sq. ft.:$174.09
Features and amenities
- Amenities:Walk-in Closet(s)
- Pool features:In-Ground Pool
New listings near 5784 Abbey Ct.
- New
 $85,000Active0.24 Acres
0000 Paseo Cafetos St #2, BROWNSVILLE, TX 78526
MLS# 29778344Listed by: RE/MAX ELITE BROWNSVILLE - New
 $85,000Active0.27 Acres
0000 Paseo Cafetos St #12, BROWNSVILLE, TX 78526
MLS# 29778346Listed by: RE/MAX ELITE BROWNSVILLE - New
 $85,000Active0.24 Acres
0000 Paseo Cafetos St #18, BROWNSVILLE, TX 78526
MLS# 29778348Listed by: RE/MAX ELITE BROWNSVILLE - New
 $95,000Active0.31 Acres
0000 Paseo Cafetos St #21, BROWNSVILLE, TX 78526
MLS# 29778349Listed by: RE/MAX ELITE BROWNSVILLE - New
 $379,000Active4 beds 4 baths1,930 sq. ft.
6496 Lazara St, BROWNSVILLE, TX 78526
MLS# 29778351Listed by: RCR REAL CONNECT REALTY  $15,500,000Active0 Acres
0 Fm 511 Road, Brownsville, TX 78526
MLS# 443887Listed by: Nai Stx- New
 $229,000Active2 beds 3 baths1,688 sq. ft.
427 Champion Dr., BROWNSVILLE, TX 78520
MLS# 29778334Listed by: BADIOLA REAL ESTATE LLC - New
 $179,900Active3 beds 1 baths999 sq. ft.
395 Red Rose St., BROWNSVILLE, TX 78520
MLS# 29778329Listed by: RCR REAL CONNECT REALTY - New
 $300,000Active3 beds 2 baths2,190 sq. ft.
5933 Diamondback Dr., BROWNSVILLE, TX 78526
MLS# 29778330Listed by: GRT REALTY - New
 $349,500Active5 beds 3 baths3,422 sq. ft.
755 Habana St., BROWNSVILLE, TX 78526
MLS# 29778325Listed by: GRT REALTY


Protect your home and budget from life's surprises with an Assurant Home Warranty, backed by a partner that supports you through every step of homeownership. Explore Plans.
©2026 Century 21 Real Estate LLC. All rights reserved. CENTURY 21®, the CENTURY 21 Logo and C21® are service marks owned by Century 21 Real Estate LLC. Century 21 Real Estate LLC fully supports the principles of the Fair Housing Act and the Equal Opportunity Act. Each office is independently owned and operated. Listing information is deemed reliable but not guaranteed accurate.