
609 Winnipeg Ave., Brownsville, TX 78526
Local realty services provided by:CENTURY 21 Johnston Company
Listed by: melissa j. martinez
Office: keller williams lrgv
MLS#:29779943
Source:TX_RGV
Price summary
- Price:$550,000
- Price per sq. ft.:$178.05
About this home
This spacious home offers a split-bedroom floor plan with plenty of unique features throughout. Inside, you'll find beamed ceilings, wood-look tile, and a stone accent wall with an electric fireplace. The kitchen features granite countertops and a large island. The primary suite includes a walk-in shower and an impressive oversized closet with custom built-ins, additional closet space, and a center island. The closet connects to a private office with a full bath and direct access to the covered patio. The converted garage provides a large bonus room with built-ins and exterior access. Outside, enjoy an in-ground pool and spa, artificial turf, covered patio, outdoor kitchen with grill, additional storage, and a detached building perfect for a home gym, office, or man cave. All situated on two residential lots totaling approximately .32 of an acre.
Contact an agent
Home facts
- Year built:2012
- Subdivision & Development:HACIENDA DEL SOL
- Listing ID #:29779943
- Added:1 day(s) ago
- Updated:October 02, 2026 at 12:06 AM
Rooms and interior
- Bedrooms:4
- Total bathrooms:4
- Full bathrooms:3
- Flooring:Tile
- Kitchen Description:Refrigerator
- Bedroom Description:Double Vanity, Shower Only, Split Bedrooms, Walk-in Closet(s)
- Living area:3,089 sq. ft.
Heating and cooling
- Cooling:Central, Electric
- Central air:Yes
Structure and exterior
- Roof:Composition
- Year built:2012
- Building area:3,089 sq. ft.
- Lot area:0.31 Acres
- Construction Materials:Brick Veneer, Stucco
- Exterior Features:Covered Patio
- Foundation Description:Slab
- Levels:1 Story
Schools
- High school:LOS FRESNOS
- Middle school:RESACA
- Elementary school:RANCHO VERDE
Utilities
- Water:Public
Finances and disclosures
- Price:$550,000
- Price per sq. ft.:$178.05
Features and amenities
- Amenities:Bonus Room, Ceiling Fans, Smoke Detectors, Walk-in Closet(s)
- Pool features:In-Ground Pool
Parking
- Carport spaces:2
New listings near 609 Winnipeg Ave.
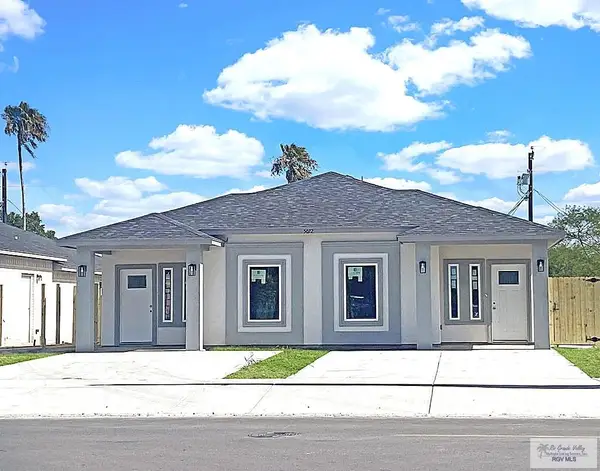 $375,000Active-- beds -- baths2,112 sq. ft.
5096 Mckenzie Ln., BROWNSVILLE, TX 78521
MLS# 29777819Listed by: EXCEL REALTY- New
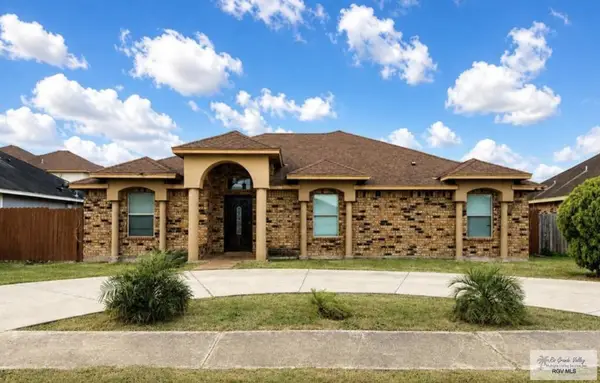 $312,000Active5 beds 3 baths2,090 sq. ft.
7693 Highland Pine St., BROWNSVILLE, TX 78526
MLS# 29779944Listed by: KELLER WILLIAMS LRGV - New
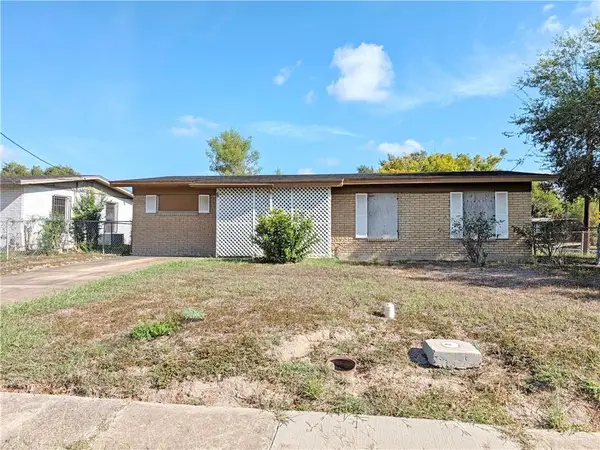 $150,000Active3 beds 1 baths1,100 sq. ft.
4 W Los Ebanos Boulevard, Brownsville, TX 78520
MLS# 516681Listed by: Glass Realty 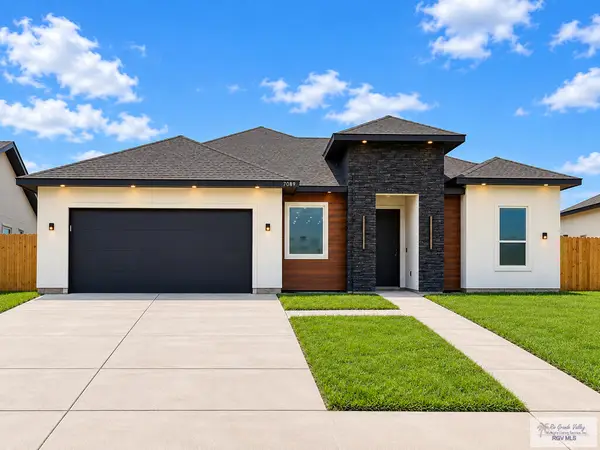 $275,000Pending3 beds 3 baths1,500 sq. ft.
7089 Lake Tahoe, BROWNSVILLE, TX 78520
MLS# 29779942Listed by: RE/MAX SUN VALLEY REALTORS- New
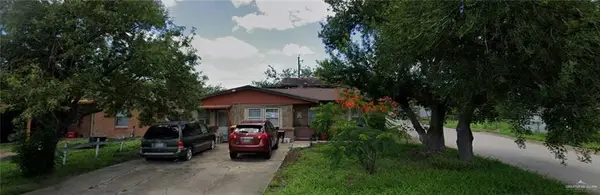 $156,395Active3 beds 2 baths1,998 sq. ft.
155 Velma Street, Brownsville, TX 78521
MLS# 516428Listed by: Tnt Real Estate - New
 $348,000Active4 beds 2 baths1,864 sq. ft.
6051 Grapevine Loop #lot 6 blk 1, BROWNSVILLE, TX 78526
MLS# 29779932Listed by: ALL COASTAL STARS REALTY, INC. - New
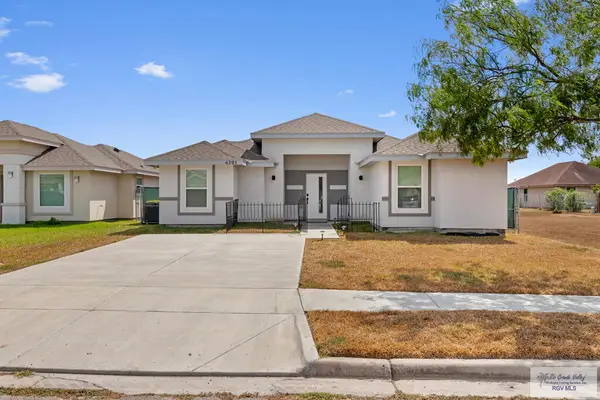 $225,000Active3 beds 2 baths1,179 sq. ft.
6205 Panther Dr. #15, BROWNSVILLE, TX 78521
MLS# 29779933Listed by: REALTY SOLUTIONS - New
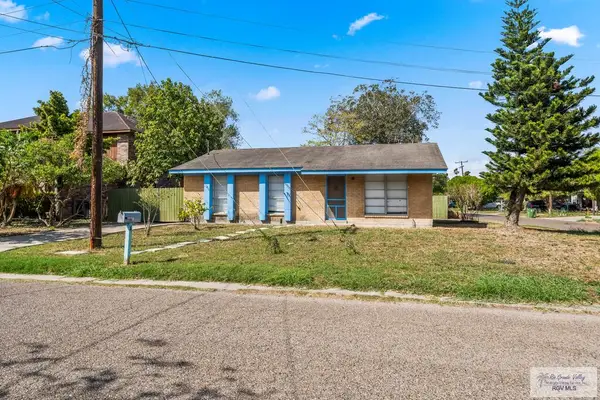 $125,000Active3 beds 1 baths1,026 sq. ft.
4 Calle Princesa, BROWNSVILLE, TX 78520
MLS# 29779935Listed by: KELLER WILLIAMS REALTY RIO GRANDE VALLEY - New
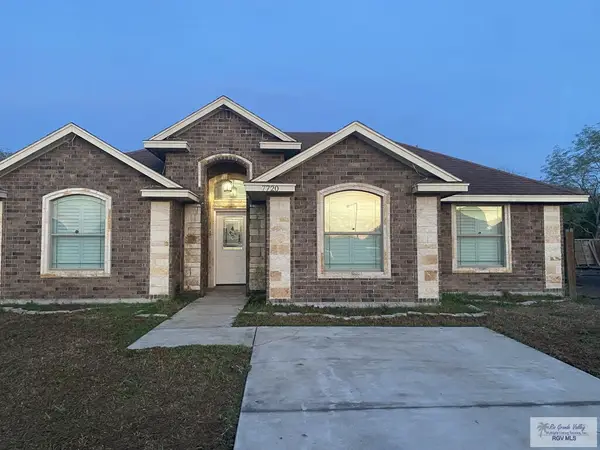 $235,000Active4 beds 2 baths1,478 sq. ft.
7720 Sabal Palm Dr., BROWNSVILLE, TX 78521
MLS# 29779929Listed by: JORGE ESPINOZA, JR


Protect your home and budget from life's surprises with an Assurant Home Warranty, backed by a partner that supports you through every step of homeownership. Explore Plans.
©2026 Century 21 Real Estate LLC. All rights reserved. CENTURY 21®, the CENTURY 21 Logo and C21® are service marks owned by Century 21 Real Estate LLC. Century 21 Real Estate LLC fully supports the principles of the Fair Housing Act and the Equal Opportunity Act. Each office is independently owned and operated. Listing information is deemed reliable but not guaranteed accurate.