
6110 West Palm St, Brownsville, TX 78526
Local realty services provided by:CENTURY 21 Johnston Company
Listed by: hector rodriguez
Office: re/max elite brownsville
MLS#:29779266
Source:TX_RGV
Price summary
- Price:$435,000
- Price per sq. ft.:$191.63
About this home
A home that refuses to blend in. Designed by HCD, this 4-bedroom, 3.5-bath new construction pairs bold architecture with elevated craftsmanship. The full brick exterior features black accents, a covered entry, custom landscaping, and a solid wood front door. Inside, the open living area leads to a statement kitchen with custom cabinetry, quartz countertops, a waterfall island, dramatic ceiling detail, and sculptural lighting. The primary retreat offers a dual-sink vanity, glass shower, and custom walk-in closet. Two secondary bedrooms share a Jack-and-Jill bath, while a private junior suite gives guests their own space. Glass doors open to an expansive covered patio framed in brick and finished with large-format tile and a custom wood ceiling. Just minutes from Target, restaurants, shopping, and Brownsville's trendiest spots.
Contact an agent
Home facts
- Year built:2026
- Subdivision & Development:PRISMA HEIGHTS PHASE I
- Listing ID #:29779266
- Added:1 day(s) ago
- Updated:September 05, 2026 at 02:00 AM
Rooms and interior
- Bedrooms:4
- Total bathrooms:4
- Full bathrooms:3
- Flooring:Tile
- Bedroom Description:Double Vanity
- Living area:2,270 sq. ft.
Heating and cooling
- Cooling:Electric
Structure and exterior
- Roof:Composition, Metal
- Year built:2026
- Building area:2,270 sq. ft.
- Lot area:0.16 Acres
- Construction Materials:Brick Veneer
- Exterior Features:Sprinkler System
- Foundation Description:Slab
- Levels:1 Story
Schools
- High school:LOS FRESNOS
- Middle school:LOS FRESNOS
- Elementary school:LOS FRESNOS
Utilities
- Water:Available
- Sewer:Available
Finances and disclosures
- Price:$435,000
- Price per sq. ft.:$191.63
Features and amenities
- Amenities:1 Year Warranty, Ceiling Fans, Walk-in Closet(s)
New listings near 6110 West Palm St
- New
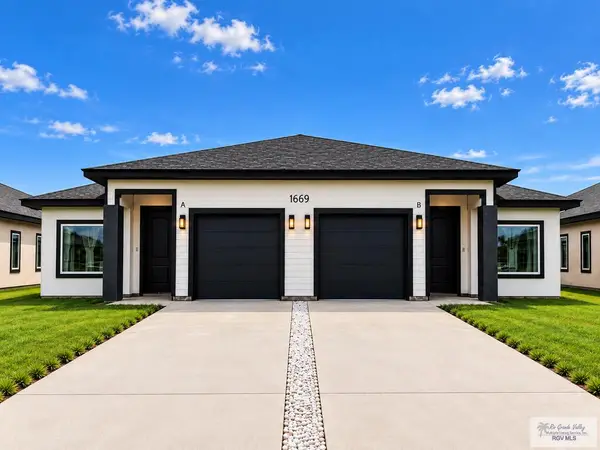 $440,000Active-- beds -- baths2,570 sq. ft.
1669 Strawberry Cir, BROWNSVILLE, TX 78526
MLS# 29779290Listed by: RE/MAX ELITE BROWNSVILLE - New
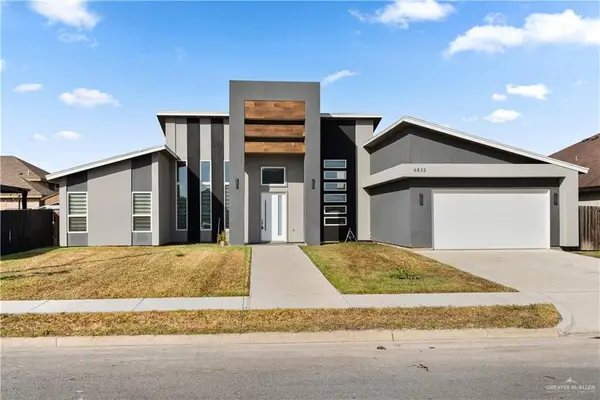 $342,000Active4 beds 3 baths2,028 sq. ft.
6832 Villa De Jardin, Brownsville, TX 78521
MLS# 514158Listed by: Keller Williams Realty Rgv - New
 $64,900Active0 Acres
2035 E Harrison Street, Brownsville, TX 78520
MLS# 514443Listed by: Re/Max Sun Valley Realtors - New
 $35,500Active0.06 Acres
152 W Jackson St., BROWNSVILLE, TX 78520
MLS# 29779289Listed by: LEGACY REALTY GROUP RGV - New
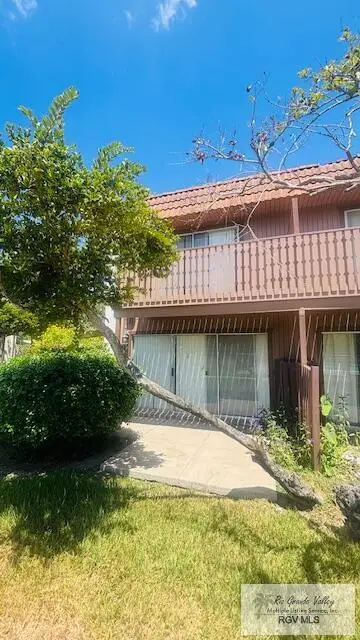 $135,000Active2 beds 2 baths1,152 sq. ft.
401 Boca Chica Blvd. #306, BROWNSVILLE, TX 78520
MLS# 29779276Listed by: V.I.P. REALTY - New
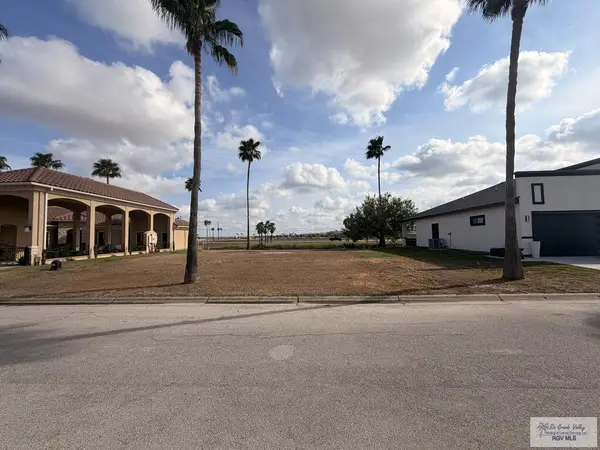 $75,000Active0.22 Acres
815 Wabash River Cir., BROWNSVILLE, TX 78520
MLS# 29779273Listed by: COLDWELL BANKER LA MANSION REAL ESTATE BROWNSVILLE 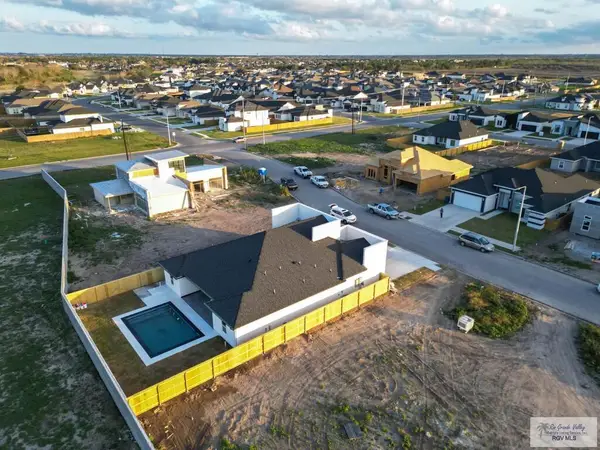 $445,000Pending4 beds 4 baths2,236 sq. ft.
1612 Gladiola Dr, BROWNSVILLE, TX 78520
MLS# 29779275Listed by: COLDWELL BANKER LA MANSION REAL ESTATE BROWNSVILLE- New
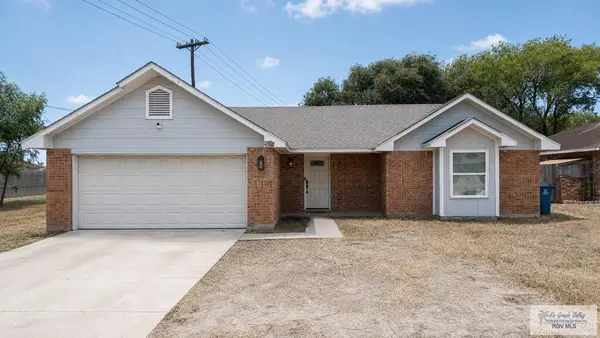 $284,000Active3 beds 2 baths2,007 sq. ft.
4727 Las Palomas St., BROWNSVILLE, TX 78521
MLS# 29779265Listed by: RCR REAL CONNECT REALTY - New
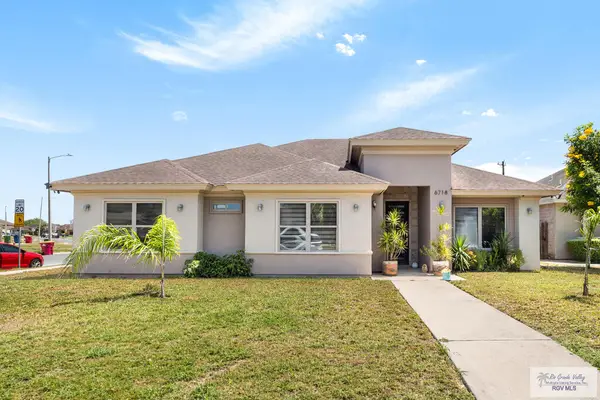 $289,999Active3 beds 3 baths1,946 sq. ft.
6718 Stone Oak Dr., BROWNSVILLE, TX 78526
MLS# 29779260Listed by: KELLER WILLIAMS LRGV


Protect your home and budget from life's surprises with an Assurant Home Warranty, backed by a partner that supports you through every step of homeownership. Explore Plans.
©2026 Century 21 Real Estate LLC. All rights reserved. CENTURY 21®, the CENTURY 21 Logo and C21® are service marks owned by Century 21 Real Estate LLC. Century 21 Real Estate LLC fully supports the principles of the Fair Housing Act and the Equal Opportunity Act. Each office is independently owned and operated. Listing information is deemed reliable but not guaranteed accurate.