
6188 Priscilia St, Brownsville, TX 78526
Local realty services provided by:CENTURY 21 Johnston Company
Listed by: cesar cepeda
Office: grt realty
MLS#:29778041
Source:TX_RGV
Price summary
- Price:$420,000
- Price per sq. ft.:$177.74
About this home
Welcome to this stunning brand-new construction in the highly sought-after Prisma Heights subdivision, located within the desirable Los Fresnos CISD. Thoughtfully designed with both everyday living and entertaining in mind, this home offers 4 spacious bedrooms, 3.5 bathrooms, plus a large game room that provides endless possibilities for a media room, playroom, home office, or second living area. The open-concept floor plan creates a seamless flow between the kitchen, dining, and living spaces, while large windows fill the home with natural light. The well-appointed kitchen features quality finishes, ample cabinetry, and generous counter space for gathering with family and friends. The primary suite offers a relaxing retreat with a beautifully designed en-suite bath and spacious walk-in closet. With modern craftsmanship, functional design, and attention to detail throughout, this home delivers the perfect balance of comfort and style in one of the area's most desirable neighborhoods.
Contact an agent
Home facts
- Year built:2026
- Subdivision & Development:PRISMA HEIGHTS PHASE I
- Listing ID #:29778041
- Added:49 day(s) ago
- Updated:September 04, 2026 at 03:12 PM
Rooms and interior
- Bedrooms:4
- Total bathrooms:4
- Full bathrooms:3
- Flooring:Tile
- Kitchen Description:Dishwasher
- Bedroom Description:Double Vanity, Walk-in Closet(s)
- Living area:2,363 sq. ft.
Heating and cooling
- Cooling:Central
- Central air:Yes
Structure and exterior
- Roof:Built-Up
- Year built:2026
- Building area:2,363 sq. ft.
- Lot area:0.18 Acres
- Construction Materials:Stucco
- Exterior Features:Sprinkler System
- Foundation Description:Slab
- Levels:1 Story
Schools
- High school:LOS FRESNOS
- Middle school:LOS FRESNOS
- Elementary school:LOS FRESNOS
Utilities
- Water:Available
Finances and disclosures
- Price:$420,000
- Price per sq. ft.:$177.74
Features and amenities
- Amenities:1 Year Warranty, Automated Lighting, Bonus Room, Ceiling Fans, Walk-in Closet(s)
Parking
- Parking description:Attached, Front Entry
New listings near 6188 Priscilia St
- New
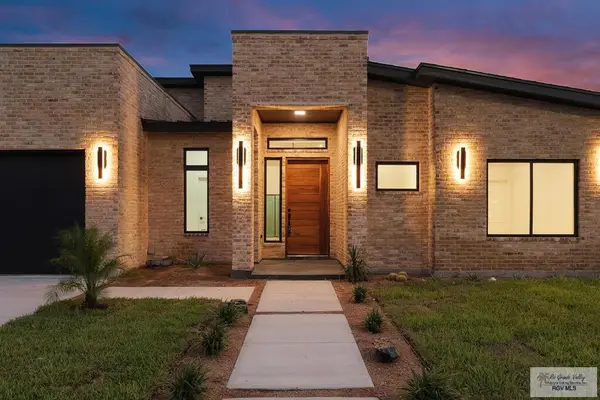 $435,000Active4 beds 4 baths2,270 sq. ft.
6110 West Palm St, BROWNSVILLE, TX 78526
MLS# 29779266Listed by: RE/MAX ELITE BROWNSVILLE - New
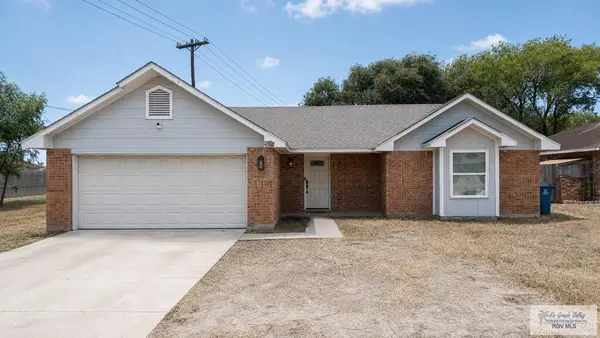 $284,000Active3 beds 2 baths2,007 sq. ft.
4727 Las Palomas St., BROWNSVILLE, TX 78521
MLS# 29779265Listed by: RCR REAL CONNECT REALTY - New
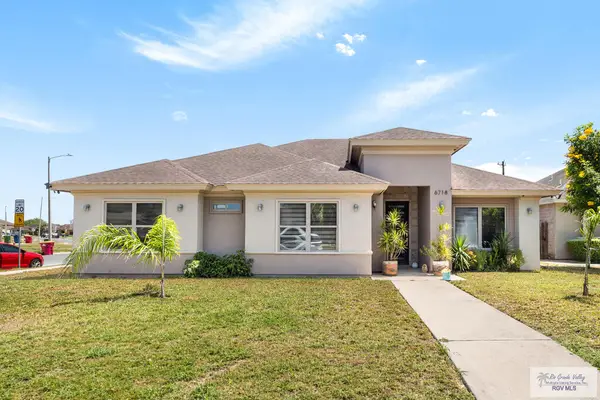 $289,999Active3 beds 3 baths1,946 sq. ft.
6718 Stone Oak Dr., BROWNSVILLE, TX 78526
MLS# 29779260Listed by: KELLER WILLIAMS LRGV - New
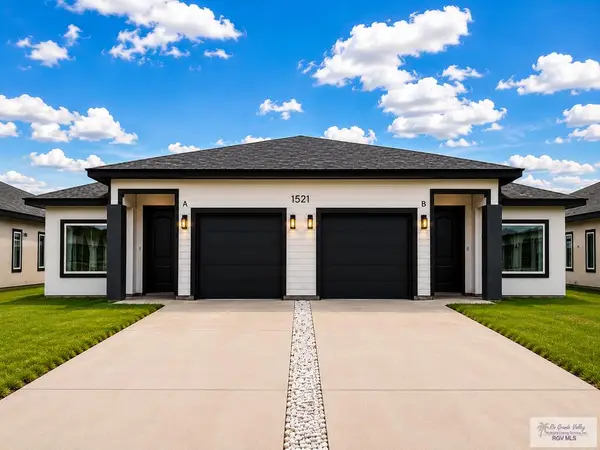 $440,000Active-- beds -- baths2,570 sq. ft.
1521 Strawberry Cir, BROWNSVILLE, TX 78526
MLS# 29779261Listed by: RE/MAX SUN VALLEY REALTORS - New
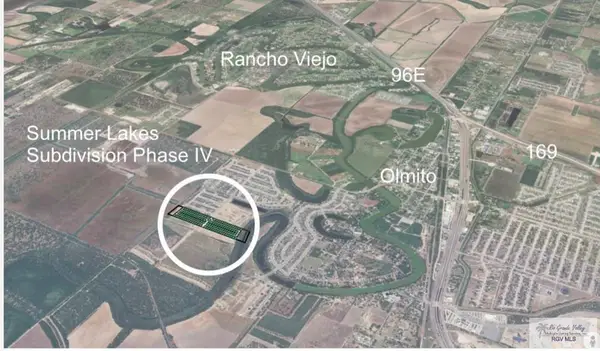 $65,000Active0.14 Acres
0000 Lake Falcon #99, BROWNSVILLE, TX 78520
MLS# 29779256Listed by: RCR REAL CONNECT REALTY - New
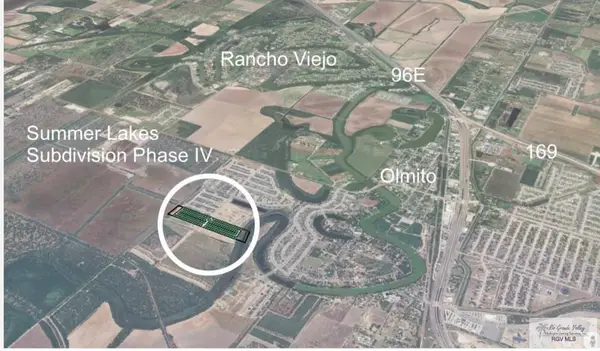 $65,000Active0.14 Acres
0000 Lake Falcon #100, BROWNSVILLE, TX 78520
MLS# 29779257Listed by: RCR REAL CONNECT REALTY - New
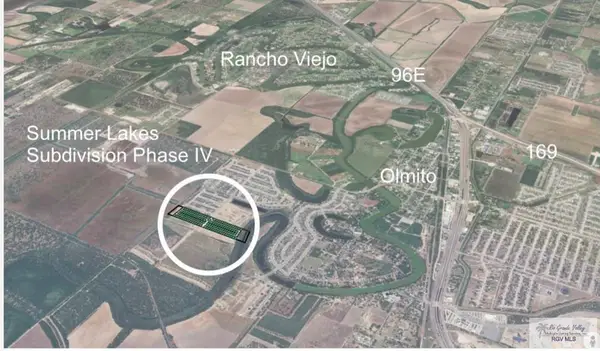 $65,000Active0.14 Acres
0000 Lake Falcon #101, BROWNSVILLE, TX 78520
MLS# 29779258Listed by: RCR REAL CONNECT REALTY - New
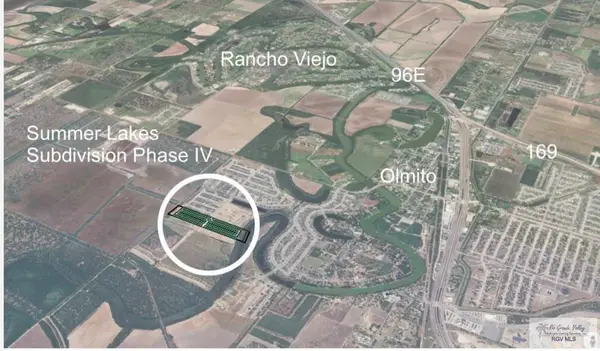 $65,000Active0.14 Acres
0000 Lake Cedar Creek #109, BROWNSVILLE, TX 78520
MLS# 29779259Listed by: RCR REAL CONNECT REALTY - New
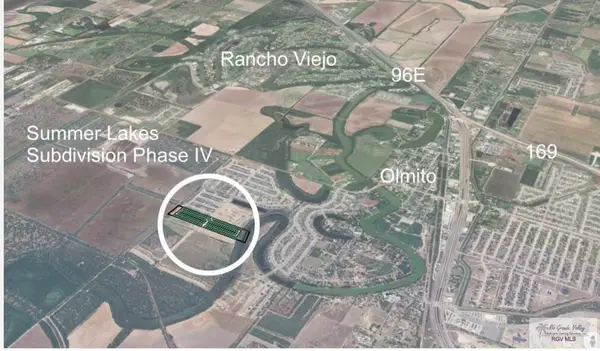 $65,000Active0.14 Acres
0000 Lake Falcon #82, BROWNSVILLE, TX 78520
MLS# 29779252Listed by: RCR REAL CONNECT REALTY - New
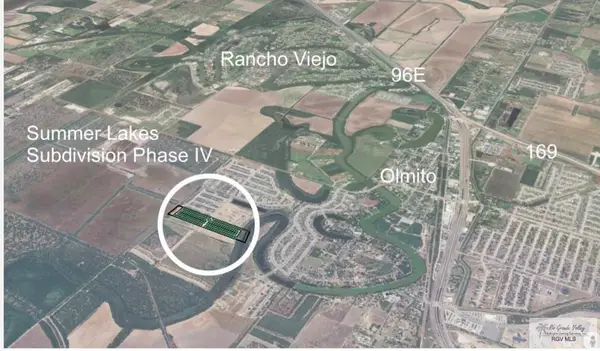 $65,000Active0.14 Acres
0000 Lake Falcon #78, BROWNSVILLE, TX 78520
MLS# 29779253Listed by: RCR REAL CONNECT REALTY


Protect your home and budget from life's surprises with an Assurant Home Warranty, backed by a partner that supports you through every step of homeownership. Explore Plans.
©2026 Century 21 Real Estate LLC. All rights reserved. CENTURY 21®, the CENTURY 21 Logo and C21® are service marks owned by Century 21 Real Estate LLC. Century 21 Real Estate LLC fully supports the principles of the Fair Housing Act and the Equal Opportunity Act. Each office is independently owned and operated. Listing information is deemed reliable but not guaranteed accurate.