
6832 Villa De Jardin, Brownsville, TX 78521
Local realty services provided by:CENTURY 21 Johnston Company
6832 Villa De Jardin,Brownsville, TX 78521
$342,000
- 4 Beds
- 3 Baths
- 2,028 sq. ft.
- Single family
- Active
Listed by: deldi ortegon
Office: keller williams realty rgv
MLS#:514158
Source:TX_GMAR
Price summary
- Price:$342,000
- Price per sq. ft.:$168.64
About this home
Step into this contemporary 4-bedroom, 2.5-bath home filled with natural light and an open, airy feel enhanced by soaring ceilings. The kitchen features quartz countertops, ample workspace, and a convenient pantry, while porcelain flooring adds a clean, polished look throughout. The spacious primary suite and three additional bedrooms offer plenty of flexibility for family, guests, or a home office. A dedicated laundry room adds everyday convenience. Outside, the generous covered patio provides an inviting space for relaxing or entertaining. Complete with a 2-car garage and contemporary design throughout, this home offers a comfortable blend of style, space, and functionality.
Contact an agent
Home facts
- Year built:2022
- Listing ID #:514158
- Added:1 day(s) ago
- Updated:September 05, 2026 at 01:48 AM
Rooms and interior
- Bedrooms:4
- Total bathrooms:3
- Full bathrooms:2
- Half bathrooms:1
- Flooring:Porcelain Tile
- Dining Description:2 Dining Area(s)
- Bathrooms Description:Double Vanity, Master - Shower Only
- Kitchen Description:Countertops (Quartz), Electric Water Heater, Microwave, Refrigerator, Stove/Range-Electric Smooth
- Bedroom Description:Split Bedrooms, Walk-In Closet(s)
- Living area:2,028 sq. ft.
Heating and cooling
- Cooling:Ceiling Fan(s), Central Air, Electric
- Heating:Central, Electric
- Central air:Yes
Structure and exterior
- Roof:Composition Shingle
- Year built:2022
- Building area:2,028 sq. ft.
- Lot Features:Curb & Gutters, Sidewalks
- Construction Materials:Stucco
- Exterior Features:Covered Patio, Curb & Gutters, Sidewalks
- Foundation Description:Slab
Schools
- High school:Rivera H.S.
- Middle school:Lucio
- Elementary school:El Jardin
Utilities
- Water:Electric Water Heater, Public Water
- Sewer:City Sewer
Finances and disclosures
- Price:$342,000
- Price per sq. ft.:$168.64
- Tax amount:$4,237
Features and amenities
- Appliances:Microwave, Refrigerator, Stove/Range-Electric Smooth
- Laundry features:Laundry Room, Washer/Dryer Connection
- Amenities:Cable Available, Curbs, Decorative/High Ceilings, Entrance Foyer, Sidewalks, Street Lights, Window Coverings (Other)
Parking
- Parking description:Attached, Garage Faces Front
- Garage:Yes
- Garage spaces:2
New listings near 6832 Villa De Jardin
- New
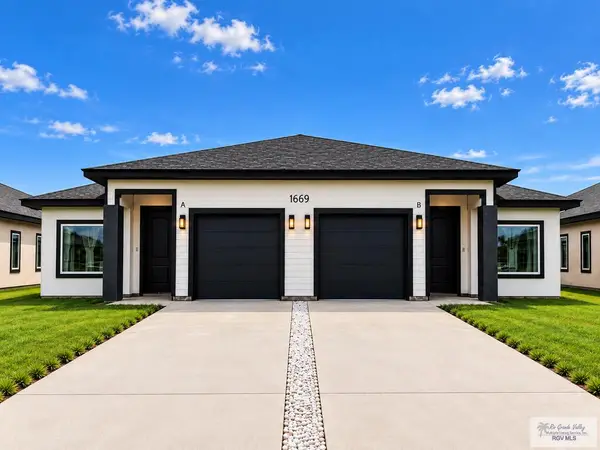 $440,000Active-- beds -- baths2,570 sq. ft.
1669 Strawberry Cir, BROWNSVILLE, TX 78526
MLS# 29779290Listed by: RE/MAX ELITE BROWNSVILLE - New
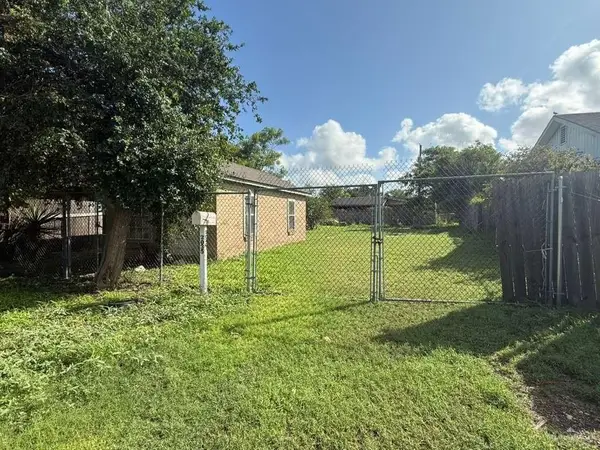 $64,900Active0 Acres
2035 E Harrison Street, Brownsville, TX 78520
MLS# 514443Listed by: Re/Max Sun Valley Realtors - New
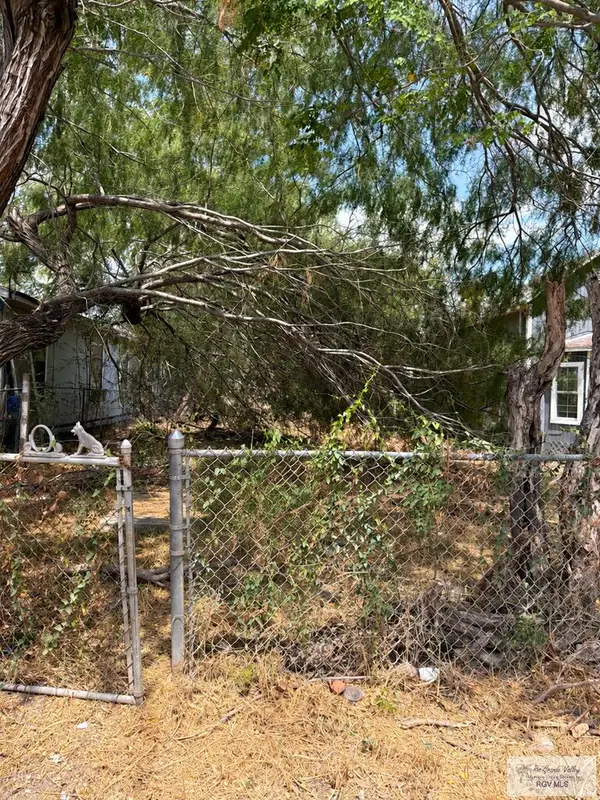 $35,500Active0.06 Acres
152 W Jackson St., BROWNSVILLE, TX 78520
MLS# 29779289Listed by: LEGACY REALTY GROUP RGV - New
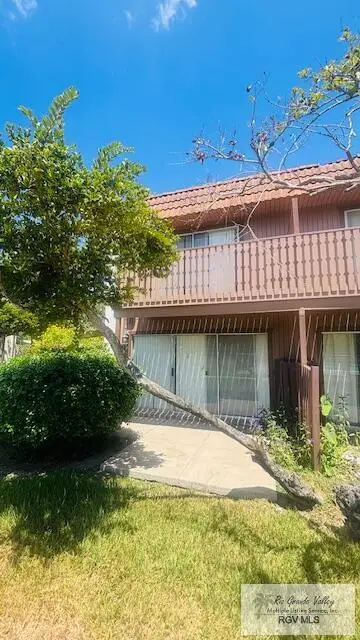 $135,000Active2 beds 2 baths1,152 sq. ft.
401 Boca Chica Blvd. #306, BROWNSVILLE, TX 78520
MLS# 29779276Listed by: V.I.P. REALTY - New
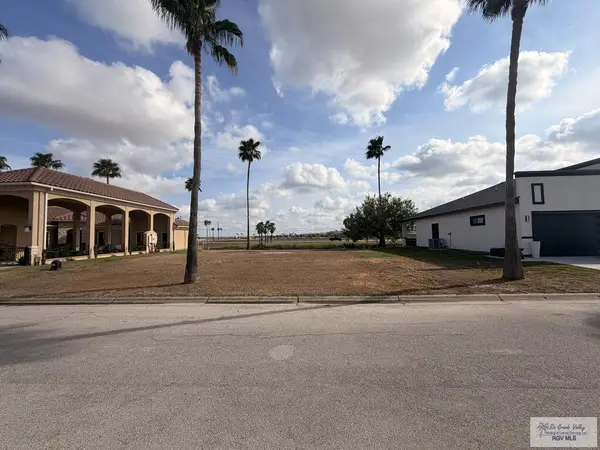 $75,000Active0.22 Acres
815 Wabash River Cir., BROWNSVILLE, TX 78520
MLS# 29779273Listed by: COLDWELL BANKER LA MANSION REAL ESTATE BROWNSVILLE 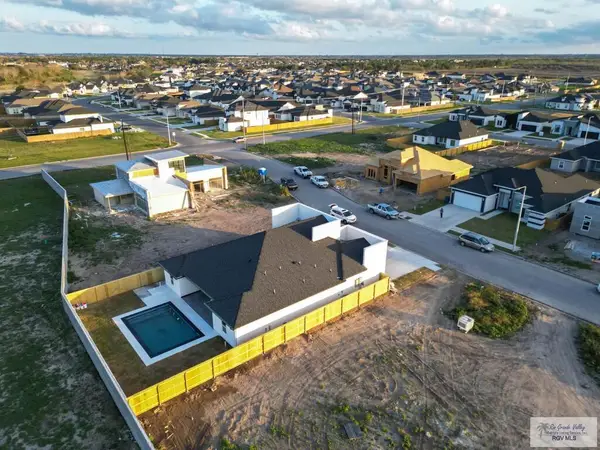 $445,000Pending4 beds 4 baths2,236 sq. ft.
1612 Gladiola Dr, BROWNSVILLE, TX 78520
MLS# 29779275Listed by: COLDWELL BANKER LA MANSION REAL ESTATE BROWNSVILLE- New
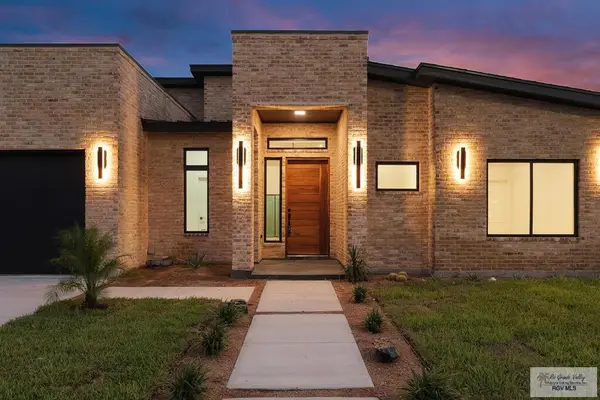 $435,000Active4 beds 4 baths2,270 sq. ft.
6110 West Palm St, BROWNSVILLE, TX 78526
MLS# 29779266Listed by: RE/MAX ELITE BROWNSVILLE - New
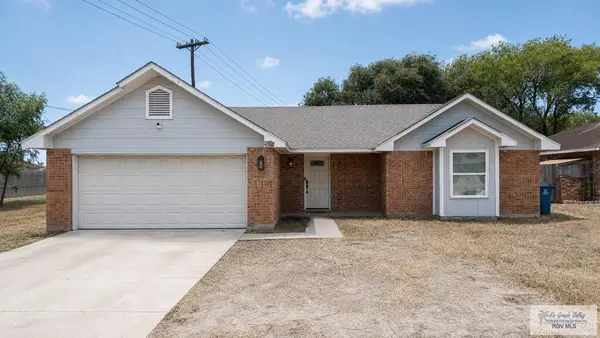 $284,000Active3 beds 2 baths2,007 sq. ft.
4727 Las Palomas St., BROWNSVILLE, TX 78521
MLS# 29779265Listed by: RCR REAL CONNECT REALTY - New
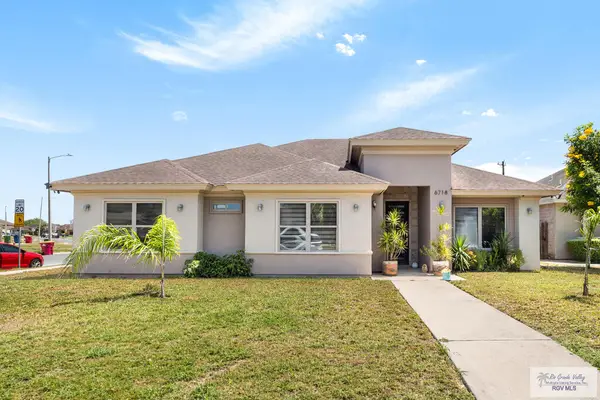 $289,999Active3 beds 3 baths1,946 sq. ft.
6718 Stone Oak Dr., BROWNSVILLE, TX 78526
MLS# 29779260Listed by: KELLER WILLIAMS LRGV


Protect your home and budget from life's surprises with an Assurant Home Warranty, backed by a partner that supports you through every step of homeownership. Explore Plans.
©2026 Century 21 Real Estate LLC. All rights reserved. CENTURY 21®, the CENTURY 21 Logo and C21® are service marks owned by Century 21 Real Estate LLC. Century 21 Real Estate LLC fully supports the principles of the Fair Housing Act and the Equal Opportunity Act. Each office is independently owned and operated. Listing information is deemed reliable but not guaranteed accurate.