
6858 Woodlands Ave., Brownsville, TX 78526
Local realty services provided by:CENTURY 21 Johnston Company
Listed by: azeneth badiola
Office: badiola real estate llc.
MLS#:29778679
Source:TX_RGV
Price summary
- Price:$439,900
- Price per sq. ft.:$205.27
About this home
Must see this impressive brand new construction featuring open entertainment spaces, high ceilings, luxury lighting and design, porcelain tile, showcase showers, walk in closet, an extra large lot and much more ..at The Woodlands No.3 perfect location close to schools, hospitals, shopping
Contact an agent
Home facts
- Year built:2026
- Subdivision & Development:THE WOODLANDS NO. 3
- Listing ID #:29778679
- Added:48 day(s) ago
- Updated:September 30, 2026 at 03:21 PM
Rooms and interior
- Bedrooms:4
- Total bathrooms:4
- Full bathrooms:3
- Flooring:Tile
- Bedroom Description:Double Vanity, Private Commode, Shower Only, Walk-in Closet(s)
- Living area:2,143 sq. ft.
Heating and cooling
- Cooling:Central, Electric
- Central air:Yes
Structure and exterior
- Roof:Composition, Other
- Year built:2026
- Building area:2,143 sq. ft.
- Lot area:0.25 Acres
- Construction Materials:Stucco
- Exterior Features:Patio Slab
- Foundation Description:Slab
- Levels:1 Story
Schools
- High school:LOS FRESNOS
- Middle school:LOS FRESNOS
- Elementary school:LOS FRESNOS
Utilities
- Water:Public
Finances and disclosures
- Price:$439,900
- Price per sq. ft.:$205.27
Features and amenities
- Amenities:1 Year Warranty, Ceiling Fans, Smoke Detectors, Walk-in Closet(s)
Parking
- Parking description:Attached, Front Entry
New listings near 6858 Woodlands Ave.
- New
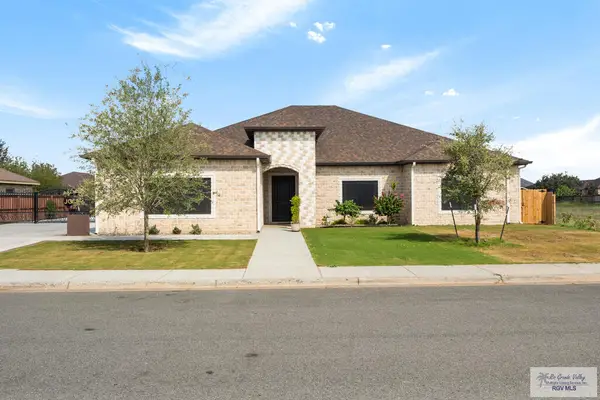 $644,999Active4 beds 3 baths2,900 sq. ft.
7736 Gastin Dr., BROWNSVILLE, TX 78520
MLS# 29779914Listed by: CORNERSTONE TX REALTY - New
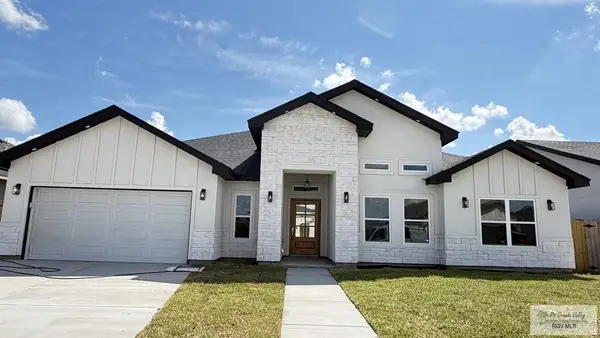 $370,000Active4 beds 4 baths2,016 sq. ft.
4512 Loira River, BROWNSVILLE, TX 78520
MLS# 29779904Listed by: ARIA GROUP REAL ESTATE - New
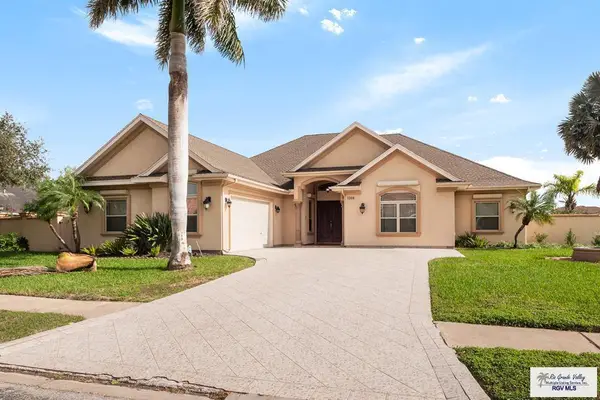 $460,000Active3 beds 3 baths2,682 sq. ft.
1204 Costa Brava Dr., BROWNSVILLE, TX 78526
MLS# 29779905Listed by: GRT REALTY 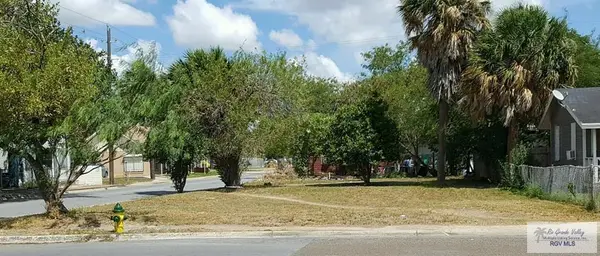 $80,000Active0.14 Acres
1420 E 12th St., BROWNSVILLE, TX 78521
MLS# 29775515Listed by: REALTY SOLUTIONS- New
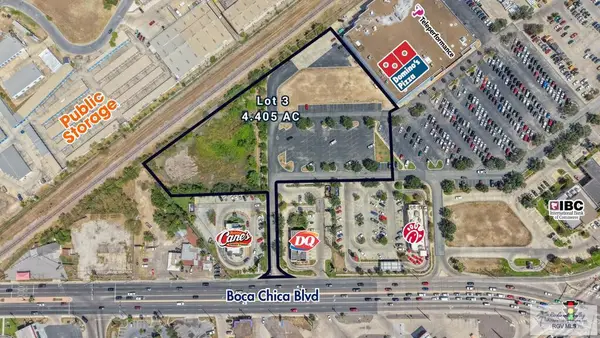 $2,500,000Active4.04 Acres
TBD Boca Chica Blvd., BROWNSVILLE, TX 78521
MLS# 29779891Listed by: COLDWELL BANKER LA MANSION REAL ESTATE BROWNSVILLE - New
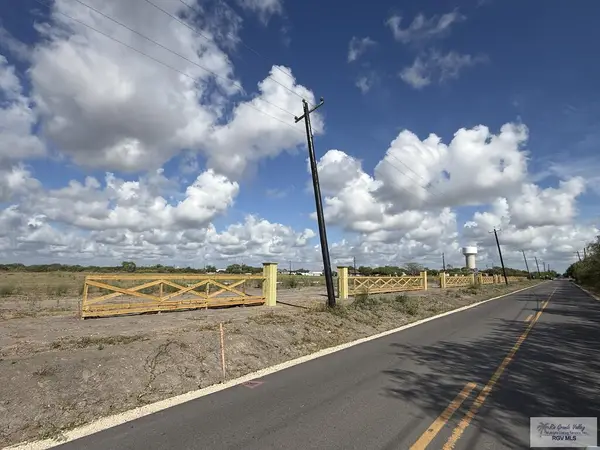 $149,000Active0.57 Acres
Address Withheld By Seller, BROWNSVILLE, TX 78521
MLS# 29779884Listed by: BALLI REALTY GROUP - New
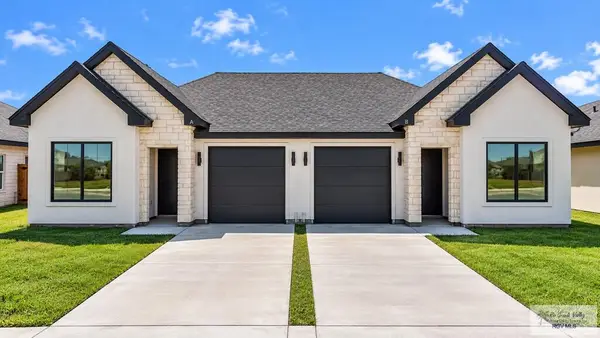 $454,999Active-- beds -- baths3,285 sq. ft.
3546 De Los Reyes Dr, BROWNSVILLE, TX 78521
MLS# 29779886Listed by: RE/MAX SUN VALLEY REALTORS - New
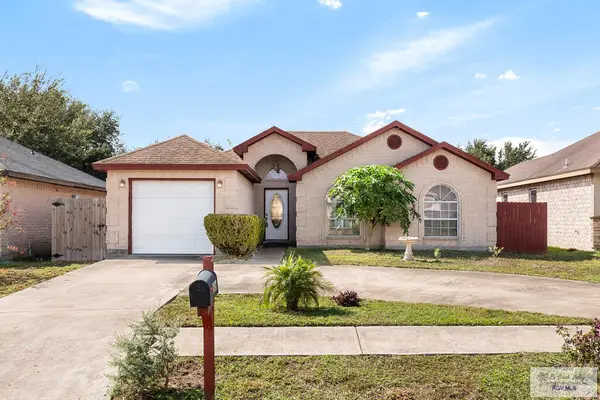 $235,000Active3 beds 2 baths1,396 sq. ft.
6066 Blanco River St., BROWNSVILLE, TX 78526
MLS# 29779877Listed by: KELLER WILLIAMS LRGV - New
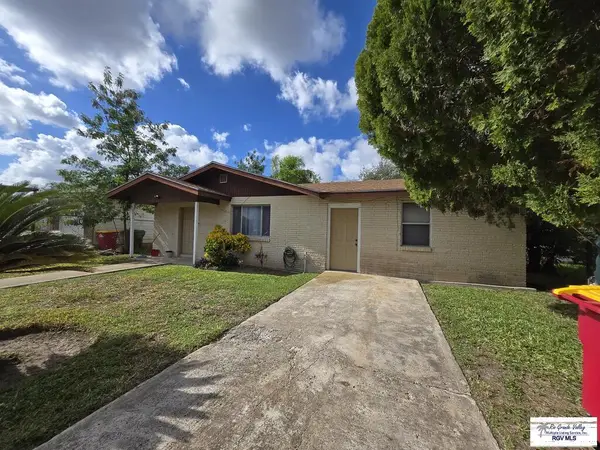 $135,000Active3 beds 1 baths1,293 sq. ft.
20 Ofelia Cir, BROWNSVILLE, TX 78521
MLS# 29779871Listed by: TEXAS STARS REALTY GROUP, LLC - New
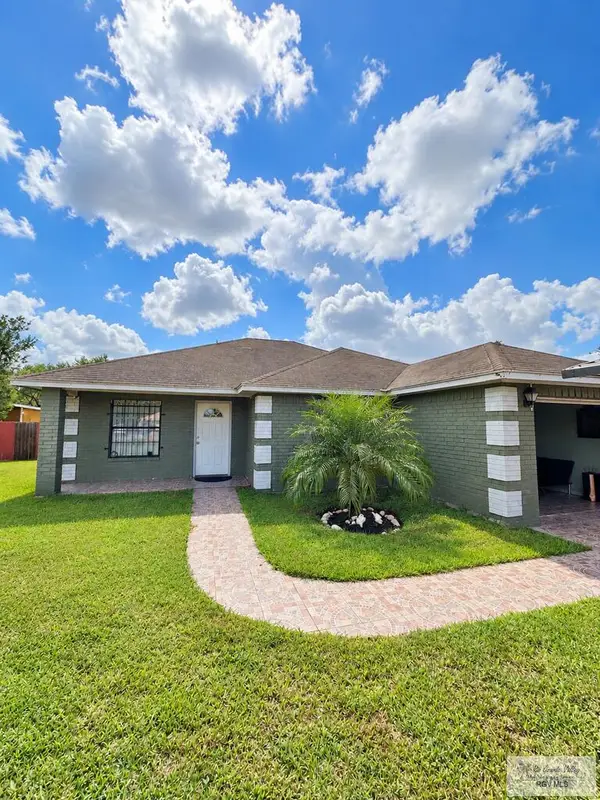 $217,000Active3 beds 3 baths1,156 sq. ft.
250 Staples Cir., BROWNSVILLE, TX 78521
MLS# 29779872Listed by: GRT REALTY


Protect your home and budget from life's surprises with an Assurant Home Warranty, backed by a partner that supports you through every step of homeownership. Explore Plans.
©2026 Century 21 Real Estate LLC. All rights reserved. CENTURY 21®, the CENTURY 21 Logo and C21® are service marks owned by Century 21 Real Estate LLC. Century 21 Real Estate LLC fully supports the principles of the Fair Housing Act and the Equal Opportunity Act. Each office is independently owned and operated. Listing information is deemed reliable but not guaranteed accurate.