
7736 Gastin Dr., Brownsville, TX 78520
Local realty services provided by:CENTURY 21 Johnston Company
Listed by: samantha de la rosa
Office: cornerstone tx realty
MLS#:29779914
Source:TX_RGV
Price summary
- Price:$644,999
- Price per sq. ft.:$222.41
About this home
Built in 2026, this 4-bedroom, 2.5-bath home sits on approximately 1/2 acre in a peaceful, established neighborhood. Features include high ceilings, walk-in closets, wood beams, stone accent walls, and a spacious kitchen. Primary suite offers his-and-hers showers and a walk-in closet. Enjoy a new 16' x 35' pool with 5' depth, epoxy-finished front and back porches, custom gate, landscaping, and oak trees. Side-entry 2-car garage plus extended driveway with parking for 6+ vehicles. Additional features include spray foam insulation, insulated garage door, 3M window screens, water filtration, and reverse osmosis system. Living and dining room sets, cooktop, KitchenAid microwave/oven combo, refrigerator, washer, and dryer convey. A must-see!
Contact an agent
Home facts
- Year built:2026
- Subdivision & Development:GEM ESTATES 3
- Listing ID #:29779914
- Added:1 day(s) ago
- Updated:October 01, 2026 at 05:05 AM
Rooms and interior
- Bedrooms:4
- Total bathrooms:3
- Full bathrooms:2
- Flooring:Tile
- Kitchen Description:Double Oven, Refrigerator
- Bedroom Description:Double Vanity, Shower Only, Walk-in Closet(s)
- Living area:2,900 sq. ft.
Heating and cooling
- Cooling:Central, Electric
- Central air:Yes
Structure and exterior
- Roof:Composition
- Year built:2026
- Building area:2,900 sq. ft.
- Lot area:0.5 Acres
- Construction Materials:Brick Veneer, Stone
- Exterior Features:Covered Patio
- Foundation Description:Slab
- Levels:1 Story
Schools
- High school:VETERANS MEMORIAL
- Middle school:STILLMAN
- Elementary school:VILLA NUEVA
Utilities
- Water:Public
Finances and disclosures
- Price:$644,999
- Price per sq. ft.:$222.41
Features and amenities
- Amenities:Ceiling Fans, Smoke Detectors, Walk-in Closet(s)
- Pool features:In-Ground Pool
Parking
- Parking description:Attached, Side Entry
New listings near 7736 Gastin Dr.
- New
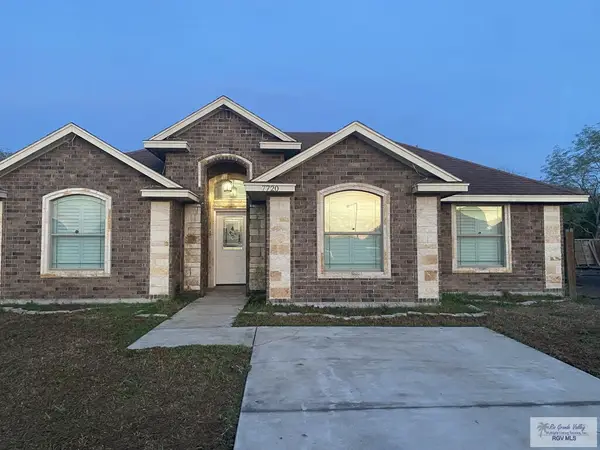 $235,000Active4 beds 2 baths1,478 sq. ft.
7720 Sabal Palm Dr., BROWNSVILLE, TX 78521
MLS# 29779929Listed by: JORGE ESPINOZA, JR - New
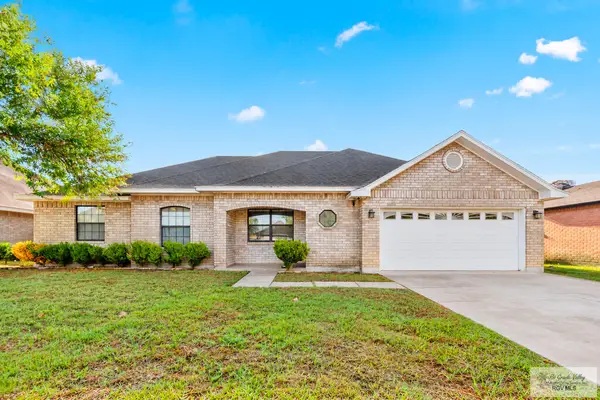 $260,000Active3 beds 2 baths1,494 sq. ft.
1763 Artemisa Ave., BROWNSVILLE, TX 78526
MLS# 29779925Listed by: COLDWELL BANKER IMPACT PROPERTIES - New
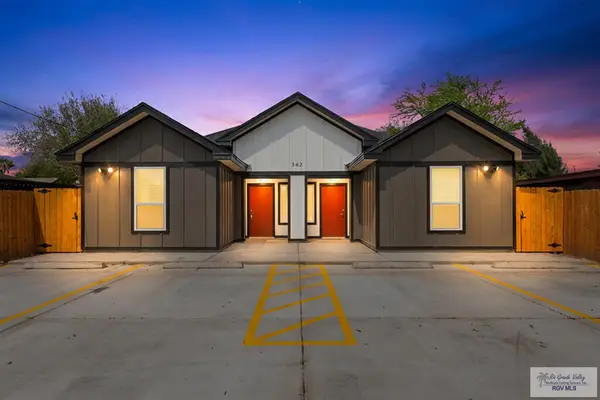 $420,000Active-- beds -- baths2,220 sq. ft.
562 N Avenida Del Sol, BROWNSVILLE, TX 78526
MLS# 29779926Listed by: RE/MAX ELITE - New
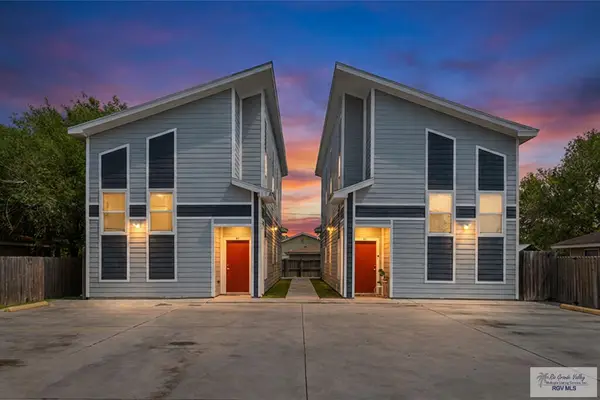 $599,000Active-- beds -- baths2,180 sq. ft.
1174 N Central, BROWNSVILLE, TX 78521
MLS# 29779927Listed by: RE/MAX ELITE - New
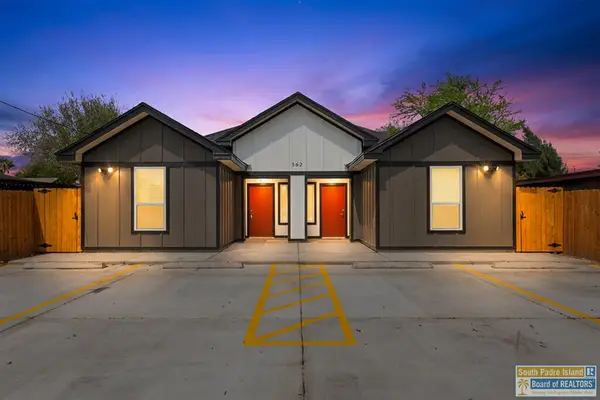 $420,000Active4 beds 4 baths2,200 sq. ft.
562 N Avenida Del Sol, Brownsville, TX 78526
MLS# 106850Listed by: RE/MAX ELITE - New
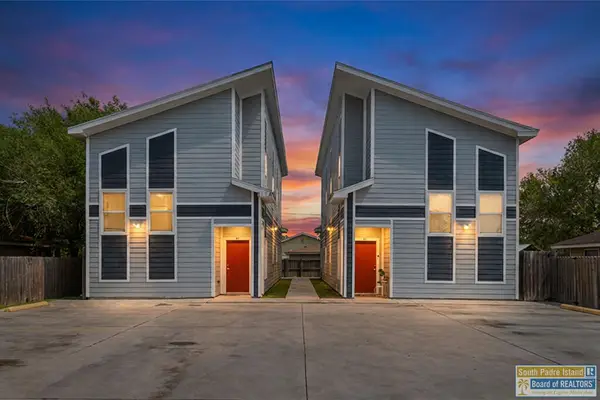 $599,000Active8 beds 8 baths4,360 sq. ft.
1174 N Central Ave., Brownsville, TX 78521
MLS# 106852Listed by: RE/MAX ELITE - New
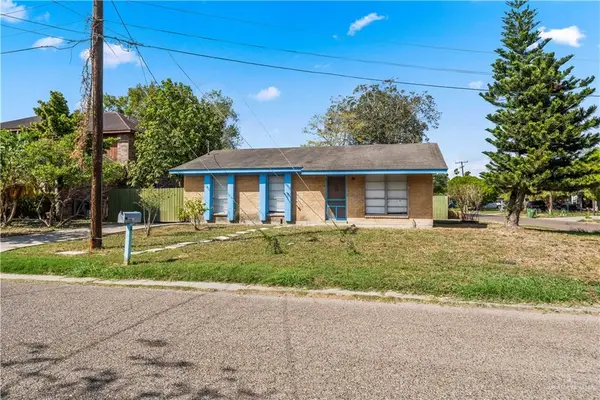 $125,000Active3 beds 1 baths1,026 sq. ft.
4 Calle Princesa, Brownsville, TX 78520
MLS# 516592Listed by: Keller Williams Realty Rgv - New
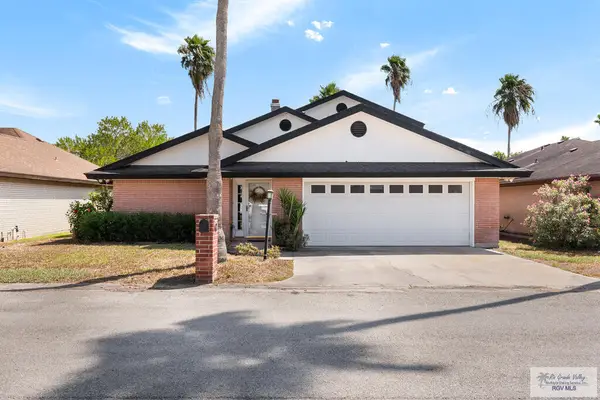 $260,000Active3 beds 3 baths2,136 sq. ft.
47 Shenandoah River Dr., BROWNSVILLE, TX 78520
MLS# 29779920Listed by: ZAVALETA REALTY, LLC - New
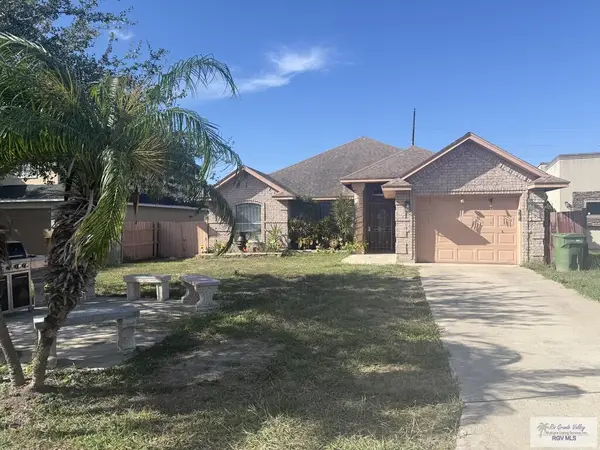 $265,000Active3 beds 3 baths1,557 sq. ft.
4027 Solid Dr., BROWNSVILLE, TX 78521
MLS# 29779921Listed by: COLDWELL BANKER LA MANSION REAL ESTATE BROWNSVILLE - New
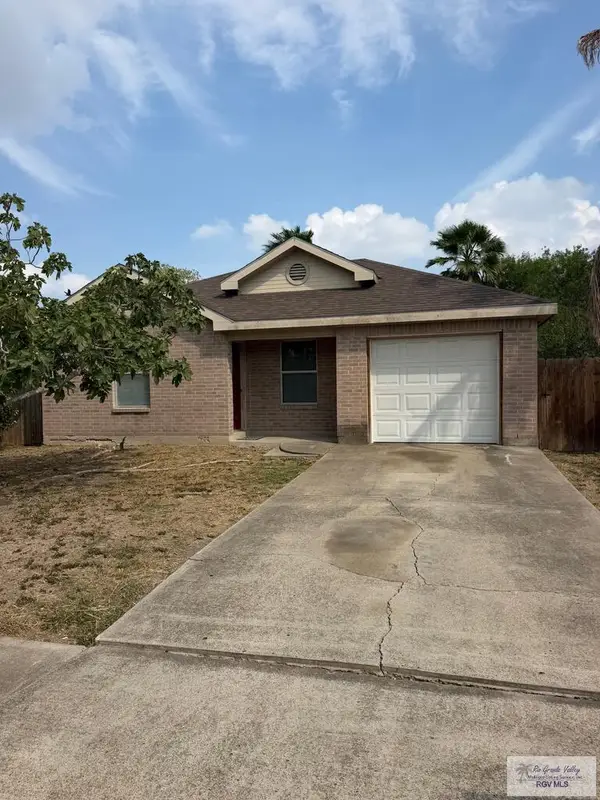 $199,500Active4 beds 2 baths1,246 sq. ft.
2414 El Arca Dr., BROWNSVILLE, TX 78520
MLS# 29779916Listed by: COLDWELL BANKER LA MANSION REAL ESTATE BROWNSVILLE


Protect your home and budget from life's surprises with an Assurant Home Warranty, backed by a partner that supports you through every step of homeownership. Explore Plans.
©2026 Century 21 Real Estate LLC. All rights reserved. CENTURY 21®, the CENTURY 21 Logo and C21® are service marks owned by Century 21 Real Estate LLC. Century 21 Real Estate LLC fully supports the principles of the Fair Housing Act and the Equal Opportunity Act. Each office is independently owned and operated. Listing information is deemed reliable but not guaranteed accurate.