6967 Heritage Oak Dr, Brownsville, TX 78526
Local realty services provided by:CENTURY 21 Johnston Company
Listed by: octavio javier singlaterry
Office: re/max sun valley realtors
MLS#:29778531
Source:TX_RGV
Price summary
- Price:$324,999
- Price per sq. ft.:$191.18
About this home
Beautiful new-construction home in the desirable Woodlands Subdivision, one of Brownsville's fastest-growing communities. Conveniently located just minutes from the Business District, hospitals, shopping, restaurants, Sunrise Mall, walking trails, the Port of Brownsville, SpaceX, and LNG facilities. This 3-bedroom, 2.5-bath home features wood-look porcelain tile flooring, elegant Calacatta quartz countertops, matte black fixtures, and a bright open-concept design. Enjoy an extended covered patio with ceiling fans, a half bath with direct backyard access, an oversized concrete patio, and a rear gate that provides extra space for entertaining. Additional features include a 2-car garage, full fencing, front and back sod, and the peace of mind of being located in Flood Zone X (non-flood area). Zoned to the highly rated Los Fresnos CISD.
Contact an agent
Home facts
- Year built:2026
- Subdivision & Development:THE WOODS SECTION 2
- Listing ID #:29778531
- Added:7 day(s) ago
- Updated:August 14, 2026 at 05:06 AM
Rooms and interior
- Bedrooms:3
- Total bathrooms:3
- Full bathrooms:2
- Flooring:Tile
- Bedroom Description:Double Vanity, Shower Only, Walk-in Closet(s)
- Living area:1,700 sq. ft.
Heating and cooling
- Cooling:Central, Electric
- Central air:Yes
Structure and exterior
- Roof:Composition
- Year built:2026
- Building area:1,700 sq. ft.
- Lot area:0.15 Acres
- Construction Materials:Stucco
- Exterior Features:Covered Patio
- Foundation Description:Slab
- Levels:1 Story
Schools
- High school:LOS FRESNOS
- Middle school:RESACA
- Elementary school:RANCHO VERDE
Utilities
- Water:Public
Finances and disclosures
- Price:$324,999
- Price per sq. ft.:$191.18
Features and amenities
- Amenities:1 Year Warranty, Ceiling Fans, Smoke Detectors
Parking
- Parking description:Attached, Front Entry
New listings near 6967 Heritage Oak Dr
- New
 $434,000Active4 beds 3 baths2,300 sq. ft.
9420 Cajun, BROWNSVILLE, TX 78501
MLS# 29778771Listed by: RGV REALTY, LLC - New
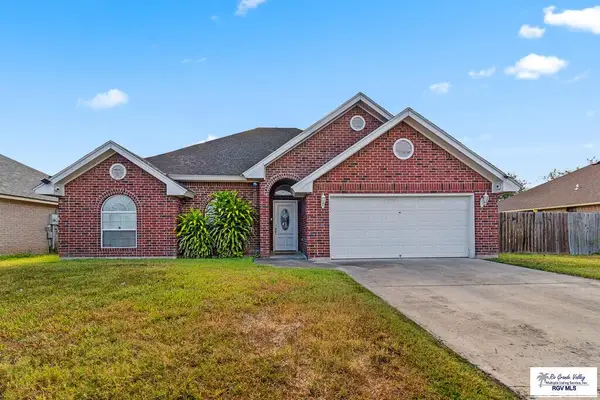 $268,000Active3 beds 2 baths1,549 sq. ft.
454 Palm Haven Dr., BROWNSVILLE, TX 78521
MLS# 29778765Listed by: KELLER WILLIAMS LRGV - New
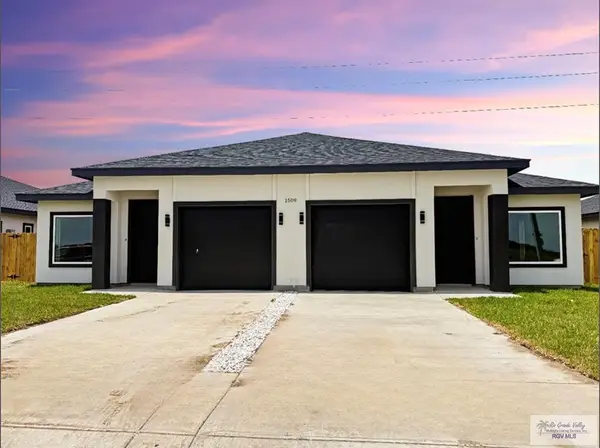 $440,000Active-- beds -- baths2,570 sq. ft.
1509 Strawberry Cir, BROWNSVILLE, TX 78521
MLS# 29778764Listed by: TEXAS STARS REALTY GROUP, LLC - New
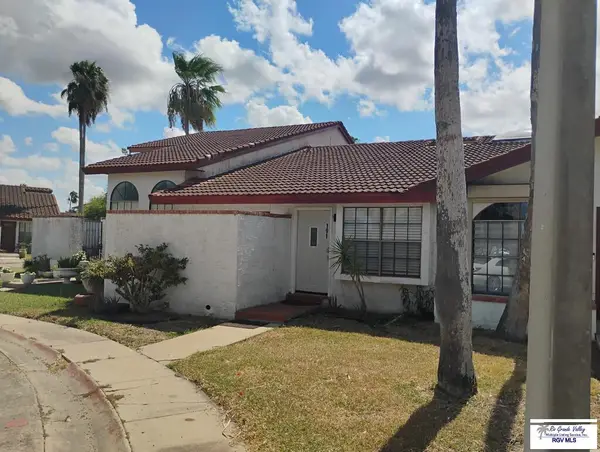
 $195,500Active2 beds 2 baths1,113 sq. ft.
2100 W San Marcelo Blvd. #191, BROWNSVILLE, TX 78526
MLS# 29778609Listed by: CENTURY 21 JOHNSTON COMPANY - New
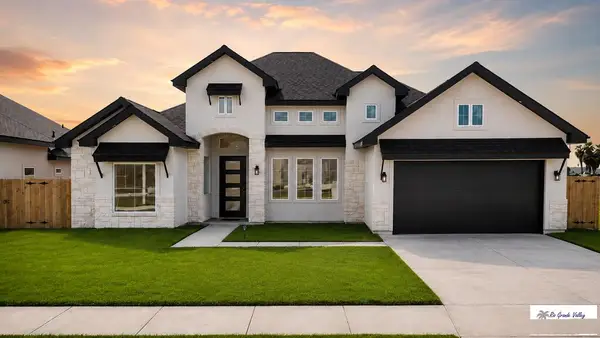 $409,500Active4 beds 4 baths2,235 sq. ft.
2609 Del Roble Ln., BROWNSVILLE, TX 78526
MLS# 29778644Listed by: RE/MAX SUN VALLEY REALTORS - New
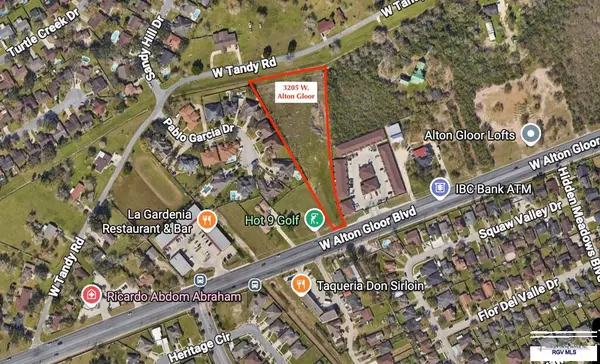 $1,300,000Active2.26 Acres
3205 W Alton Gloor Blvd., BROWNSVILLE, TX 78526
MLS# 29778646Listed by: GISO REALTY - New
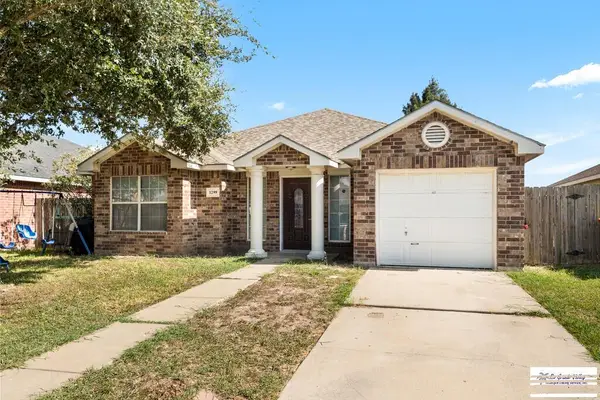 $239,999Active4 beds 2 baths1,767 sq. ft.
1299 Janet Ln., BROWNSVILLE, TX 78526
MLS# 29778661Listed by: KELLER WILLIAMS LRGV - New
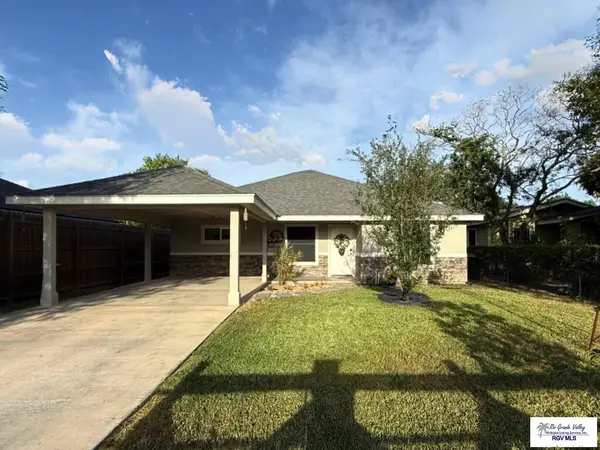 $264,900Active3 beds 2 baths1,426 sq. ft.
58 East Dr., BROWNSVILLE, TX 78520
MLS# 29778675Listed by: GRT REALTY - New
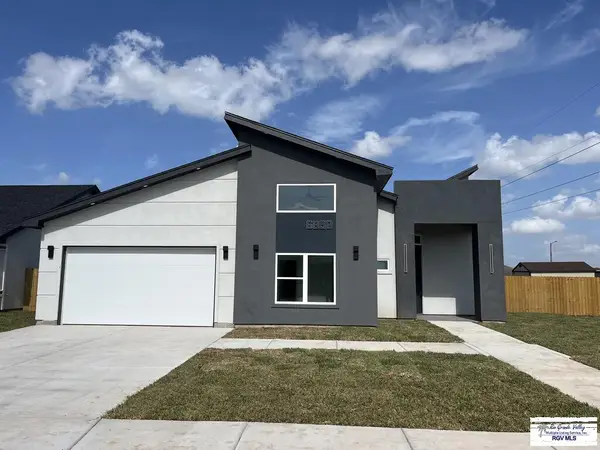 $439,900Active4 beds 4 baths2,143 sq. ft.
6858 Woodlands Ave., BROWNSVILLE, TX 78526
MLS# 29778679Listed by: BADIOLA REAL ESTATE LLC - New
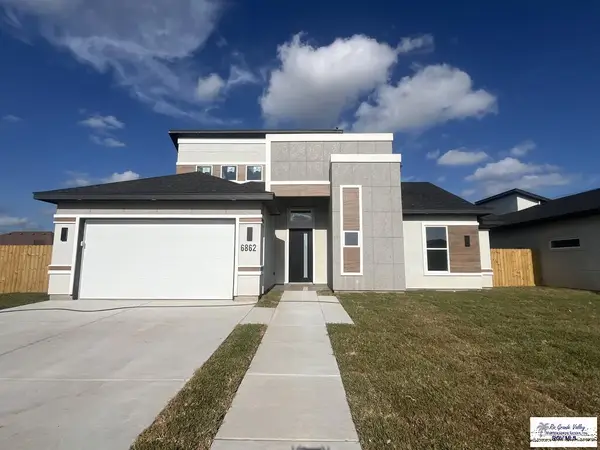 $399,900Active4 beds 3 baths1,986 sq. ft.
6862 Woodlands Ave., BROWNSVILLE, TX 78526
MLS# 29778681Listed by: BADIOLA REAL ESTATE LLC


Protect your home and budget from life's surprises with an Assurant Home Warranty, backed by a partner that supports you through every step of homeownership. Explore Plans.
©2026 Century 21 Real Estate LLC. All rights reserved. CENTURY 21®, the CENTURY 21 Logo and C21® are service marks owned by Century 21 Real Estate LLC. Century 21 Real Estate LLC fully supports the principles of the Fair Housing Act and the Equal Opportunity Act. Each office is independently owned and operated. Listing information is deemed reliable but not guaranteed accurate.