
704 Pine Falls Dr., Brownsville, TX 78526
Local realty services provided by:CENTURY 21 Johnston Company
Listed by: maggie bolado
Office: blue heron realty & management
MLS#:29780508
Source:TX_RGV
Price summary
- Price:$314,500
- Price per sq. ft.:$169.91
About this home
Well-maintained home located in an established subdivision in North Brownsville! Conveniently situated with easy access to Highway 511 and Alton Gloor Boulevard, this home is close to schools, shopping, dining, and everyday essentials. Enjoy a desirable location that combines comfort, convenience, and accessibility.
Contact an agent
Home facts
- Year built:2004
- Subdivision & Development:PINEWOOD
- Listing ID #:29780508
- Added:1 day(s) ago
- Updated:October 26, 2026 at 07:15 PM
Rooms and interior
- Bedrooms:3
- Total bathrooms:2
- Full bathrooms:2
- Flooring:Carpet, Tile
- Kitchen Description:Refrigerator
- Bedroom Description:Double Vanity, Separate Shower, Walk-in Closet(s)
- Living area:1,851 sq. ft.
Heating and cooling
- Cooling:Central
- Central air:Yes
Structure and exterior
- Roof:Composition
- Year built:2004
- Building area:1,851 sq. ft.
- Lot area:0.18 Acres
- Construction Materials:Brick Veneer
- Exterior Features:Covered Patio
- Foundation Description:Slab
- Levels:1 Story
Schools
- High school:LOS FRESNOS
- Middle school:RESACA
- Elementary school:RANCHO VERDE
Utilities
- Water:Public
Finances and disclosures
- Price:$314,500
- Price per sq. ft.:$169.91
Features and amenities
- Laundry features:Dryer, Washer
- Amenities:Bay Window, Ceiling Fans, Walk-in Closet(s)
Parking
- Parking description:Attached, Front Entry
New listings near 704 Pine Falls Dr.
- New
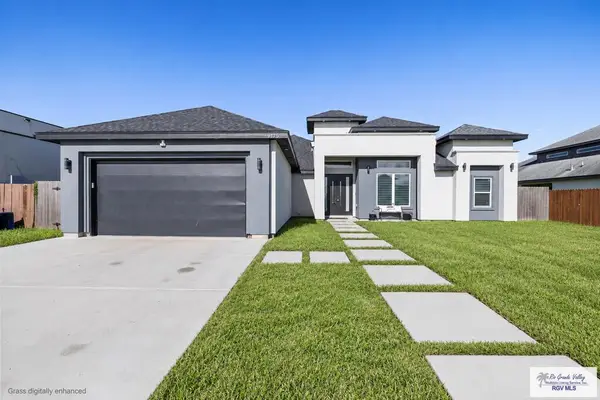 $369,900Active4 beds 3 baths2,044 sq. ft.
9175 Lake Charles Dr, LOS FRESNOS, TX 78566
MLS# 29780514Listed by: ARIA GROUP REAL ESTATE - New
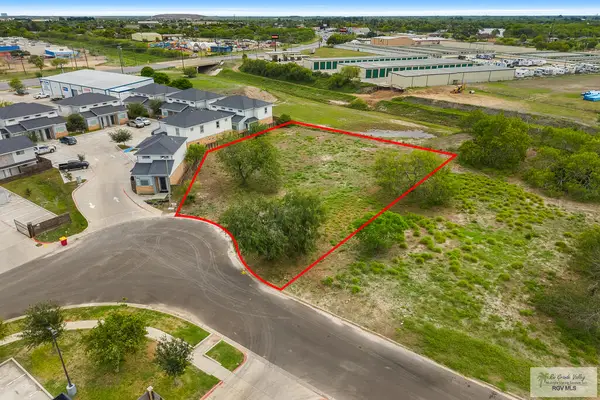 $165,000Active0.57 Acres
7500 Villa Del Mar, BROWNSVILLE, TX 78521
MLS# 29780507Listed by: ZAVALETA REALTY, LLC - New
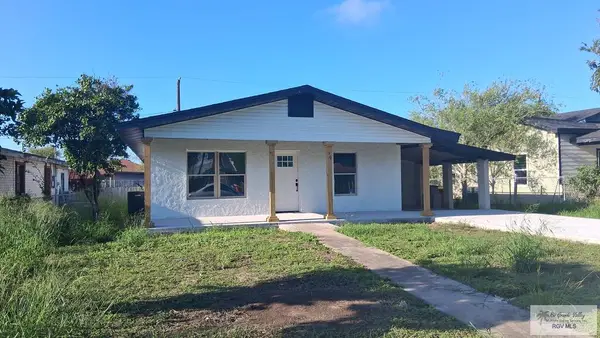 $235,000Active3 beds 2 baths1,324 sq. ft.
2624 Columbus Dr, BROWNSVILLE, TX 78521
MLS# 29780500Listed by: RCR REAL CONNECT REALTY - New
 $340,000Active4 beds 3 baths1,746 sq. ft.
6948 Heritage Oak Dr, BROWNSVILLE, TX 78526
MLS# 29780499Listed by: RE/MAX ELITE BROWNSVILLE - New
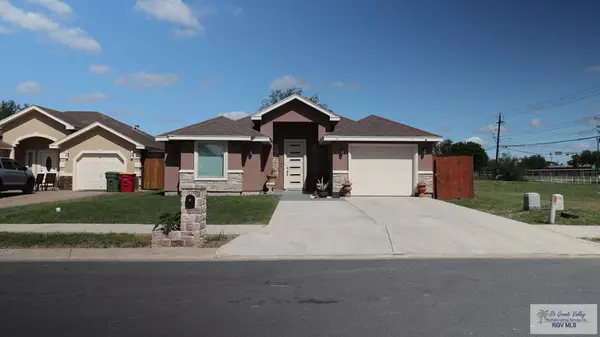 $275,000Active3 beds 3 baths1,643 sq. ft.
8 Santa Fe Dr., BROWNSVILLE, TX 78521
MLS# 29780498Listed by: ENDURE REAL ESTATE, LLC - New
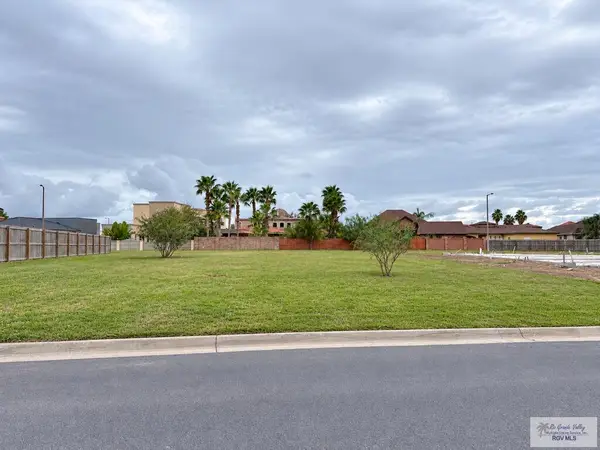 $134,900Active0.23 Acres
0000 Knights Bridge, BROWNSVILLE, TX 78526
MLS# 29780492Listed by: RCR REAL CONNECT REALTY - New
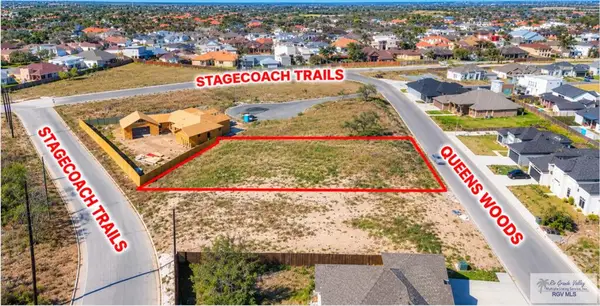 $144,900Active0.31 Acres
000 Queens Woods, BROWNSVILLE, TX 78526
MLS# 29780493Listed by: RCR REAL CONNECT REALTY - New
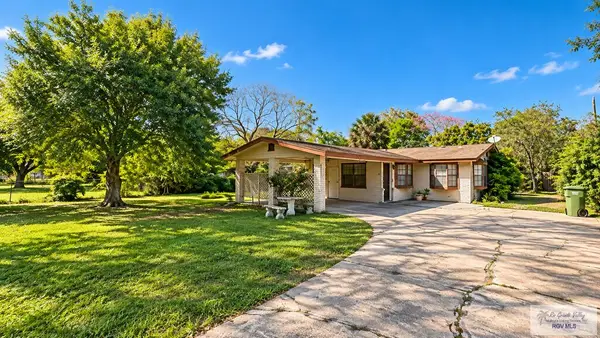 $219,500Active3 beds 2 baths1,784 sq. ft.
3231 Coffee Port Rd., BROWNSVILLE, TX 78521
MLS# 29780482Listed by: REAL BROKER, LLC - New
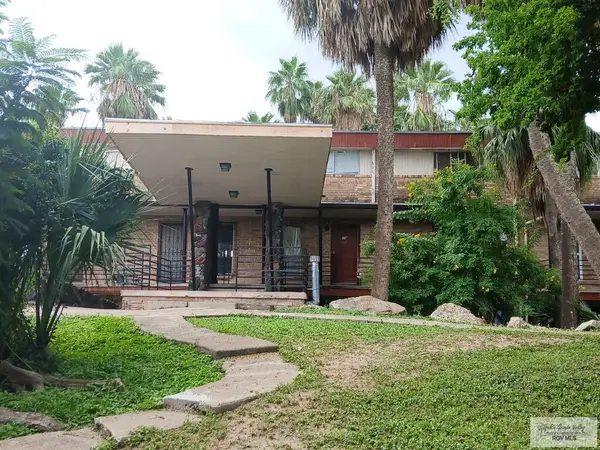 $103,900Active2 beds 2 baths1,087 sq. ft.
1944 W University Blvd. #10F, BROWNSVILLE, TX 78520
MLS# 29780481Listed by: COLDWELL BANKER LA MANSION REAL ESTATE


Protect your home and budget from life's surprises with an Assurant Home Warranty, backed by a partner that supports you through every step of homeownership. Explore Plans.
©2026 Century 21 Real Estate LLC. All rights reserved. CENTURY 21®, the CENTURY 21 Logo and C21® are service marks owned by Century 21 Real Estate LLC. Century 21 Real Estate LLC fully supports the principles of the Fair Housing Act and the Equal Opportunity Act. Each office is independently owned and operated. Listing information is deemed reliable but not guaranteed accurate.