
7210 Lake Shasta, Brownsville, TX 78520
Local realty services provided by:CENTURY 21 Judge Fite Company
Listed by: steven koleno
Office: beycome brokerage realty llc.
MLS#:481233
Source:South Texas MLS
Price summary
- Price:$350,000
- Price per sq. ft.:$176.68
About this home
Welcome to 7210 Lake Shasta in Brownsville, TX, a beautifully upgraded 2024-built home featuring 4 bedrooms, 3 bathrooms, and 1,981 sq. ft. of modern living space. Enhanced with designer lighting, elegant chandeliers, two custom fireplaces, and a gas/electric range, this move-in-ready home promotes style and comfort throughout. Enjoy outdoor living with a spacious 20' x 20' covered patio and a custom walkway that adds both convenience and curb appeal.
Contact an agent
Home facts
- Year built:2024
- Subdivision & Development:Summer Lakes Phase II
- Listing ID #:481233
- Added:50 day(s) ago
- Updated:October 10, 2026 at 02:03 PM
Rooms and interior
- Bedrooms:4
- Total bathrooms:3
- Full bathrooms:3
- Flooring:Tile
- Kitchen Description:Gas Oven, Gas Range, Range Hood
- Bedroom Description:Split Bedrooms
- Living area:1,981 sq. ft.
Heating and cooling
- Cooling:Central Air
- Central air:Yes
Structure and exterior
- Roof:Shingle
- Year built:2024
- Building area:1,981 sq. ft.
- Lot area:0.14 Acres
- Lot Features:Interior Lot
- Construction Materials:Stucco
- Exterior Features:Covered, Patio
- Foundation Description:Slab
- Levels:1 Story
Schools
- High school:Other
- Middle school:Other
- Elementary school:Other
Utilities
- Water:Public, Water Available
- Sewer:Public Sewer, Sewer Available
Finances and disclosures
- Price:$350,000
- Price per sq. ft.:$176.68
Features and amenities
- Appliances:Gas Oven, Gas Range, Range Hood
- Laundry features:Dryer Hookup, Washer Hookup
- Amenities:Smoke Detectors
Parking
- Parking description:Attached, Front Entry, Garage
- Garage:Yes
- Garage spaces:2
 Based on information from South Texas MLS, LLC as 2026. All information provided is deemed reliable but is not guaranteed and should be independently verified. South Texas MLS, LLC provides the MLS and all content therein “AS IS” and without any warranty, express or implied. MLS aggregate data is a copyright of Texas Association of REALTORS® (TAR) and that the reader may not reproduce or distribute the MLS aggregate data. TX_CCAR Member Broker: Ashley Conlon
New listings near 7210 Lake Shasta
- New
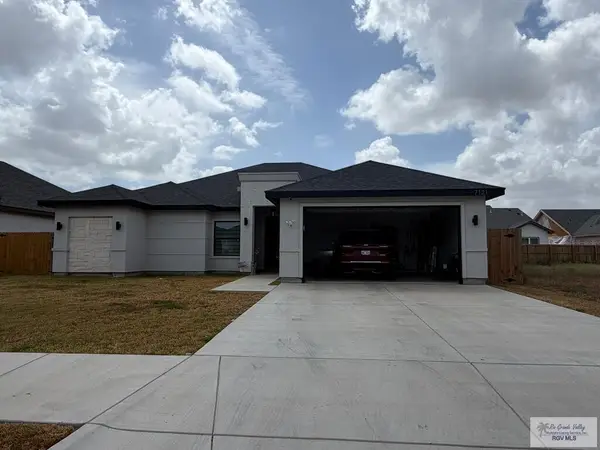 $329,500Active4 beds 3 baths1,927 sq. ft.
7121 Lake Tahoe, BROWNSVILLE, TX 78520
MLS# 29780159Listed by: SUPERIOR ONE REALTY - New
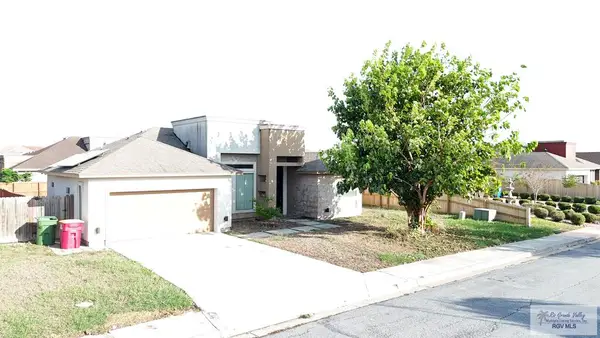 $287,000Active3 beds 2 baths1,976 sq. ft.
5482 Barbwire Ln., BROWNSVILLE, TX 78526
MLS# 29780137Listed by: FIND YOUR PLACE REALTY, LLC - New
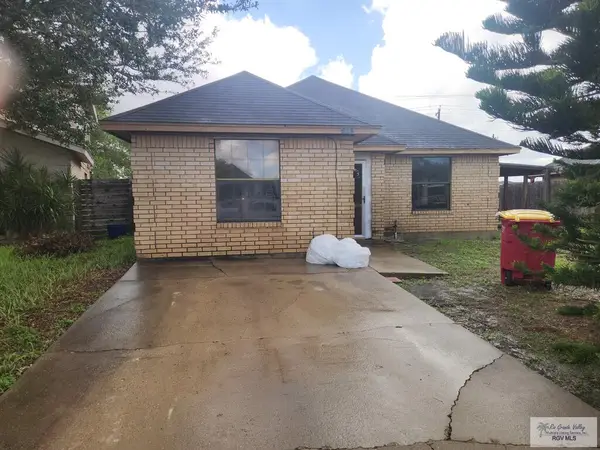 $259,000Active3 beds 2 baths1,940 sq. ft.
3033 Huntington Ct., BROWNSVILLE, TX 78526
MLS# 29780139Listed by: RGV REALTY, LLC - New
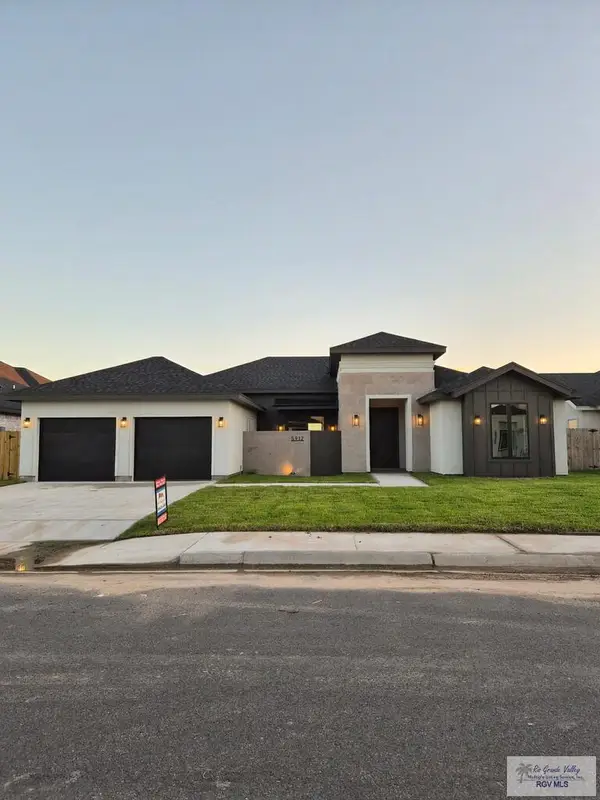 $399,000Active3 beds 3 baths2,105 sq. ft.
5912 Willow Palm Court, BROWNSVILLE, TX 78526
MLS# 29780141Listed by: RGV REALTY, LLC - New
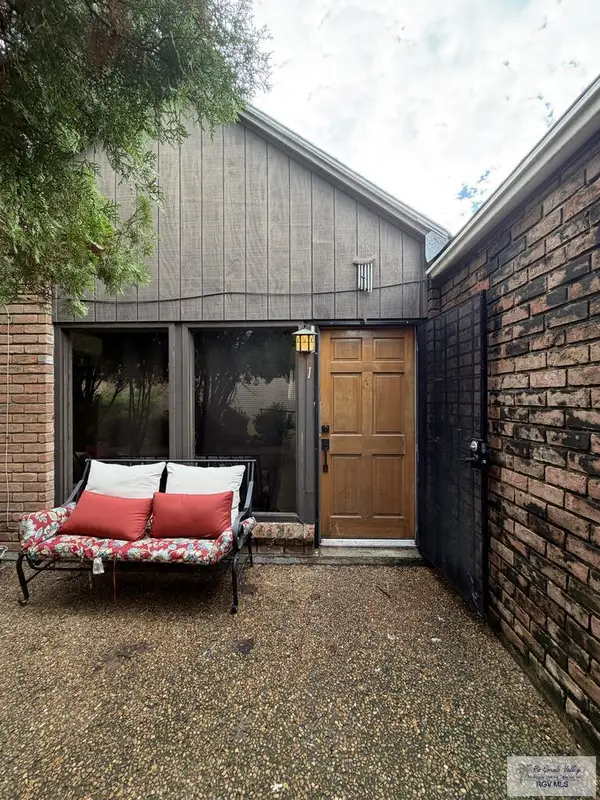 $99,000Active-- beds 1 baths500 sq. ft.
444 Champion Dr. #1, BROWNSVILLE, TX 78520
MLS# 29780134Listed by: COASTAL REALTY - New
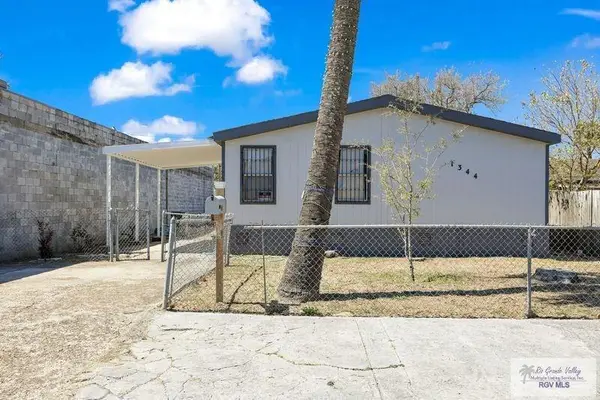 $139,500Active3 beds 2 baths1,568 sq. ft.
1344 E Monroe St., BROWNSVILLE, TX 78520
MLS# 29780131Listed by: D1 TEXAS REALTY - New
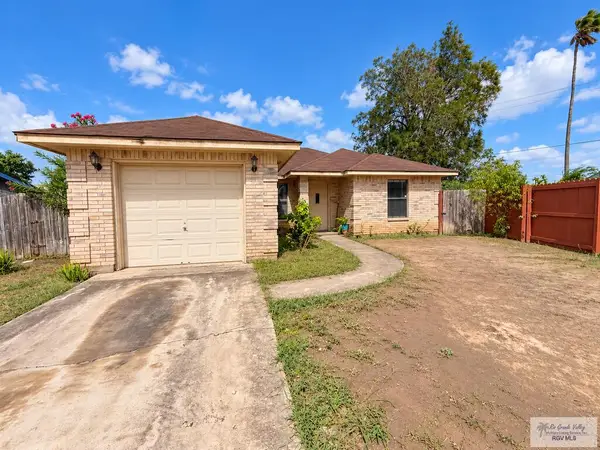 $195,000Active3 beds 2 baths998 sq. ft.
4999 Kevin St., BROWNSVILLE, TX 78521
MLS# 29780124Listed by: RCR REAL CONNECT REALTY - New
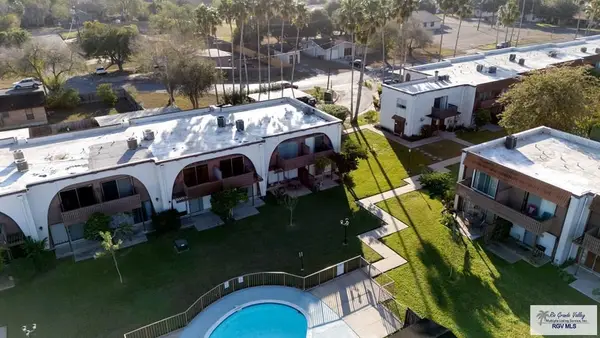 $120,000Active2 beds 2 baths1,152 sq. ft.
401 Boca Chica Blvd. #202, BROWNSVILLE, TX 78520
MLS# 29780111Listed by: RE/MAX ELITE BROWNSVILLE - New
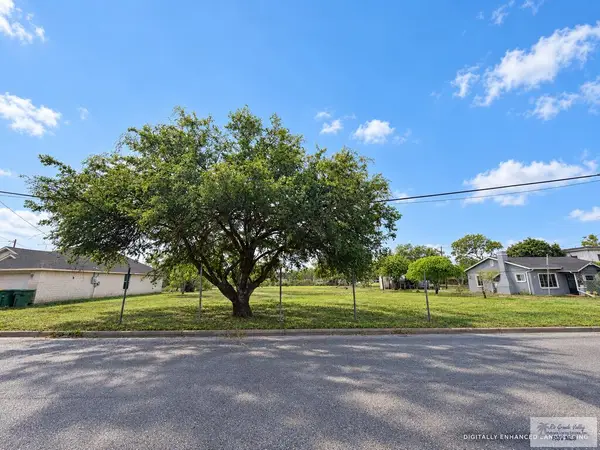 $138,000Active0.49 Acres
1485 Acacia Lake Dr., BROWNSVILLE, TX 78521
MLS# 29780103Listed by: TEXAS COAST & COUNTRY REAL ESTATE LLC - New
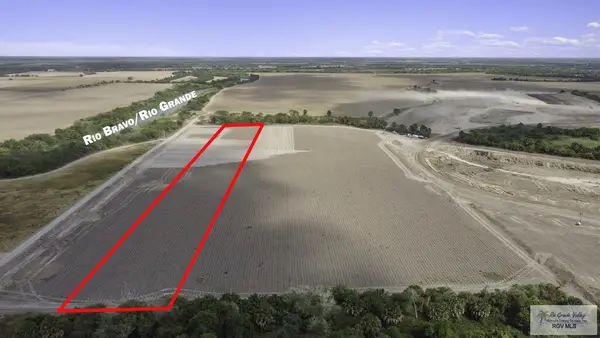 $284,500Active5.26 Acres
0000 S Oklahoma Ave., BROWNSVILLE, TX 78520
MLS# 29780104Listed by: REALTY ONE GROUP, MODERN EDGE


Protect your home and budget from life's surprises with an Assurant Home Warranty, backed by a partner that supports you through every step of homeownership. Explore Plans.
©2026 Century 21 Real Estate LLC. All rights reserved. CENTURY 21®, the CENTURY 21 Logo and C21® are service marks owned by Century 21 Real Estate LLC. Century 21 Real Estate LLC fully supports the principles of the Fair Housing Act and the Equal Opportunity Act. Each office is independently owned and operated. Listing information is deemed reliable but not guaranteed accurate.