
7533 Waverly Drive, Brownsville, TX 78520
Local realty services provided by:CENTURY 21 Johnston Company
7533 Waverly Drive,Brownsville, TX 78520
$335,000
- 3 Beds
- 3 Baths
- 1,887 sq. ft.
- Single family
- Active
Listed by: brandon krupala
Office: keller williams lrgv
MLS#:518909
Source:TX_GMAR
Price summary
- Price:$335,000
- Price per sq. ft.:$177.53
- Monthly HOA dues:$16.67
About this home
Welcome to this beautiful modern home in Rosewood Estates! Built in 2023, this thoughtfully designed 3 bed, 2.5 bath home offers 1887 square feet of living space with a stylish combination of comfort and functionality. Inside, you'll find tall, decorative ceilings, tile flooring throughout, and a spacious kitchen featuring quartz countertops and plenty of room for cooking and entertaining. The primary suite offers a generous walk-in closet, double vanity, and beautifully appointed bathroom. Additional highlights include a dedicated laundry room, two-car garage, sprinkler system, privacy-fenced backyard, black-out shades in the primary, and a Murphy bed in one of the guest rooms. Best of all, ALL KITCHEN APPLIANCES CONVEY making your move that much easier! Located in the Los Fresnos CISD, this home offers modern finishes and a convenient Brownsville location. Schedule your private showing today!
Contact an agent
Home facts
- Year built:2023
- Listing ID #:518909
- Added:2 day(s) ago
- Updated:October 30, 2026 at 05:41 PM
Rooms and interior
- Bedrooms:3
- Total bathrooms:3
- Full bathrooms:2
- Half bathrooms:1
- Flooring:Tile
- Dining Description:1 Dining Area(s)
- Bathrooms Description:Double Vanity, Master - Shower Only
- Kitchen Description:Countertops (Quartz), Dishwasher, Electric Cooktop, Electric Water Heater, Microwave, Oven-Single, Refrigerator
- Bedroom Description:Private Commode, Walk-In Closet(s)
- Living area:1,887 sq. ft.
Heating and cooling
- Cooling:Ceiling Fan(s), Central Air, Electric
- Heating:Central, Electric
- Central air:Yes
Structure and exterior
- Roof:Composition Shingle
- Year built:2023
- Building area:1,887 sq. ft.
- Lot Features:Curb & Gutters, Sidewalks
- Construction Materials:Brick, HardiPlank Type
- Exterior Features:Curb & Gutters, Sidewalks, Sprinkler System
- Foundation Description:Slab
Schools
- High school:Los Fresnos H.S.
- Middle school:Los Fresnos
- Elementary school:Los Fresnos
Utilities
- Water:Electric Water Heater, Public Water, Water Heater (In Garage)
- Sewer:City Sewer
Finances and disclosures
- Price:$335,000
- Price per sq. ft.:$177.53
- Tax amount:$6,633
Features and amenities
- Appliances:Microwave, Oven-Single, Refrigerator
- Laundry features:Dryer, Laundry Room, Washer, Washer/Dryer Connection
- Amenities:Curbs, Decorative/High Ceilings, Dishwasher, Entrance Foyer, Sidewalks, Sprinkler System, Street Lights, Vertical Blinds, Water Heater (In Garage)
Parking
- Parking description:Attached, Garage Faces Front
- Garage:Yes
- Garage spaces:2
New listings near 7533 Waverly Drive
- New
 $296,000Active3 beds 3 baths1,600 sq. ft.
395 Mango Ln., BROWNSVILLE, TX 78521
MLS# 29780645Listed by: LANGSTAR.COM REALTY - New
 $320,000Active3 beds 3 baths1,778 sq. ft.
6973 Lake Almanor, BROWNSVILLE, TX 78520
MLS# 29780640Listed by: KELLER WILLIAMS LRGV - New
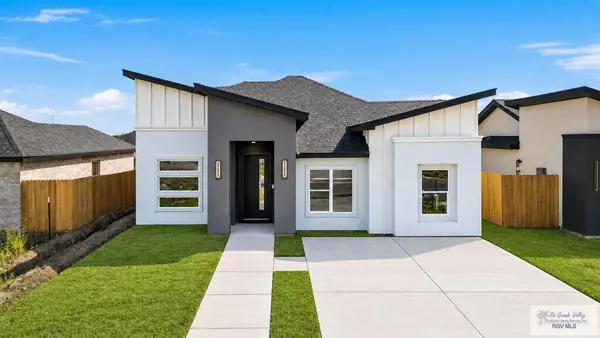 $262,900Active3 beds 2 baths1,412 sq. ft.
1153 Miami, BROWNSVILLE, TX 78521
MLS# 29780627Listed by: COLDWELL BANKER LA MANSION REAL ESTATE BROWNSVILLE - New
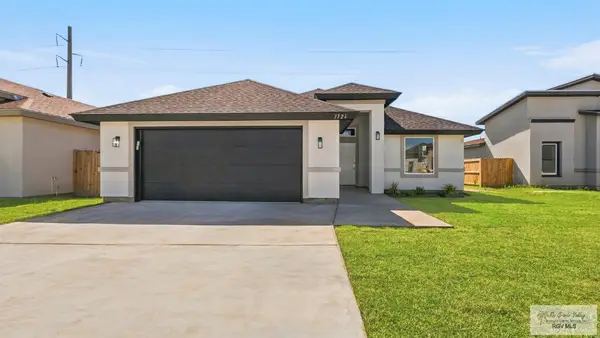 $335,000Active4 beds 2 baths1,726 sq. ft.
3724 Paseo Cafetos St, BROWNSVILLE, TX 78526
MLS# 29780618Listed by: NEXTHOME RGV REALTY - New
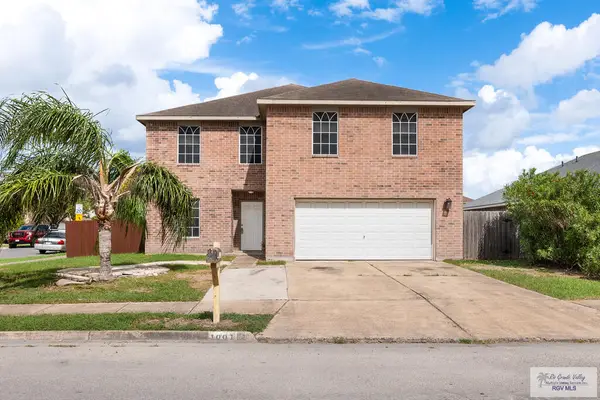 $343,000Active5 beds 3 baths3,165 sq. ft.
1001 Vamonos Dr., BROWNSVILLE, TX 78521
MLS# 29780614Listed by: REALTY SOLUTIONS - New
 $444,900Active-- beds -- baths2,570 sq. ft.
1677 Strawberry Cir, BROWNSVILLE, TX 78526
MLS# 29780604Listed by: RE/MAX SUN VALLEY REALTORS - New
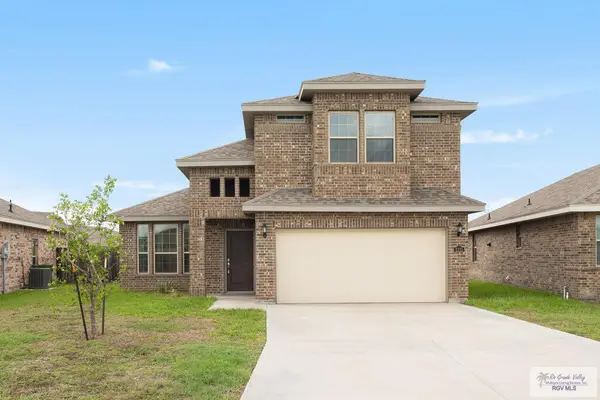 $285,000Active3 beds 3 baths1,668 sq. ft.
2121 Ocelot Trail Rd., BROWNSVILLE, TX 78526
MLS# 29780605Listed by: RE/MAX ELITE BROWNSVILLE - New
 $168,000Active4 beds 2 baths1,484 sq. ft.
144 Glenn Ct, BROWNSVILLE, TX 78521
MLS# 29780607Listed by: LPT REALTY LLC - New
 $145,000Active5 beds 1 baths2,010 sq. ft.
5122 Amatista Dr., BROWNSVILLE, TX 78521
MLS# 29780598Listed by: STELLAR EQUITY REAL ESTATE LLC - New
 $295,000Active3 beds 3 baths1,458 sq. ft.
4516 Loira River, Brownsville, TX 78520
MLS# 518694Listed by: Tnt Real Estate


Protect your home and budget from life's surprises with an Assurant Home Warranty, backed by a partner that supports you through every step of homeownership. Explore Plans.
©2026 Century 21 Real Estate LLC. All rights reserved. CENTURY 21®, the CENTURY 21 Logo and C21® are service marks owned by Century 21 Real Estate LLC. Century 21 Real Estate LLC fully supports the principles of the Fair Housing Act and the Equal Opportunity Act. Each office is independently owned and operated. Listing information is deemed reliable but not guaranteed accurate.