
7912 Villa Fino Ln, Brownsville, TX 78521
Local realty services provided by:CENTURY 21 Johnston Company
Listed by: melissa j. martinez
Office: keller williams lrgv
MLS#:29779025
Source:TX_RGV
Price summary
- Price:$399,500
- Price per sq. ft.:$161.54
About this home
New construction duplex perfect for an investment or live in one side and rent the other. Modern single story with stucco and stone curb appeal and dual private entries. Each unit features an open concept layout, tile flooring, white shaker cabinetry, quartz countertops, stainless steel appliances, and a bold hexagon backsplash. Spacious bedrooms, bathrooms with double sink quartz vanities and marble look tile tub surrounds, and walk in closets with custom built-ins and fully fenced.
Contact an agent
Home facts
- Year built:2026
- Subdivision & Development:VILLAS AT 511 PHASE 1
- Listing ID #:29779025
- Added:36 day(s) ago
- Updated:September 30, 2026 at 03:21 PM
Rooms and interior
- Flooring:Tile
- Kitchen Description:Refrigerator
- Living area:2,473 sq. ft.
Heating and cooling
- Cooling:Central, Electric
Structure and exterior
- Year built:2026
- Building area:2,473 sq. ft.
- Lot area:0.18 Acres
- Construction Materials:Stone, Stucco
- Foundation Description:Slab
- Levels:1 Story
Schools
- High school:RIVERA
- Middle school:PERKINS
- Elementary school:VERMILLION
Utilities
- Water:Public
Finances and disclosures
- Price:$399,500
- Price per sq. ft.:$161.54
Features and amenities
- Amenities:Internet Access, Walk-in Closet(s)
New listings near 7912 Villa Fino Ln
- New
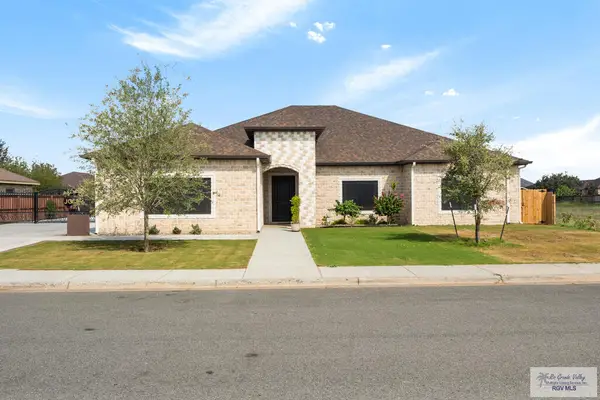 $644,999Active4 beds 3 baths2,900 sq. ft.
7736 Gastin Dr., BROWNSVILLE, TX 78520
MLS# 29779914Listed by: CORNERSTONE TX REALTY - New
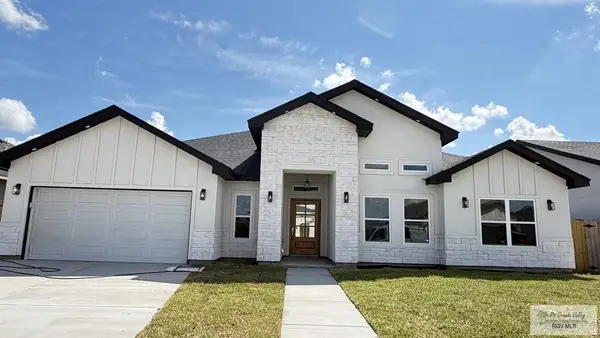 $370,000Active4 beds 4 baths2,016 sq. ft.
4512 Loira River, BROWNSVILLE, TX 78520
MLS# 29779904Listed by: ARIA GROUP REAL ESTATE - New
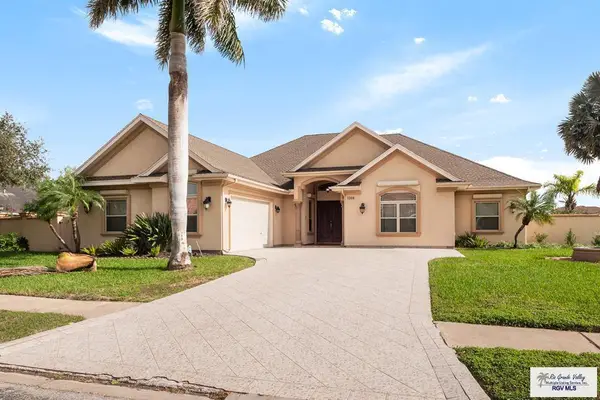 $460,000Active3 beds 3 baths2,682 sq. ft.
1204 Costa Brava Dr., BROWNSVILLE, TX 78526
MLS# 29779905Listed by: GRT REALTY 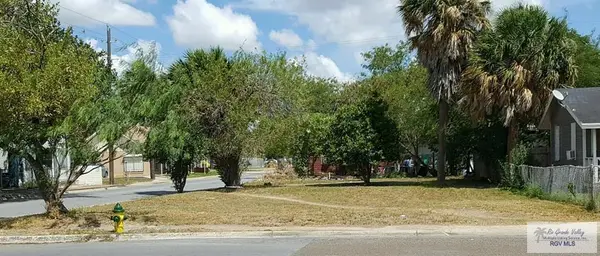 $80,000Active0.14 Acres
1420 E 12th St., BROWNSVILLE, TX 78521
MLS# 29775515Listed by: REALTY SOLUTIONS- New
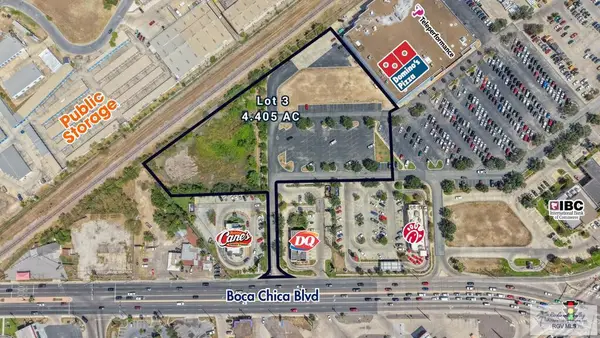 $2,500,000Active4.04 Acres
TBD Boca Chica Blvd., BROWNSVILLE, TX 78521
MLS# 29779891Listed by: COLDWELL BANKER LA MANSION REAL ESTATE BROWNSVILLE - New
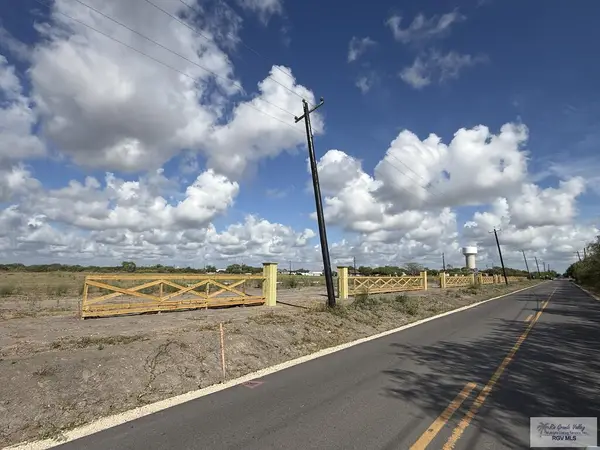 $149,000Active0.57 Acres
Address Withheld By Seller, BROWNSVILLE, TX 78521
MLS# 29779884Listed by: BALLI REALTY GROUP - New
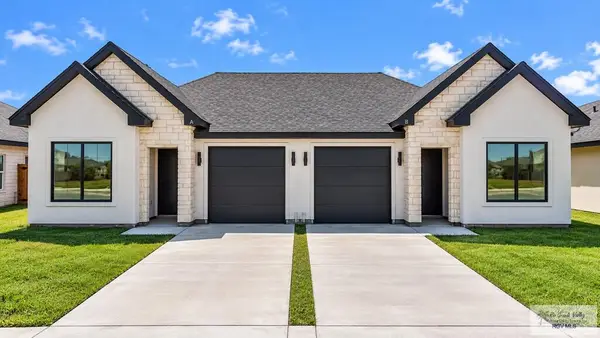 $454,999Active-- beds -- baths3,285 sq. ft.
3546 De Los Reyes Dr, BROWNSVILLE, TX 78521
MLS# 29779886Listed by: RE/MAX SUN VALLEY REALTORS - New
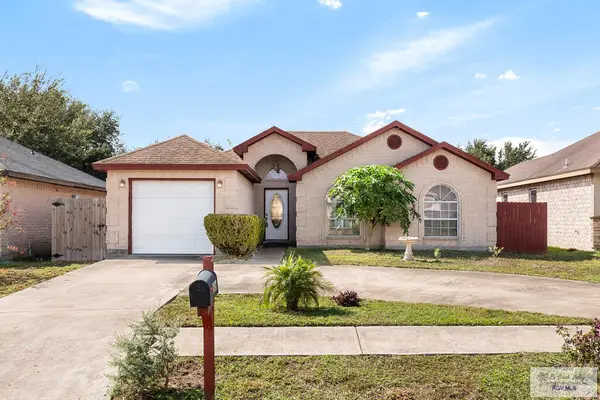 $235,000Active3 beds 2 baths1,396 sq. ft.
6066 Blanco River St., BROWNSVILLE, TX 78526
MLS# 29779877Listed by: KELLER WILLIAMS LRGV - New
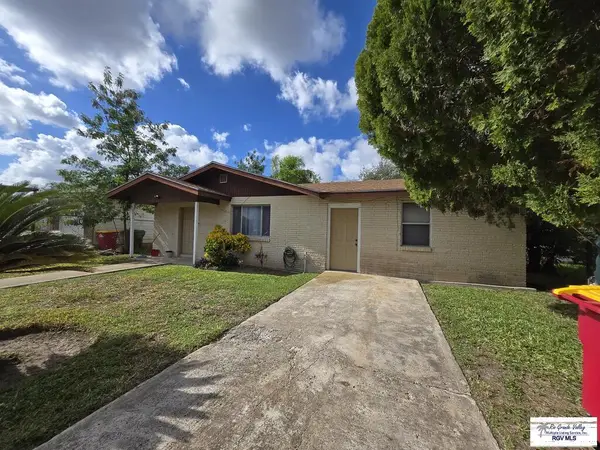 $135,000Active3 beds 1 baths1,293 sq. ft.
20 Ofelia Cir, BROWNSVILLE, TX 78521
MLS# 29779871Listed by: TEXAS STARS REALTY GROUP, LLC - New
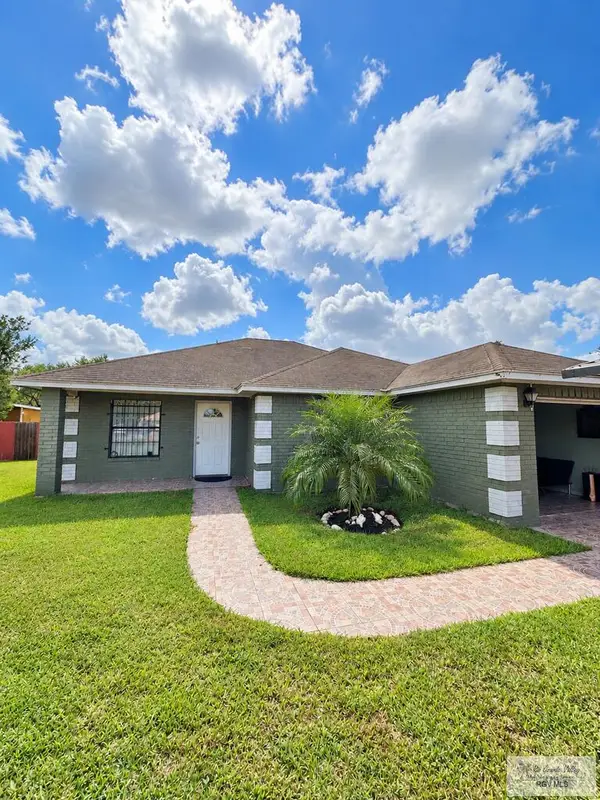 $217,000Active3 beds 3 baths1,156 sq. ft.
250 Staples Cir., BROWNSVILLE, TX 78521
MLS# 29779872Listed by: GRT REALTY


Protect your home and budget from life's surprises with an Assurant Home Warranty, backed by a partner that supports you through every step of homeownership. Explore Plans.
©2026 Century 21 Real Estate LLC. All rights reserved. CENTURY 21®, the CENTURY 21 Logo and C21® are service marks owned by Century 21 Real Estate LLC. Century 21 Real Estate LLC fully supports the principles of the Fair Housing Act and the Equal Opportunity Act. Each office is independently owned and operated. Listing information is deemed reliable but not guaranteed accurate.