
8620 Blue Sage Lane, Brownsville, TX 78520
Local realty services provided by:CENTURY 21 Johnston Company
8620 Blue Sage Lane,Brownsville, TX 78520
$298,000
- 3 Beds
- 3 Baths
- 1,786 sq. ft.
- Single family
- Active
Listed by: karen carreno
Office: pinnacle realty advisors
MLS#:510263
Source:TX_GMAR
Price summary
- Price:$298,000
- Price per sq. ft.:$166.85
About this home
Welcome to this beautifully maintained 3 bed, 2 bath home located on a quiet cul-de-sac in the desirable Summerhill Subdivision. This spacious property features a long driveway, a functional split-bedroom layout, high ceilings, tile flooring throughout, and a 2 car garage.
The kitchen is designed for entertaining with granite countertops, a huge island, and appliances that convey with the sale. The primary suite offers a double vanity, walk-in shower, and generous walk-in closet. Step outside to enjoy the covered patio, perfect for relaxing or hosting family and friends.
Conveniently located in North Brownsville with easy access to Expressway 77/83, Sunrise Mall, shopping, restaurants, hospitals, and schools. This move-in-ready home shows true pride of ownership. Schedule your showing today!
Contact an agent
Home facts
- Year built:2016
- Listing ID #:510263
- Added:38 day(s) ago
- Updated:August 30, 2026 at 08:50 PM
Rooms and interior
- Bedrooms:3
- Total bathrooms:3
- Full bathrooms:2
- Half bathrooms:1
- Flooring:Tile
- Dining Description:1 Dining Area(s)
- Bathrooms Description:Double Vanity, Master - Shower Only
- Kitchen Description:Countertops (Granite), Dishwasher, Electric Water Heater, Refrigerator, Stove/Range-Electric Smooth
- Bedroom Description:Private Commode, Split Bedrooms, Walk-In Closet(s)
- Living area:1,786 sq. ft.
Heating and cooling
- Cooling:Ceiling Fan(s), Central Air, Electric
- Heating:Central, Electric
- Central air:Yes
Structure and exterior
- Roof:Composition Shingle
- Year built:2016
- Building area:1,786 sq. ft.
- Lot Features:Cul-De-Sac, Curb & Gutters, Irregular Lot, Sidewalks, Sprinkler System
- Construction Materials:Stucco
- Exterior Features:Covered Patio, Cul-De-Sac, Curb & Gutters, Patio Slab, Sidewalks, Sprinkler System
- Foundation Description:Slab
Schools
- High school:Los Fresnos H.S.
- Middle school:Resaca
- Elementary school:Villareal
Utilities
- Water:Electric Water Heater, Public Water
- Sewer:City Sewer
Finances and disclosures
- Price:$298,000
- Price per sq. ft.:$166.85
- Tax amount:$3,700
Features and amenities
- Appliances:Refrigerator, Stove/Range-Electric Smooth
- Laundry features:Laundry Room, Washer/Dryer Connection
- Amenities:Cable Available, Curbs, Decorative/High Ceilings, Dishwasher, Entrance Foyer, Mini Blinds, Sidewalks, Sprinkler System, Street Lights
Parking
- Parking description:Attached, Garage Faces Front
- Garage:Yes
- Garage spaces:2
New listings near 8620 Blue Sage Lane
- New
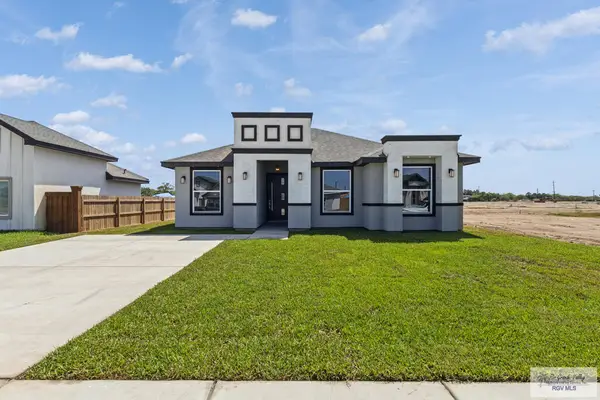 $264,550Active3 beds 2 baths1,454 sq. ft.
2417 Calle Moreno #3, BROWNSVILLE, TX 78521
MLS# 29779143Listed by: GRT REALTY 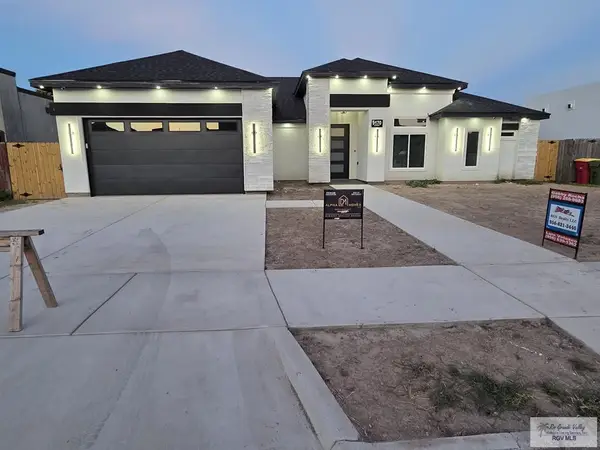 $407,000Active4 beds 3 baths2,170 sq. ft.
9170 Lake Charles Dr, LOS FRESNOS, TX 78566
MLS# 29778395Listed by: RGV REALTY, LLC $434,000Active4 beds 3 baths2,300 sq. ft.
9420 Cajun, LOS FRESNOS, TX 78566
MLS# 29778771Listed by: RGV REALTY, LLC- New
 $165,000Active3 beds 1 baths1,188 sq. ft.
15 W Los Ebanos Blvd., BROWNSVILLE, TX 78520
MLS# 29779135Listed by: RE/MAX ELITE BROWNSVILLE - New
 $239,500Active3 beds 2 baths1,334 sq. ft.
8508 Blue Sage Dr, BROWNSVILLE, TX 78526
MLS# 29779136Listed by: MONICA & COMPANY REAL ESTATE - New
 $210,000Active3 beds 2 baths1,242 sq. ft.
3957 Solid Dr., BROWNSVILLE, TX 78521
MLS# 29779132Listed by: COLDWELL BANKER LA MANSION REAL ESTATE BROWNSVILLE - New
 $254,900Active3 beds 2 baths1,637 sq. ft.
1775 Guadalajara Ave., BROWNSVILLE, TX 78526
MLS# 29779127Listed by: RE/MAX SUN VALLEY REALTORS - New
 $649,000Active4 beds 4 baths3,125 sq. ft.
5422 Lovers Ln, BROWNSVILLE, TX 78526
MLS# 29779119Listed by: GRT REALTY - New
 $320,000Active3 beds 3 baths1,778 sq. ft.
6973 Lake Almanor, OLMITO, TX 78520
MLS# 29779120Listed by: KELLER WILLIAMS LRGV - New
 $280,000Active4 beds 2 baths1,690 sq. ft.
157 Gilson Rd., BROWNSVILLE, TX 78520
MLS# 29779116Listed by: RCR REAL CONNECT REALTY


Protect your home and budget from life's surprises with an Assurant Home Warranty, backed by a partner that supports you through every step of homeownership. Explore Plans.
©2026 Century 21 Real Estate LLC. All rights reserved. CENTURY 21®, the CENTURY 21 Logo and C21® are service marks owned by Century 21 Real Estate LLC. Century 21 Real Estate LLC fully supports the principles of the Fair Housing Act and the Equal Opportunity Act. Each office is independently owned and operated. Listing information is deemed reliable but not guaranteed accurate.