
3930 Country Side Drive, Brownwood, TX 76801-7632
Local realty services provided by:CENTURY 21 Judge Fite Company
3930 Country Side Drive,Brownwood, TX 76801-7632
$425,000
- 4 Beds
- 2 Baths
- 2,425 sq. ft.
- Single family
- Active
Listed by: jordan burkhart
Office: ricky mckinnerney, broker
MLS#:179059
Source:TX_HLAR
Price summary
- Price:$425,000
- Price per sq. ft.:$175.26
About this home
Tucked away at the end of Country Side Drive in the (14) Austin Hts, Gibson neighborhood, Country Side Haven offers the peaceful setting of country living with the convenience of being close to Brownwood. Situated on 2.6± acres, this property provides room to breathe, privacy, mature trees, and a spacious residence ready to welcome its next owner. The 2,425± sq. ft. home features 4 bedrooms and 2 bathrooms, providing plenty of space for family, guests, a home office, or additional living needs. The property is serviced by city water and city sewer, offering the convenience of municipal utilities while still enjoying a relaxed country atmosphere. Outside, the acreage features a diverse mixture of oak, mesquite, and other native trees. A perimeter barbed-wire and net-wire fence surrounds the property, and a storage shed provides additional space for tools, lawn equipment, and outdoor necessities. One of the property's greatest features is its location. Sitting at the end of Country Side Drive means less through traffic and a more private setting. With no HOA and no restrictions, buyers have additional flexibility to enjoy and utilize the property. Country Side Haven offers a hard-to-find combination of acreage, a spacious 4-bedroom home, city utilities, privacy, mature trees, and no HOA or restrictions, all while being convenient to Brownwood. Whether you're searching for a family home with extra room or a peaceful place to enjoy the outdoors, Country Side Haven is worth a look....
Contact an agent
Home facts
- Year built:1970
- Subdivision & Development:None
- Listing ID #:179059
- Added:1 day(s) ago
- Updated:August 12, 2026 at 04:28 PM
Rooms and interior
- Bedrooms:4
- Total bathrooms:2
- Full bathrooms:2
- Flooring:Carpet, Vinyl
- Kitchen Description:Dishwasher, Microwave, Refrigerator
- Living area:2,425 sq. ft.
Heating and cooling
- Cooling:Central Air
- Heating:Central
- Central air:Yes
Structure and exterior
- Roof:Composition
- Year built:1970
- Building area:2,425 sq. ft.
- Lot area:2.6 Acres
- Architectural Style:Custom
- Foundation Description:Pier & Beam
- Levels:1 Story
Finances and disclosures
- Price:$425,000
- Price per sq. ft.:$175.26
New listings near 3930 Country Side Drive
- New
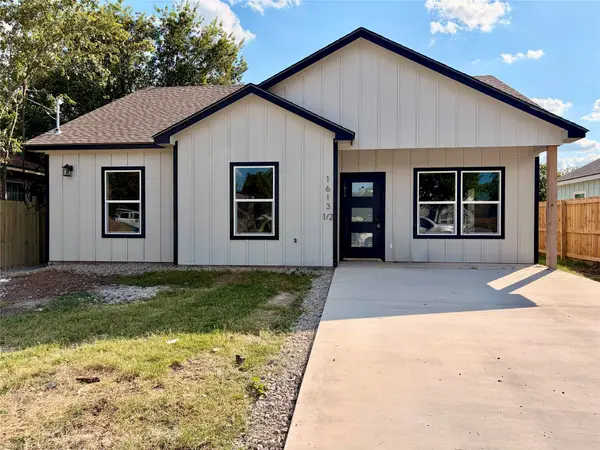 $255,000Active3 beds 2 baths1,450 sq. ft.
1613 1/2 2nd Street, Brownwood, TX 76801
MLS# 21352575Listed by: JB GOODWIN REALTORS - WC - New
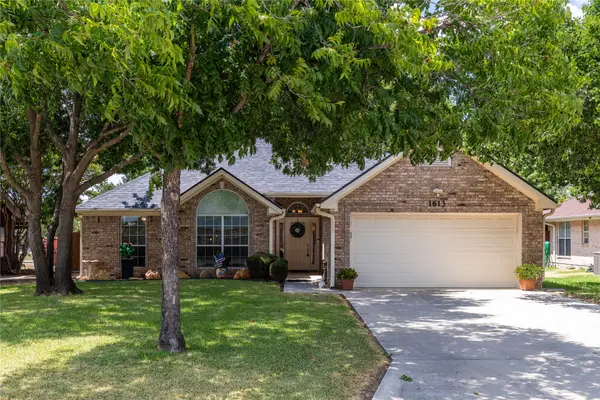 $265,000Active3 beds 2 baths1,460 sq. ft.
1613 Southgate Drive, Brownwood, TX 76801
MLS# 21356932Listed by: KWSYNERGY - New
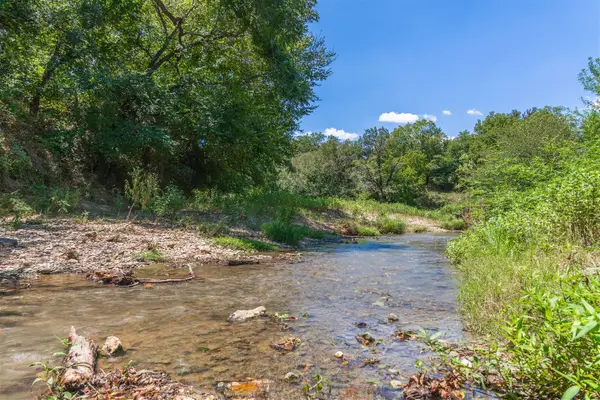 $1,895,000Active237.65 Acres
3800 Forest Hill Drive, Brownwood, TX 76801
MLS# 21355623Listed by: DONNIE STEGEMOLLER, REALTORS - New
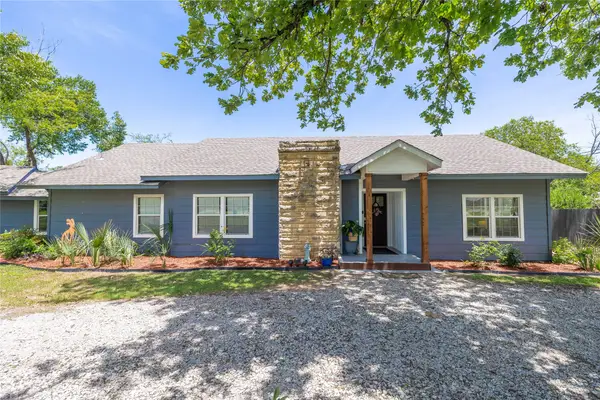 $369,000Active3 beds 2 baths2,303 sq. ft.
2620 Vine Street, Brownwood, TX 76801
MLS# 21355112Listed by: KWSYNERGY - New
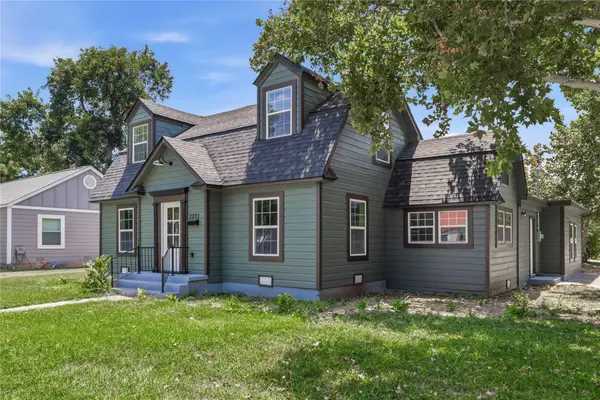 $325,000Active3 beds 3 baths2,543 sq. ft.
2201 Vincent Street, Brownwood, TX 76801
MLS# 21334213Listed by: COLDWELL BANKER - MARK CAMPBELL & ASSC - New
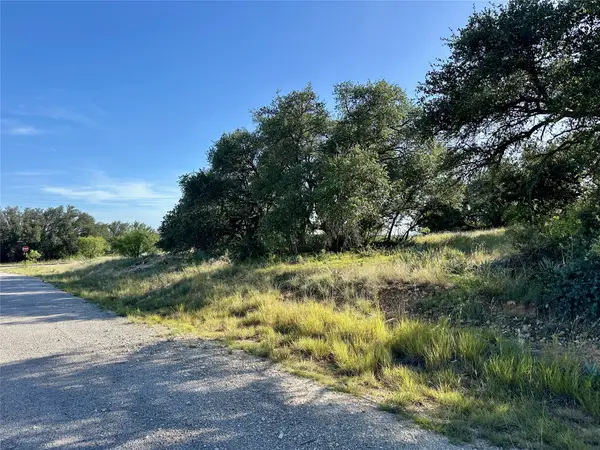 $25,000Active0.32 Acres
825 Sextant Circle, Brownwood, TX 76801
MLS# 21354267Listed by: UNITED COUNTRY - HEART OF TEXAS RE - New
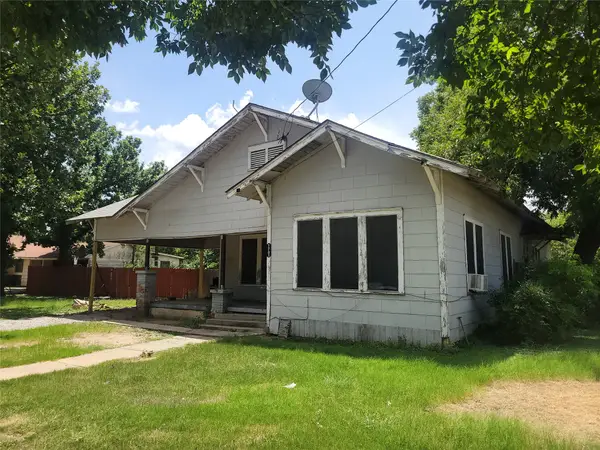 $95,000Active3 beds 2 baths1,885 sq. ft.
1701 6th Street, Brownwood, TX 76801
MLS# 21345891Listed by: KELLER WILLIAMS BRAZOS WEST - New
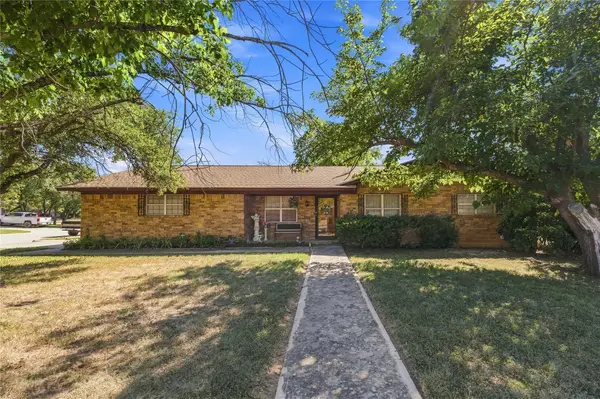 $239,900Active4 beds 2 baths1,922 sq. ft.
4309 9th Street, Brownwood, TX 76801
MLS# 21351130Listed by: KWSYNERGY - New
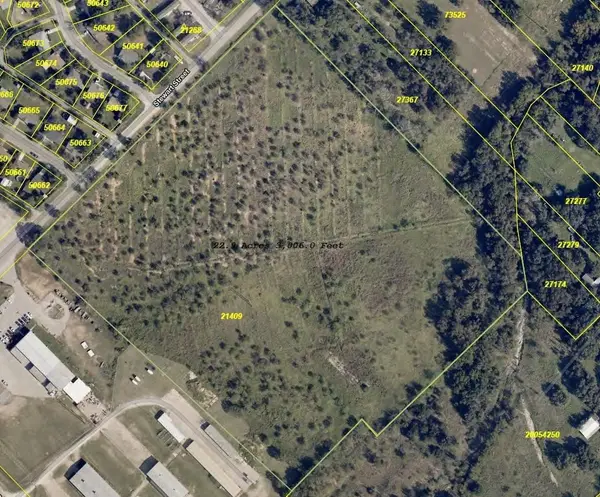 $175,000Active23 Acres
1701 Stewart Street, Brownwood, TX 76801
MLS# 21350941Listed by: JASON GRAY REAL ESTATE


Protect your home and budget from life's surprises with an Assurant Home Warranty, backed by a partner that supports you through every step of homeownership. Explore Plans.
©2026 Century 21 Real Estate LLC. All rights reserved. CENTURY 21®, the CENTURY 21 Logo and C21® are service marks owned by Century 21 Real Estate LLC. Century 21 Real Estate LLC fully supports the principles of the Fair Housing Act and the Equal Opportunity Act. Each office is independently owned and operated. Listing information is deemed reliable but not guaranteed accurate.