1005 Esther Boulevard, Bryan, TX 77802
Local realty services provided by:CENTURY 21 Judge Fite Company
1005 Esther Boulevard,Bryan, TX 77802
$380,000
- 4 Beds
- 3 Baths
- 2,599 sq. ft.
- Single family
- Active
Listed by: trish havel
Office: re/max 2020
MLS#:26011626
Source:TX_BCSR
Price summary
- Price:$380,000
- Price per sq. ft.:$146.21
About this home
Take a step back in time with this one-owner 70's style home! Offering 4 bedrooms, 3 full baths and 3 separate living spaces, this home offers flexibilty in living and design. The spacious front living room has beautiful wood flooring and opens to the dining room, making it very convenient to expand dining space if needed for large gatherings. Formal dining room has a large storage closet as well as custom built cabinets/display cabinetry for your favorite collectables. The one of a kind hidden and "retractable television cabinet" is there to open up if needed on Thanksgiving game day! The kitchen area comes complete with granite countertops, gas cooktop, window over farmhouse sink, and original MacKenzie Childs accent tiles and pulls...and...don't miss the space-saving retro built-in toaster oven that still works! Breakfast room located just off the kitchen is spacious and with bay windows for natural light. Family room comes complete with gas logs fireplace and built in bookshelves. Huge bonus room can be open or closed off from family room and includes a closet, wet bar and full bathroom for convenience. Primary bedroom with walk in closet is located downstairs. Primary bath has additional storage behind full length mirrored doors. Upstairs are three additional bedrooms, bathroom, walk in attic, and additional walk in closet with more attic access. Relax on the extensive back patio or tinker in the storage area after a long day's work. Call to see this gem soon!...
Contact an agent
Home facts
- Year built:1972
- Subdivision & Development:Culpepper Manor
- Listing ID #:26011626
- Added:1 day(s) ago
- Updated:September 24, 2026 at 04:56 PM
Rooms and interior
- Bedrooms:4
- Total bathrooms:3
- Full bathrooms:3
- Flooring:Carpet, Laminate, Tile, Wood
- Kitchen Description:Built-In Gas Oven, Dishwasher, Disposal, Kitchen Exhaust Fan, Kitchen Island, Microwave, Plumbed For Gas, Refrigerator, Some Gas Appliances
- Living area:2,599 sq. ft.
Heating and cooling
- Cooling:Ceiling Fans, Central Air, Electric
- Heating:Central, Gas
- Central air:Yes
Structure and exterior
- Roof:Composition
- Year built:1972
- Building area:2,599 sq. ft.
- Lot area:0.24 Acres
- Architectural Style:Traditional
- Construction Materials:Brick
- Exterior Features:Sprinkler Irrigation
- Foundation Description:Slab
- Levels:2 Story
Utilities
- Water:Public, Water Available
- Sewer:Public Sewer, Sewer Available
Finances and disclosures
- Price:$380,000
- Price per sq. ft.:$146.21
Features and amenities
- Appliances:Built-In Gas Oven, Dishwasher, Disposal, Gas Water Heater, Microwave, Plumbed For Gas, Refrigerator, Some Gas Appliances, Water Heater
- Laundry features:Washer Hookup
- Amenities:All Window Treatments, Ceiling Fans, Granite Counters, Wet Bar
New listings near 1005 Esther Boulevard
- New
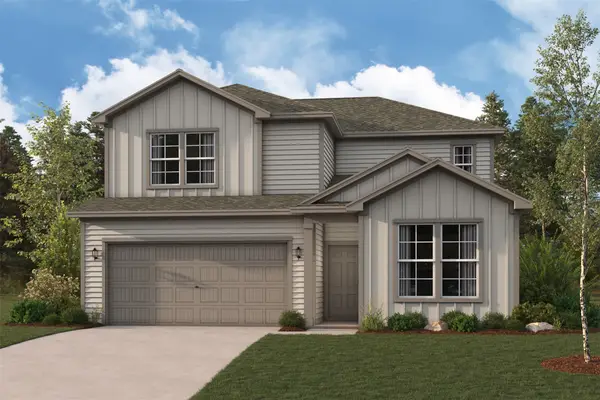 $335,900Active4 beds 3 baths2,120 sq. ft.
4471 Wisenbaker Way, Bryan, TX 77845
MLS# 63397673Listed by: CENTURY COMMUNITIES - New
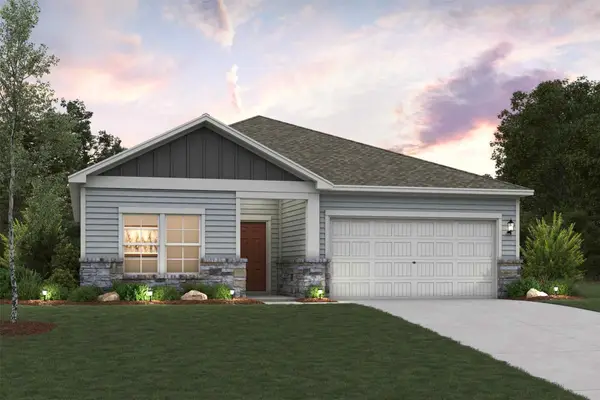 $274,900Active3 beds 2 baths1,508 sq. ft.
4451 Wisenbaker Way, Bryan, TX 77845
MLS# 65842455Listed by: CENTURY COMMUNITIES - Open Sat, 12 to 5pmNew
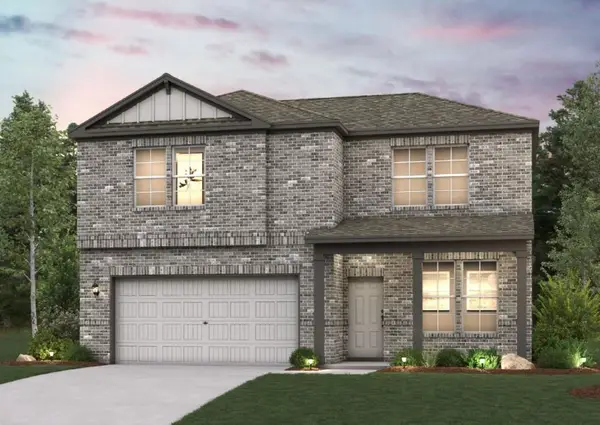 $274,900Active3 beds 3 baths1,508 sq. ft.
10704 Aston Court, Bryan, TX 77845
MLS# 85825595Listed by: CENTURY COMMUNITIES - New
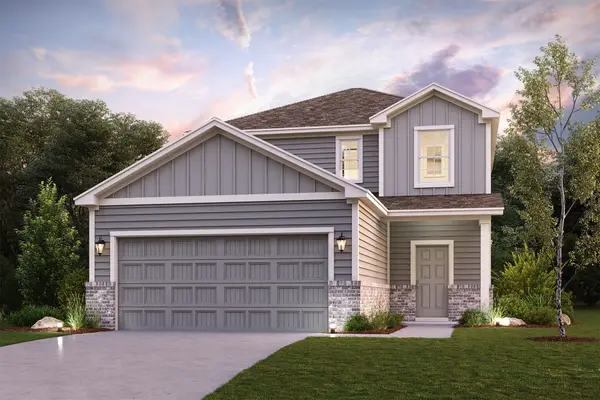 $329,900Active4 beds 3 baths2,003 sq. ft.
10706 Aston Court, Bryan, TX 77845
MLS# 89013905Listed by: CENTURY COMMUNITIES - New
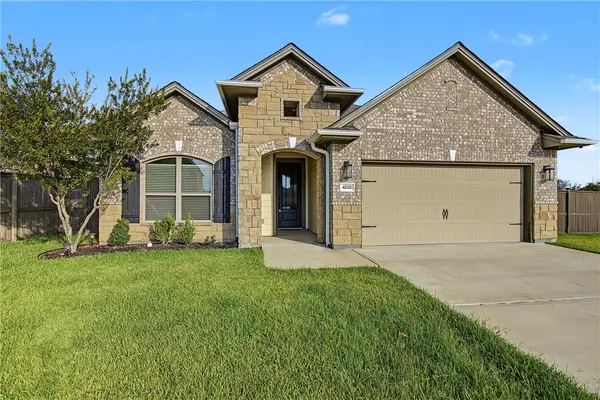 $385,000Active3 beds 3 baths1,844 sq. ft.
4202 Angel Landing Court, Bryan, TX 77802
MLS# 26011354Listed by: COLDWELL BANKER APEX, REALTORS - New
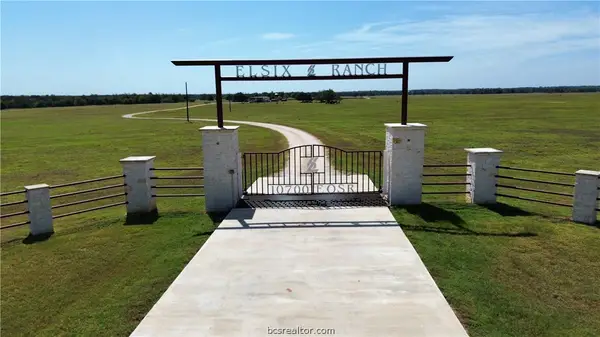 $418,875Active11.17 Acres
10700 E Osr Rd #Tract 6, Bryan, TX 77808
MLS# 26011629Listed by: JOHN PARKER, BROKER - New
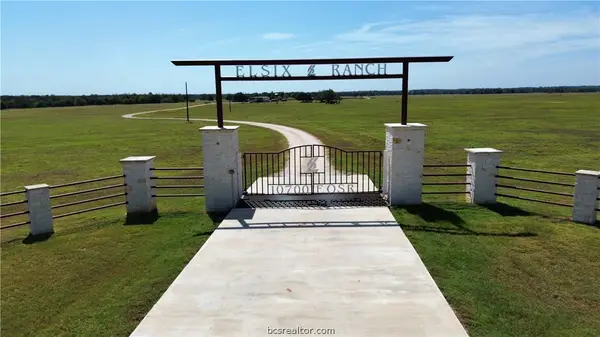 $461,250Active12.3 Acres
10700 E Osr Rd #Tract 8, Bryan, TX 77808
MLS# 26011630Listed by: JOHN PARKER, BROKER - New
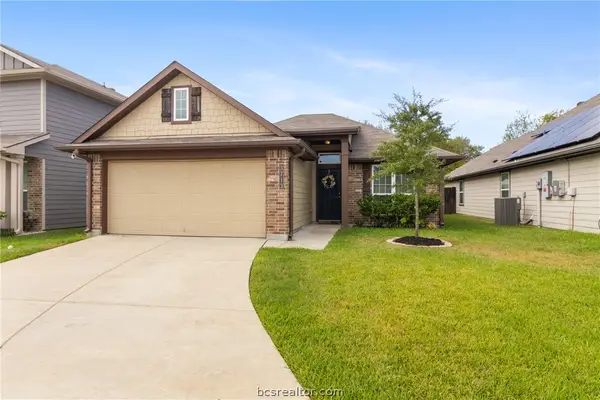 $275,000Active3 beds 2 baths1,435 sq. ft.
3713 Mckenzie Street, Bryan, TX 77803
MLS# 26011558Listed by: AGGIELAND PROPERTIES - New
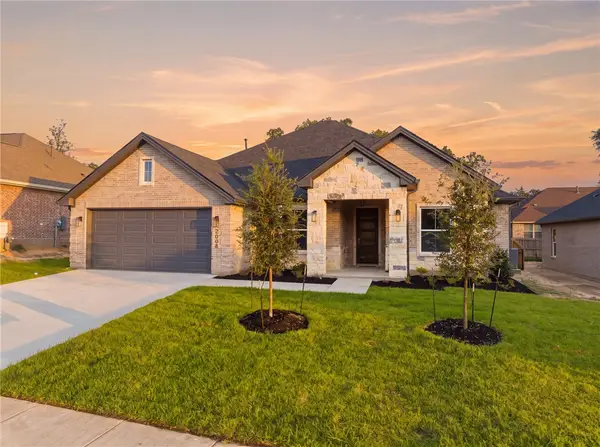
 $525,000Active4 beds 3 baths2,400 sq. ft.
2008 Lola Lane, Bryan, TX 77807
MLS# 26011502Listed by: CENTURY 21 INTEGRA UNLOCKED


Protect your home and budget from life's surprises with an Assurant Home Warranty, backed by a partner that supports you through every step of homeownership. Explore Plans.
©2026 Century 21 Real Estate LLC. All rights reserved. CENTURY 21®, the CENTURY 21 Logo and C21® are service marks owned by Century 21 Real Estate LLC. Century 21 Real Estate LLC fully supports the principles of the Fair Housing Act and the Equal Opportunity Act. Each office is independently owned and operated. Listing information is deemed reliable but not guaranteed accurate.