
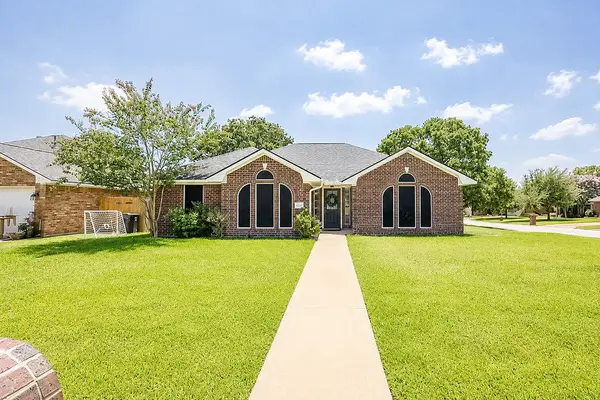
1066 Venice Drive, Bryan, TX 77808
Local realty services provided by:CENTURY 21 Judge Fite Company
1066 Venice Drive,Bryan, TX 77808
$289,900
- 3 Beds
- 2 Baths
- 1,353 sq. ft.
- Single family
- Active
Listed by: hillary kornegay
Office: keller williams realty brazos valley office
MLS#:26010565
Source:TX_BCSR
Price summary
- Price:$289,900
- Price per sq. ft.:$214.26
- Monthly HOA dues:$41.67
About this home
Welcome to this beautifully updated home in the desirable Siena neighborhood of Bryan! This open-concept home features a freshly painted interior, vinyl plank flooring throughout the living areas, wood blinds, and granite countertops in the kitchen and bathrooms. The kitchen offers wood cabinetry, a gas range, and a Delta touch-activated faucet. Recent updates include a 2022 roof, 2024 water heater, and 2024 dishwasher. Enjoy the extended patio, large backyard, Texas native garden, and mature shade tree. Additional features include a sprinkler system, attic flooring, ceiling fans in all bedrooms, and a spacious primary bath counter. Siena amenities include a neighborhood pool, playground, walking trail, and pond. Conveniently located with easy access to Highway 6, this home is situated on a quiet street with no through traffic. A wonderful opportunity to make Siena home
Contact an agent
Home facts
- Year built:2014
- Subdivision & Development:Siena
- Listing ID #:26010565
- Added:1 day(s) ago
- Updated:September 01, 2026 at 02:05 AM
Rooms and interior
- Bedrooms:3
- Total bathrooms:2
- Full bathrooms:2
- Flooring:Carpet, Laminate, Tile
- Dining Description:Breakfast Area
- Kitchen Description:Dishwasher
- Living area:1,353 sq. ft.
Heating and cooling
- Cooling:Ceiling Fans, Central Air, Electric
- Heating:Central, Gas
- Central air:Yes
Structure and exterior
- Roof:Composition
- Year built:2014
- Building area:1,353 sq. ft.
- Lot area:0.14 Acres
- Lot Features:Trees
- Architectural Style:Traditional
- Construction Materials:Stone
- Exterior Features:Covered, Sprinkler Irrigation
- Foundation Description:Slab
- Levels:1 Story
Utilities
- Water:Public, Water Available
- Sewer:Public Sewer, Sewer Available
Finances and disclosures
- Price:$289,900
- Price per sq. ft.:$214.26
Features and amenities
- Appliances:Dishwasher, Gas Water Heater, Water Heater
- Laundry features:Washer Hookup
- Amenities:All Window Treatments, Ceiling Fans, Granite Counters, High Ceilings, Low Emissivity Windows, Maintenance Grounds, Pool, Programmable Thermostat
- Pool features:Community, Pool
Parking
- Parking description:Attached, Garage, Garage Door Opener
- Garage:Yes
- Garage spaces:2
New listings near 1066 Venice Drive
- New
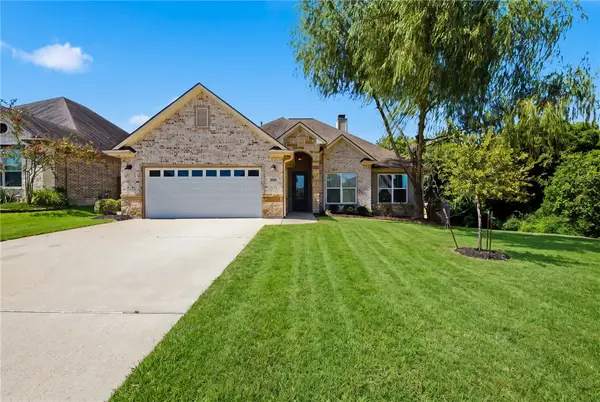 $429,000Active3 beds 3 baths2,089 sq. ft.
3509 Dovecote, Bryan, TX 77808
MLS# 26010818Listed by: STANDLEY REAL ESTATE COMPANY, LLC - New
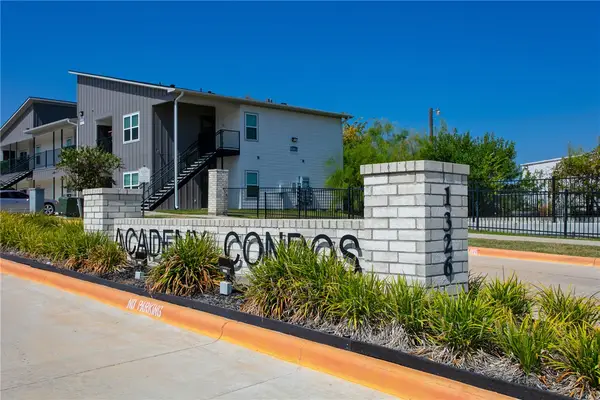 $220,000Active3 beds 3 baths1,258 sq. ft.
1326 Prairie Drive #223, Bryan, TX 77803
MLS# 26010226Listed by: LONGITUDE REAL ESTATE - New
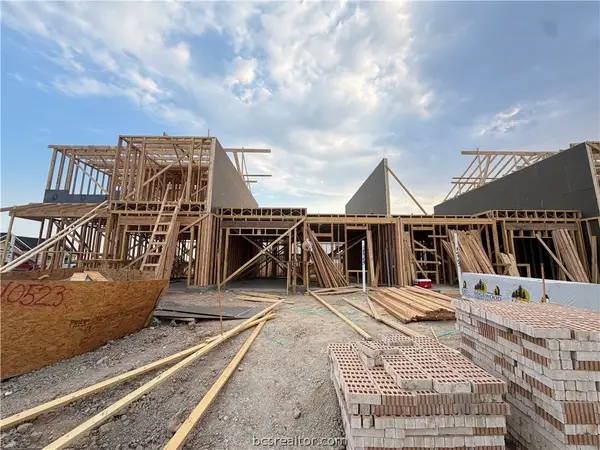 $237,900Active3 beds 3 baths1,346 sq. ft.
10523 Berry Branch Lane, Bryan, TX 77845
MLS# 26010807Listed by: STYLECRAFT BROKERAGE, LLC - New
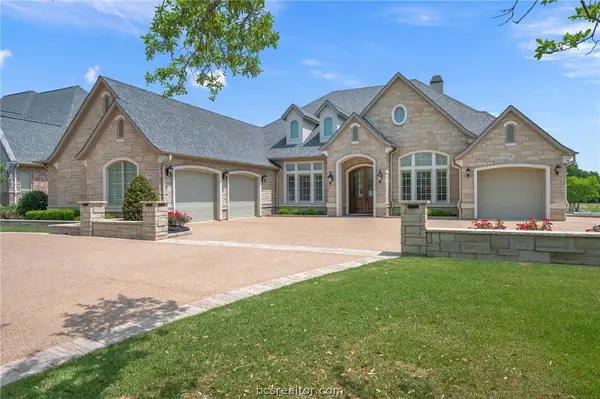 $2,200,000Active4 beds 3 baths4,038 sq. ft.
5108 Inverness Drive, Bryan, TX 77802
MLS# 26010812Listed by: ADAM DEVELOPMENT PROPERTIES - New
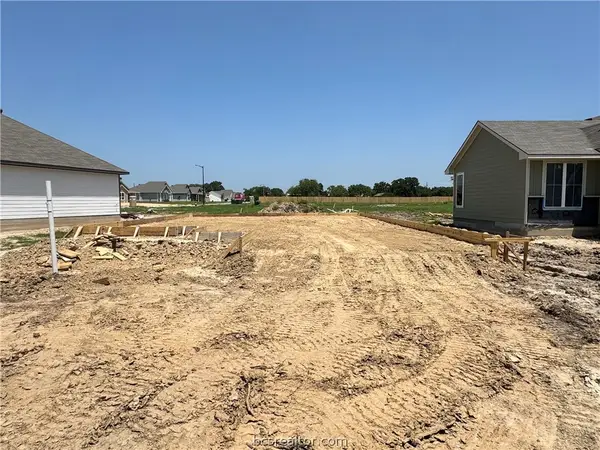 $298,900Active4 beds 2 baths1,654 sq. ft.
1920 Mcarthur Avenue, Bryan, TX 77803
MLS# 26010813Listed by: STYLECRAFT BROKERAGE, LLC - Open Sat, 11am to 2pmNew
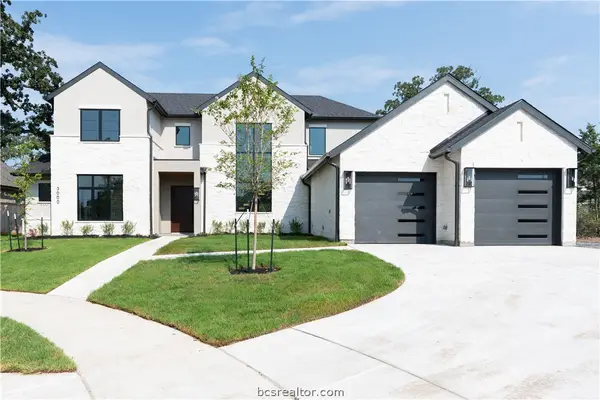 $1,625,000Active4 beds 5 baths3,486 sq. ft.
3000 Silverbell Court, Bryan, TX 77807
MLS# 26010178Listed by: COLDWELL BANKER APEX, REALTORS - New
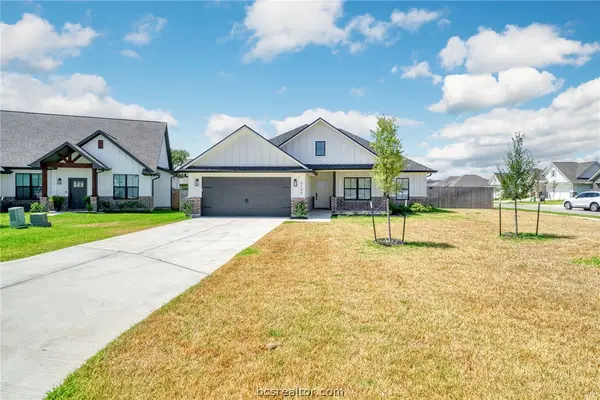 $320,000Active3 beds 2 baths1,517 sq. ft.
2105 Aleppo Court, Bryan, TX 77807
MLS# 26010636Listed by: BELL PROPERTIES - New
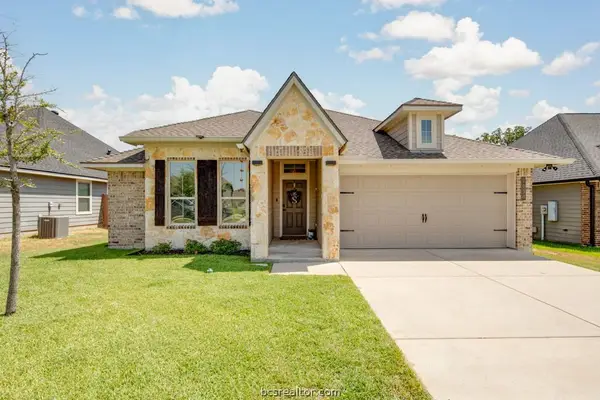 $310,000Active3 beds 2 baths1,576 sq. ft.
2030 Dumfries Drive, Bryan, TX 77807
MLS# 26010778Listed by: KNOX REALTY ADVISORS, LLC - New
 $315,000Active3 beds 2 baths1,601 sq. ft.
6200 Trellick Court, Bryan, TX 77802
MLS# 26010263Listed by: AGGIELAND PROPERTIES


Protect your home and budget from life's surprises with an Assurant Home Warranty, backed by a partner that supports you through every step of homeownership. Explore Plans.
©2026 Century 21 Real Estate LLC. All rights reserved. CENTURY 21®, the CENTURY 21 Logo and C21® are service marks owned by Century 21 Real Estate LLC. Century 21 Real Estate LLC fully supports the principles of the Fair Housing Act and the Equal Opportunity Act. Each office is independently owned and operated. Listing information is deemed reliable but not guaranteed accurate.