1119 Lamar, Bryan, TX 77802
Local realty services provided by:CENTURY 21 Judge Fite Company
1119 Lamar,Bryan, TX 77802
$287,500
- 3 Beds
- 2 Baths
- 1,497 sq. ft.
- Single family
- Active
Listed by: mary whitworth
Office: keller williams realty brazos valley office
MLS#:26010279
Source:TX_BCSR
Price summary
- Price:$287,500
- Price per sq. ft.:$192.05
About this home
Welcome to this super cute and beautifully improved three-bedroom, two-bath home nestled on a desirable cul-de-sac! Featuring an inviting open floor plan, this home offers a spacious living area highlighted by a raised, beamed ceiling, cozy fireplace, and built-in shelving. The updated kitchen showcases quartz countertops, updated stainless-steel appliances, a gas range, and stylish fixtures and hardware. The thoughtfully designed split-bedroom floor plan provides a private primary suite separate from the additional bedrooms. The primary bathroom features a tiled walk-in shower with double shower heads, while the guest bedroom boasts an exquisite accent wall. Solid-surface flooring throughout provides both style and easy maintenance. Enjoy excellent storage throughout the home, including oversized walk-in closets. Step outside to the large backyard featuring a storage shed and a covered patio and charming gazebo for relaxing and entertaining. With numerous updates, desirable features, and a fantastic cul-de-sac setting, this home is a must see!...
Contact an agent
Home facts
- Year built:1981
- Subdivision & Development:Woodson Terrace
- Listing ID #:26010279
- Added:1 day(s) ago
- Updated:August 20, 2026 at 06:56 PM
Rooms and interior
- Bedrooms:3
- Total bathrooms:2
- Full bathrooms:2
- Rooms Total:9
- Flooring:Laminate
- Dining Description:Breakfast Area
- Kitchen Description:Dishwasher, Disposal, Gas Range
- Living area:1,497 sq. ft.
Heating and cooling
- Cooling:Central Air, Electric
- Heating:Central, Gas
- Central air:Yes
Structure and exterior
- Roof:Composition
- Year built:1981
- Building area:1,497 sq. ft.
- Lot area:0.24 Acres
- Lot Features:Cul-De-Sac, Trees
- Architectural Style:Traditional
- Construction Materials:Brick, Frame
- Exterior Features:Covered
- Foundation Description:Slab
- Levels:1 Story
Utilities
- Water:Public, Water Available
- Sewer:Public Sewer, Sewer Available
Finances and disclosures
- Price:$287,500
- Price per sq. ft.:$192.05
Features and amenities
- Appliances:Dishwasher, Disposal, Gas Range, Gas Water Heater, Water Heater
- Laundry features:Washer Hookup
- Amenities:Ceiling Fans, Dry Bar, Granite Counters, High Ceilings, Smoke Detectors
Parking
- Parking description:Attached, Front Entry, Garage
- Garage:Yes
- Garage spaces:2
New listings near 1119 Lamar
- New
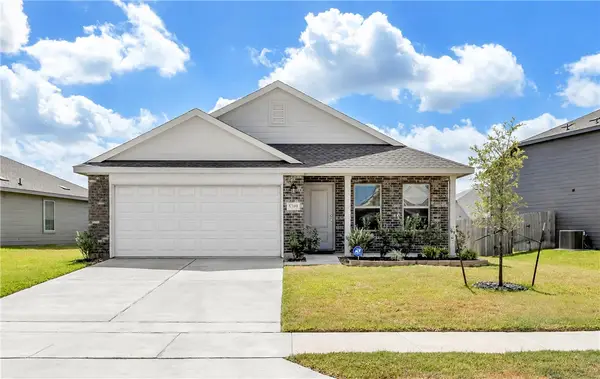 $264,999Active3 beds 2 baths1,260 sq. ft.
5309 Gabby Pass, Bryan, TX 77807
MLS# 26010154Listed by: REAL BROKER, LLC - New
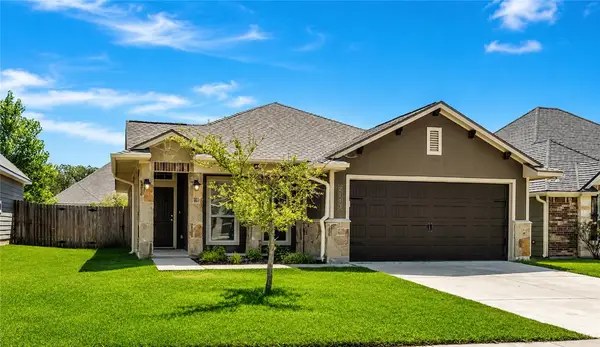 $299,000Active3 beds 2 baths1,550 sq. ft.
2113 Polmont Drive, Bryan, TX 77807
MLS# 26010264Listed by: NEXTHOME REALTY SOLUTIONS BCS - New
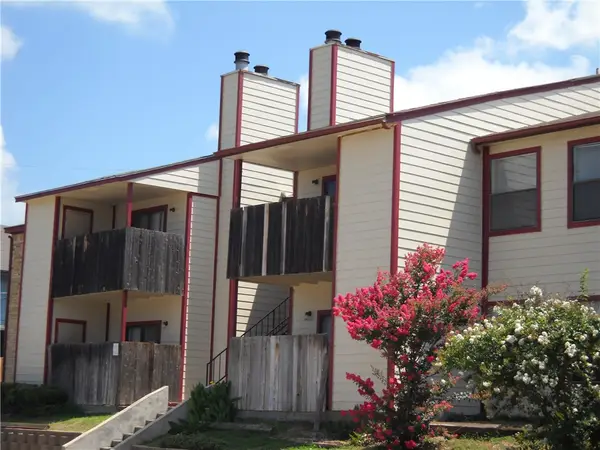 $69,000Active2 beds 1 baths773 sq. ft.
1107 Verde Drive #23, Bryan, TX 77801
MLS# 26010389Listed by: LONGITUDE REAL ESTATE - New
 $69,000Active2 beds 1 baths773 sq. ft.
1107 Verde Drive #20, Bryan, TX 77801
MLS# 26010391Listed by: LONGITUDE REAL ESTATE - New
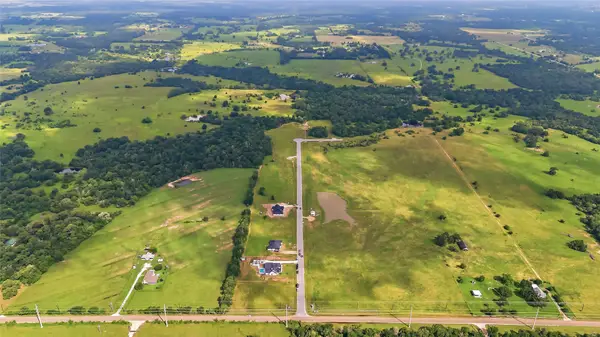 $477,000Active15.9 Acres
TBD Plata Way Resv 1 Drive, Bryan, TX 77808
MLS# 45094041Listed by: COLDWELL BANKER APEX, REALTORS LLC - New
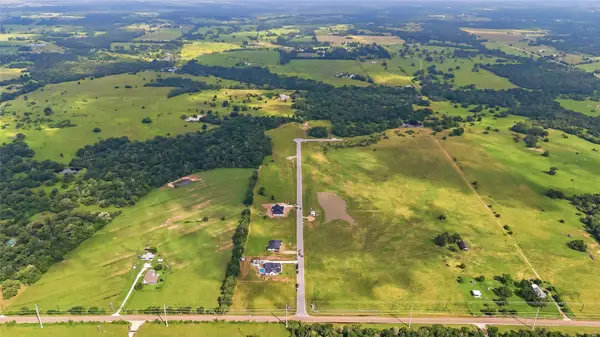 $426,000Active14.2 Acres
TBD Plata Way Resv 2 Drive, Bryan, TX 77808
MLS# 57214498Listed by: COLDWELL BANKER APEX, REALTORS LLC - New
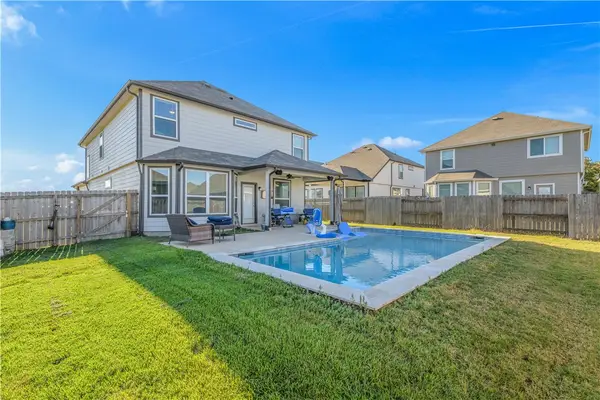
 $399,900Active4 beds 3 baths2,712 sq. ft.
4705 Milagro Loop, Bryan, TX 77807
MLS# 26010392Listed by: CENTURY 21 INTEGRA - New
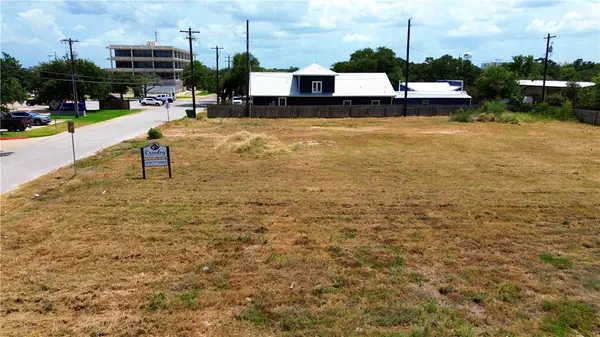 $575,000Active0.69 Acres
2700 Maloney Avenue, Bryan, TX 77801
MLS# 26010394Listed by: MAROON & WHITE PROPERTY MGMT - New
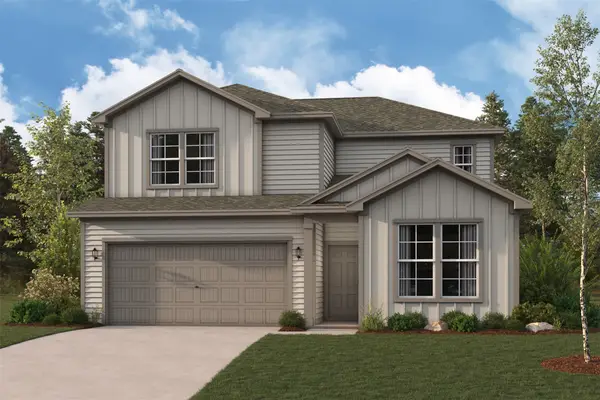 $343,900Active4 beds 3 baths2,120 sq. ft.
10703 Aston Court, Bryan, TX 77845
MLS# 42165281Listed by: CENTURY COMMUNITIES


Protect your home and budget from life's surprises with an Assurant Home Warranty, backed by a partner that supports you through every step of homeownership. Explore Plans.
©2026 Century 21 Real Estate LLC. All rights reserved. CENTURY 21®, the CENTURY 21 Logo and C21® are service marks owned by Century 21 Real Estate LLC. Century 21 Real Estate LLC fully supports the principles of the Fair Housing Act and the Equal Opportunity Act. Each office is independently owned and operated. Listing information is deemed reliable but not guaranteed accurate.