1209 Antone Street, Bryan, TX 77803
Local realty services provided by:CENTURY 21 North East
1209 Antone Street,Bryan, TX 77803
$330,000
- 4 Beds
- 3 Baths
- 1,888 sq. ft.
- Single family
- Active
Listed by: tesia harris
Office: cb&a, realtors
MLS#:26010329
Source:TX_BCSR
Price summary
- Price:$330,000
- Price per sq. ft.:$174.79
About this home
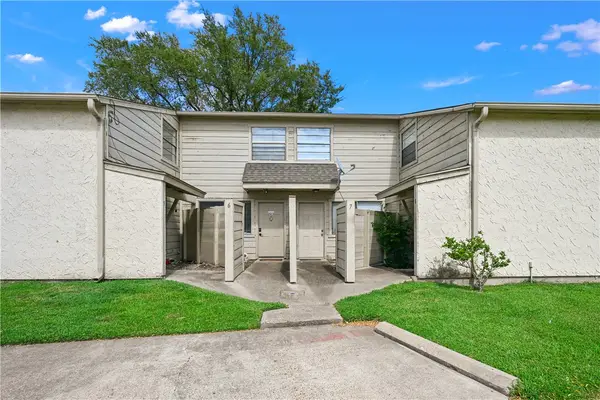
Remodeled Bryan Home + Detached Guest Apartment Near Downtown & Texas A&M! Location meets opportunity in this beautifully updated 3-bedroom, 2-bath home just walking distance to Historic Downtown Bryan and approximately 10 minutes from Texas A&M University. The main home features 2 downstairs bedrooms with a Jack & Jill bath plus a spacious upstairs suite with a private bath and walk-in closet—perfect for a primary suite, second living area, or home office. The remodeled kitchen includes a dishwasher, electric range, and built-in microwave. Enjoy a covered deck, mature trees, and fully fenced backyard. The detached 2-car garage with separate apartment is the game-changer, offering a full kitchen, bath, bedroom, and living area—ideal for guests, multigenerational living, a private office, or potential rental income. Move-in ready with flexibility, character, and incredible convenience in the heart of Bryan!
Contact an agent
Home facts
- Year built:1960
- Subdivision & Development:Nash & Rosler
- Listing ID #:26010329
- Added:1 day(s) ago
- Updated:August 19, 2026 at 04:16 PM
Rooms and interior
- Bedrooms:4
- Total bathrooms:3
- Full bathrooms:3
- Flooring:Carpet, Tile, Vinyl
- Kitchen Description:Dishwasher, Disposal, Electric Range, Kitchen Exhaust Fan, Microwave
- Living area:1,888 sq. ft.
Heating and cooling
- Cooling:Central Air, Electric, Window Units
- Heating:Central, Electric
- Central air:Yes
Structure and exterior
- Roof:Composition, Shingle
- Year built:1960
- Building area:1,888 sq. ft.
- Lot area:0.19 Acres
- Architectural Style:Traditional
- Construction Materials:Frame
- Exterior Features:Deck
- Levels:2 Story
Utilities
- Water:Public, Water Available
- Sewer:Public Sewer, Sewer Available
Finances and disclosures
- Price:$330,000
- Price per sq. ft.:$174.79
Features and amenities
- Appliances:Dishwasher, Disposal, Electric Range, Electric Water Heater, Microwave, Multiple Water Heaters
- Laundry features:Washer Hookup
- Amenities:All Window Treatments, Ceiling Fans, Low Emissivity Windows, Smoke Detectors
Parking
- Parking description:Detached, Garage
- Garage:Yes
- Garage spaces:2
New listings near 1209 Antone Street
- New
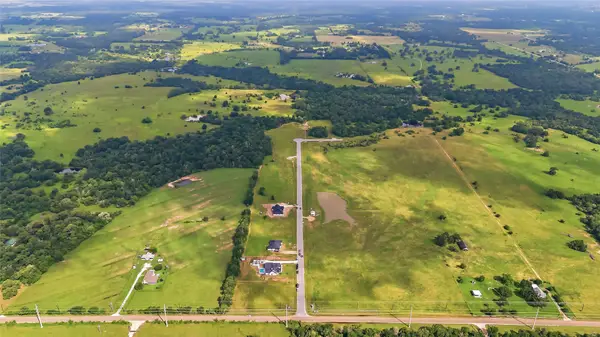 $477,000Active15.9 Acres
TBD Plata Way Resv 1 Drive, Bryan, TX 77808
MLS# 45094041Listed by: COLDWELL BANKER APEX, REALTORS LLC - New
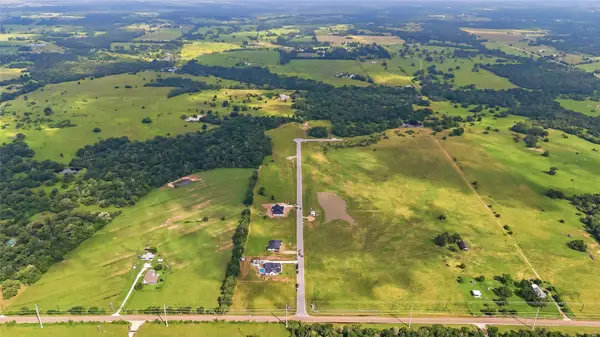 $426,000Active14.2 Acres
TBD Plata Way Resv 2 Drive, Bryan, TX 77808
MLS# 57214498Listed by: COLDWELL BANKER APEX, REALTORS LLC - New
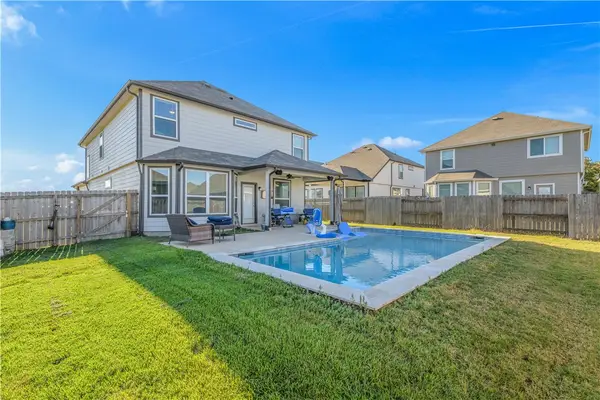
 $399,900Active4 beds 3 baths2,712 sq. ft.
4705 Milagro Loop, Bryan, TX 77807
MLS# 26010392Listed by: CENTURY 21 INTEGRA - New
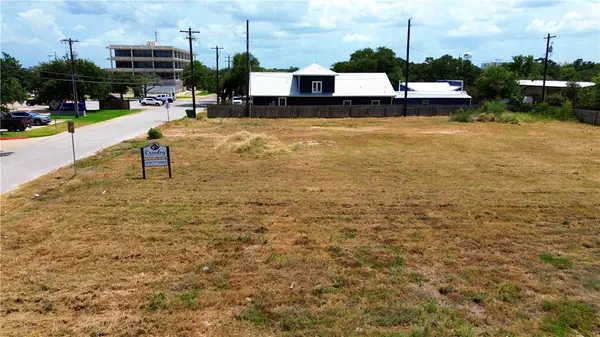 $575,000Active0.69 Acres
2700 Maloney Avenue, Bryan, TX 77801
MLS# 26010394Listed by: MAROON & WHITE PROPERTY MGMT - New
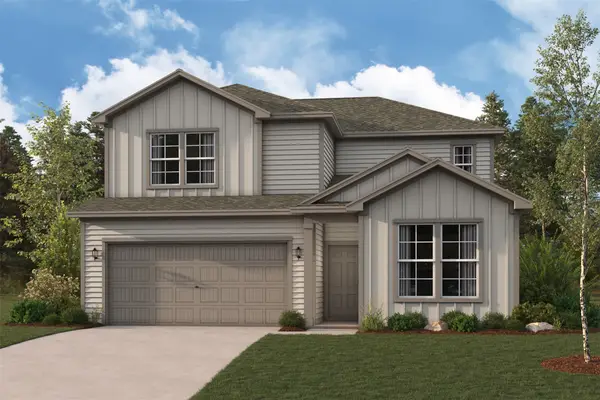 $343,900Active4 beds 3 baths2,120 sq. ft.
10703 Aston Court, Bryan, TX 77845
MLS# 42165281Listed by: CENTURY COMMUNITIES - Open Sat, 1 to 4pmNew
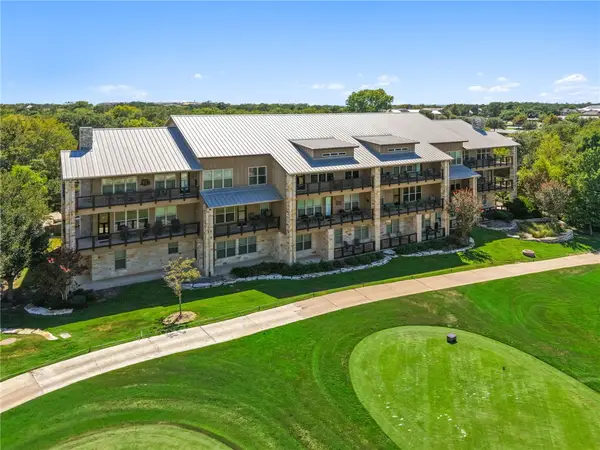 $679,999Active3 beds 2 baths1,871 sq. ft.
3216 Casita Court #133, Bryan, TX 77807
MLS# 26010354Listed by: FARMHOUSE TWIST, THE - New
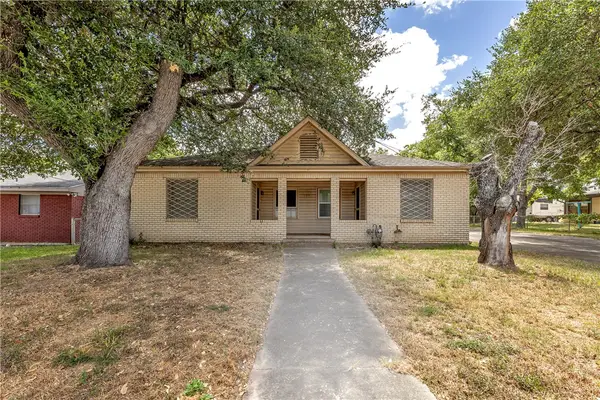 $304,900Active3 beds 1 baths1,335 sq. ft.
107 Sulphur Springs Road, Bryan, TX 77801
MLS# 26010353Listed by: BHHS CALIBER REALTY - New
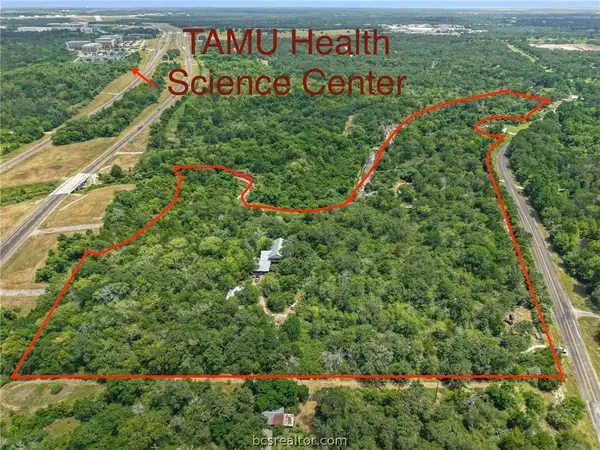 $3,500,000Active21.85 Acres
7179 Jones Road, Bryan, TX 77807
MLS# 26010319Listed by: RE/MAX 2020 - New
 $105,000Active1 beds 1 baths720 sq. ft.
4405 Carter Creek Parkway #5, Bryan, TX 77802
MLS# 26010340Listed by: RE/MAX 2020


Protect your home and budget from life's surprises with an Assurant Home Warranty, backed by a partner that supports you through every step of homeownership. Explore Plans.
©2026 Century 21 Real Estate LLC. All rights reserved. CENTURY 21®, the CENTURY 21 Logo and C21® are service marks owned by Century 21 Real Estate LLC. Century 21 Real Estate LLC fully supports the principles of the Fair Housing Act and the Equal Opportunity Act. Each office is independently owned and operated. Listing information is deemed reliable but not guaranteed accurate.