
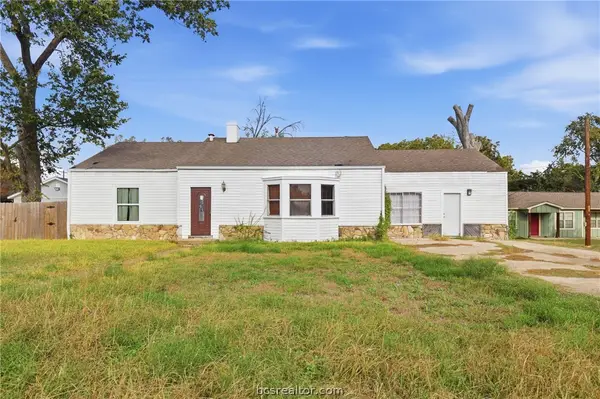
1338 Kingsgate Drive, Bryan, TX 77807
Local realty services provided by:CENTURY 21 Judge Fite Company
1338 Kingsgate Drive,Bryan, TX 77807
$312,000
- 4 Beds
- 2 Baths
- 1,676 sq. ft.
- Single family
- Active
Listed by: sharon schroeder
Office: bill johnson & associates real
MLS#:26012432
Source:TX_BCSR
Price summary
- Price:$312,000
- Price per sq. ft.:$186.16
- Monthly HOA dues:$16.67
About this home
Welcome to this beautiful, well-maintained 4-bedroom, 2-bath home built in 2023! Designed with a desirable split-bedroom layout, this home offers both comfort and privacy. Abundant natural light fills the inviting interior, creating a bright and airy atmosphere throughout. The spacious primary suite provides a relaxing retreat, complete with a separate tub and shower. Enjoy the added privacy of having no backyard neighbors, offering a more peaceful outdoor setting. With its modern construction, thoughtful layout, and welcoming feel, this home is ready for you to move in and make it your own!
Contact an agent
Home facts
- Year built:2023
- Subdivision & Development:Edgewater
- Listing ID #:26012432
- Added:1 day(s) ago
- Updated:October 19, 2026 at 03:52 PM
Rooms and interior
- Bedrooms:4
- Total bathrooms:2
- Full bathrooms:2
- Dining Description:Breakfast Area
- Kitchen Description:Built-In Electric Oven, Cooktop, Dishwasher, Disposal, Kitchen Island, Walk-in Pantry
- Living area:1,676 sq. ft.
Heating and cooling
- Cooling:Ceiling Fans, Central Air, Electric
- Heating:Central, Electric
- Central air:Yes
Structure and exterior
- Year built:2023
- Building area:1,676 sq. ft.
- Lot area:0.14 Acres
- Levels:1 Story
Utilities
- Water:Public, Water Available
- Sewer:Public Sewer, Sewer Available
Finances and disclosures
- Price:$312,000
- Price per sq. ft.:$186.16
Features and amenities
- Appliances:Built-In Electric Oven, Cooktop, Dishwasher, Disposal, Electric Water Heater
- Laundry features:Washer Hookup
- Amenities:Ceiling Fans, Granite Counters, Maintenance Grounds, Walk In Pantry
Parking
- Parking description:Attached, Garage
- Garage:Yes
- Garage spaces:2
New listings near 1338 Kingsgate Drive
- New
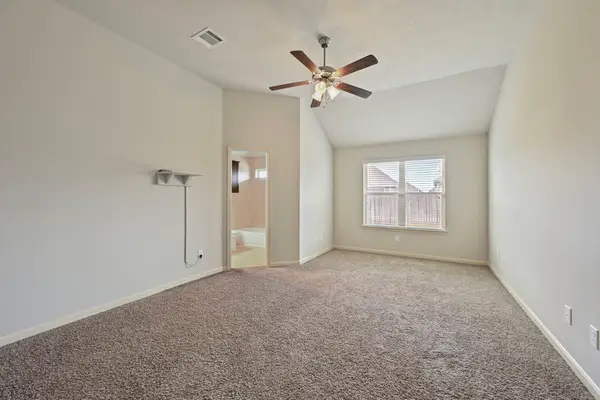 $299,500Active3 beds 2 baths1,512 sq. ft.
2004 Shimla Drive, Bryan, TX 77807
MLS# 37820527Listed by: BERKSHIRE HATHAWAY HOME SERVICES CALIBER REALTY - New
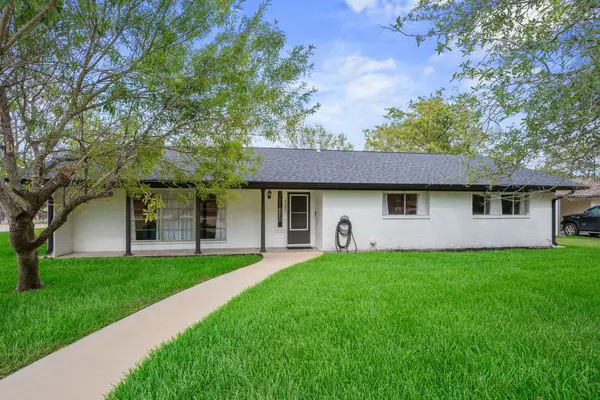 $639,900Active3 beds 2 baths2,551 sq. ft.
4201 Nagle Street, Bryan, TX 77801
MLS# 61809965Listed by: BERKSHIRE HATHAWAY HOME SERVICES CALIBER REALTY - New
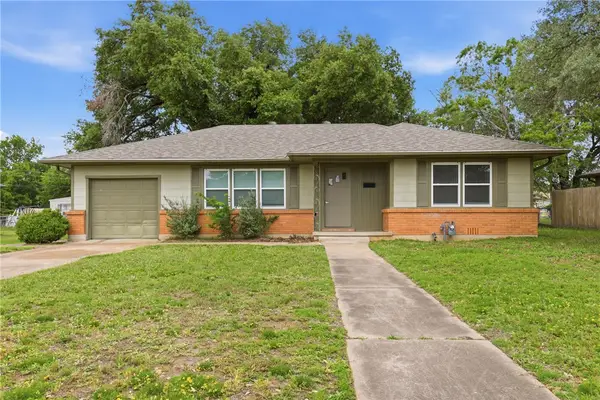 $199,000Active3 beds 1 baths1,170 sq. ft.
1608 Burt Street, Bryan, TX 77802
MLS# 26012335Listed by: REAL BROKER, LLC - New
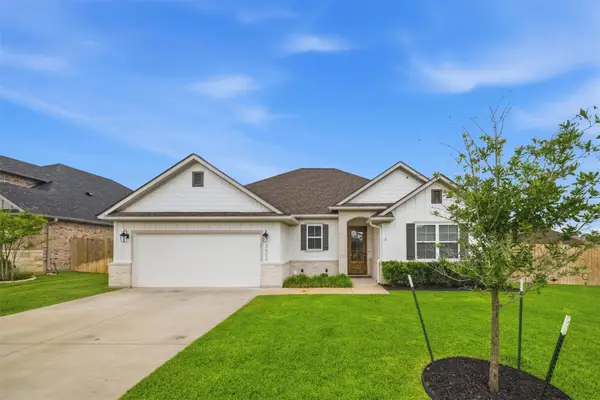 $479,900Active3 beds 3 baths2,255 sq. ft.
3520 Fairhope Way, Bryan, TX 77808
MLS# 51196229Listed by: BERKSHIRE HATHAWAY HOME SERVICES CALIBER REALTY - New
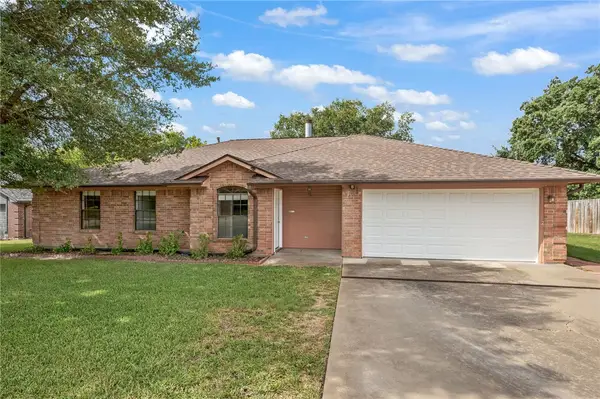 $260,000Active4 beds 2 baths1,799 sq. ft.
4700 Knight Drive, Bryan, TX 77802
MLS# 26012346Listed by: INHABIT REAL ESTATE GROUP - New
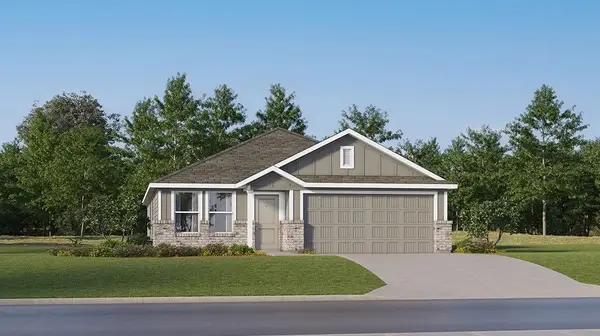 $239,990Active4 beds 2 baths1,676 sq. ft.
2735 Chippewa Road, Bryan, TX 77807
MLS# 34246547Listed by: KELLER WILLIAMS CITY VIEW - New
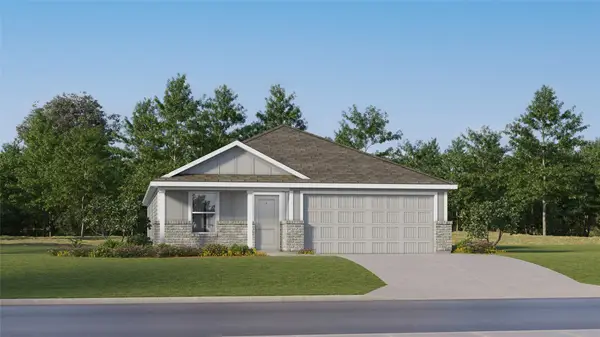 $242,990Active4 beds 2 baths1,716 sq. ft.
2730 Chippewa Road, Bryan, TX 77807
MLS# 72486962Listed by: KELLER WILLIAMS CITY VIEW - New
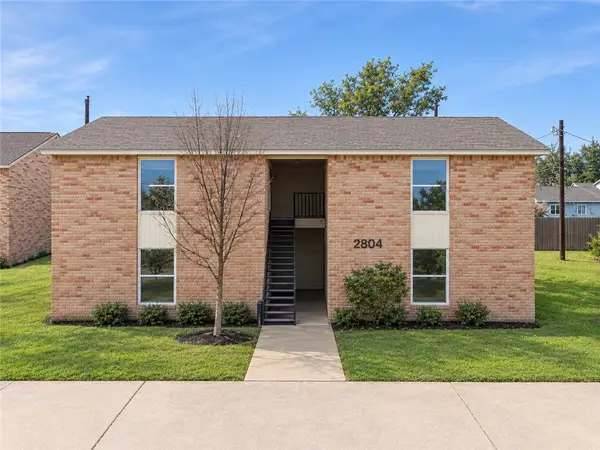 $285,000Active-- beds -- baths3,156 sq. ft.
2804 Cypress Bend Circle, Bryan, TX 77801
MLS# 26012337Listed by: BRICK + PARCEL REAL ESTATE GROUP - New
 $140,000Active3 beds 2 baths1,599 sq. ft.
301 S Gordon Street, Bryan, TX 77802
MLS# 26012370Listed by: HUDSON TEAM, THE


Protect your home and budget from life's surprises with an Assurant Home Warranty, backed by a partner that supports you through every step of homeownership. Explore Plans.
©2026 Century 21 Real Estate LLC. All rights reserved. CENTURY 21®, the CENTURY 21 Logo and C21® are service marks owned by Century 21 Real Estate LLC. Century 21 Real Estate LLC fully supports the principles of the Fair Housing Act and the Equal Opportunity Act. Each office is independently owned and operated. Listing information is deemed reliable but not guaranteed accurate.