1425 Desire Lane, Bryan, TX 77803
Local realty services provided by:CENTURY 21 Judge Fite Company
1425 Desire Lane,Bryan, TX 77803
$265,000
- 3 Beds
- 3 Baths
- 1,837 sq. ft.
- Single family
- Active
Listed by: ashley dent
Office: the rooted collective979-704-0021
MLS#:71128258
Source:HARMLS
Price summary
- Price:$265,000
- Price per sq. ft.:$144.26
- Monthly HOA dues:$41.25
About this home
Welcome to this 2 story home that is leased out until Dec 2026. Tenants are open to extending the lease. At 1849 sq ft, this property offers ample room for comfortable living & entertaining. As you enter, the open concept living spaces flows seamlessly from the living room, dining room and kitchen. The abundance of natural light & tall ceilings enhance the bright & airy ambiance.
Upstairs, your'll find a lovely flex landing space with room to set up a home office or sitting area. The primary bedroom suite is oversized and have a massive walk in closet and en-suite bathroom. The remaining bedrooms share a dual vanity to ensure room for all. The home includes a fully equipped laundry room with a washer/dryer.
The attached 2 car garage offers ample space and has already been wired for an electric vehicle hook up, which is an added bonus! The back yard is fully fenced and has a sprinkler system.
Don't miss your chance as an owner occupied home or leased property for an investor.
Contact an agent
Home facts
- Year built:2021
- Subdivision & Development:HOPE CROSSING
- Listing ID #:71128258
- Updated:October 23, 2026 at 12:26 PM
Rooms and interior
- Bedrooms:3
- Total bathrooms:3
- Full bathrooms:2
- Half bathrooms:1
- Rooms Total:10
- Living area:1,837 sq. ft.
Heating and cooling
- Cooling:Central Air, Electric
- Heating:Central, Electric
- Central air:Yes
Structure and exterior
- Roof:Composition
- Year built:2021
- Building area:1,837 sq. ft.
- Lot Features:Subdivision
- Architectural Style:Traditional
- Construction Materials:Brick
- Foundation Description:Slab
- Levels:2 Stories
Schools
- High school:JAMES EARL RUDDER HIGH SCHOOL
- Middle school:STEPHEN F. AUSTIN MIDDLE SCHOOL
- Elementary school:KEMP ELEMENTARY SCHOOL
Utilities
- Sewer:Public Sewer
Finances and disclosures
- Price:$265,000
- Price per sq. ft.:$144.26
Parking
- Parking description:Garage
- Garage:Yes
- Garage spaces:2
New listings near 1425 Desire Lane
- New
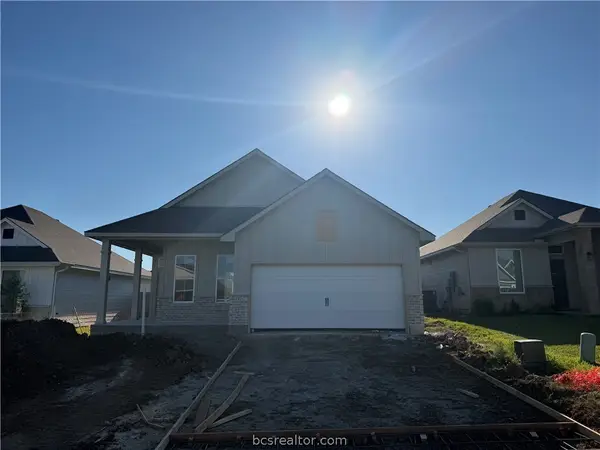 $298,900Active3 beds 2 baths1,509 sq. ft.
10621 Burgundy Berry Way, Bryan, TX 77845
MLS# 26012631Listed by: STYLECRAFT BROKERAGE, LLC - New
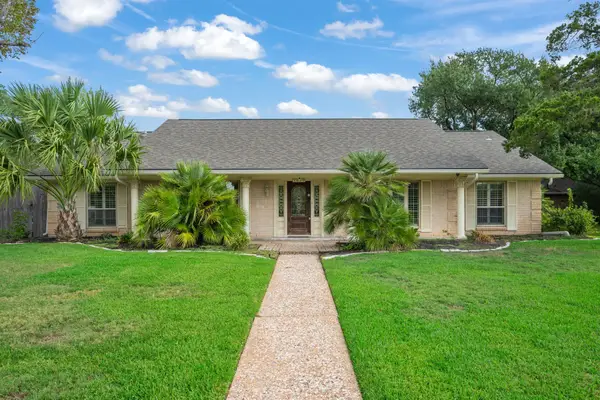 $536,000Active4 beds 4 baths3,006 sq. ft.
1605 Brook Hollow Drive, Bryan, TX 77802
MLS# 4426024Listed by: BERKSHIRE HATHAWAY HOME SERVICES CALIBER REALTY - New
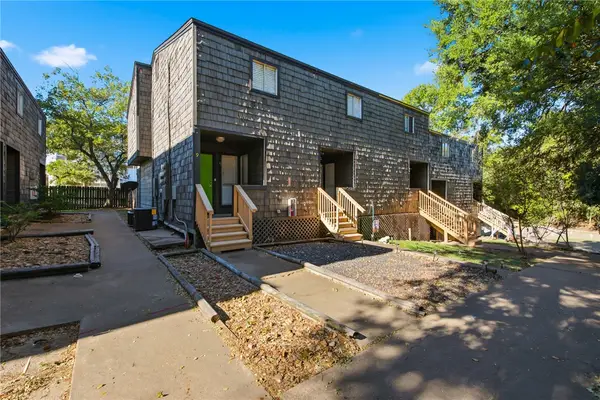
 $149,900Active2 beds 2 baths1,092 sq. ft.
3802 College Main Street #9, Bryan, TX 77801
MLS# 26012528Listed by: CENTURY 21 INTEGRA UNLOCKED - Open Sun, 12 to 2pmNew
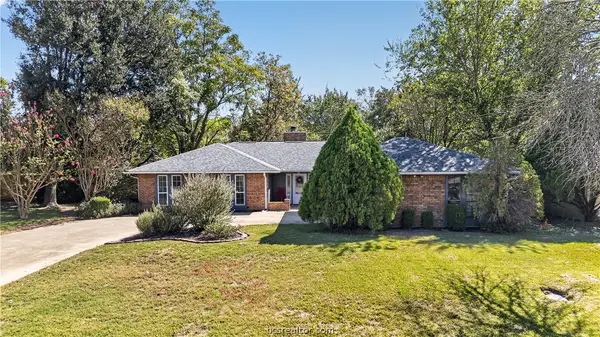 $308,000Active4 beds 2 baths1,799 sq. ft.
3915 Old Oaks Drive, Bryan, TX 77802
MLS# 26012211Listed by: COLDWELL BANKER APEX, REALTORS - New
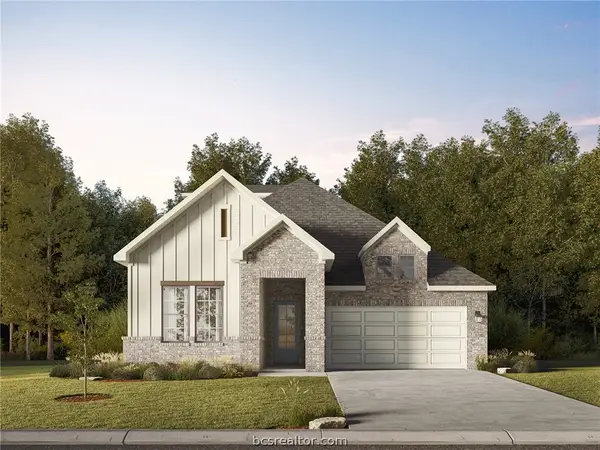 $489,900Active3 beds 3 baths2,150 sq. ft.
4110 Pennie Way, Bryan, TX 77802
MLS# 26012620Listed by: LLANO RIVER REALTY LLC - New
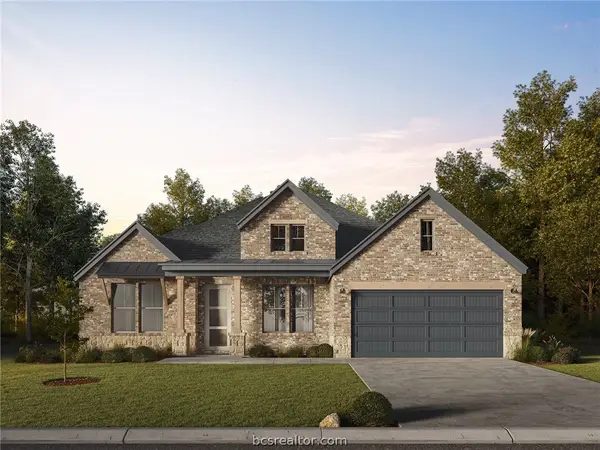 $737,900Active4 beds 3 baths3,228 sq. ft.
4044 Pacific Crest Way, Bryan, TX 77802
MLS# 26012622Listed by: LLANO RIVER REALTY LLC - New
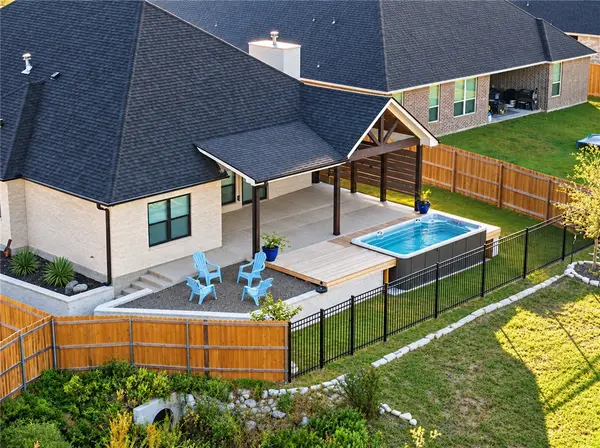 $500,000Active3 beds 3 baths2,313 sq. ft.
3023 Wolfpack Loop, Bryan, TX 77808
MLS# 26012584Listed by: TREEHOUSE REAL ESTATE - New
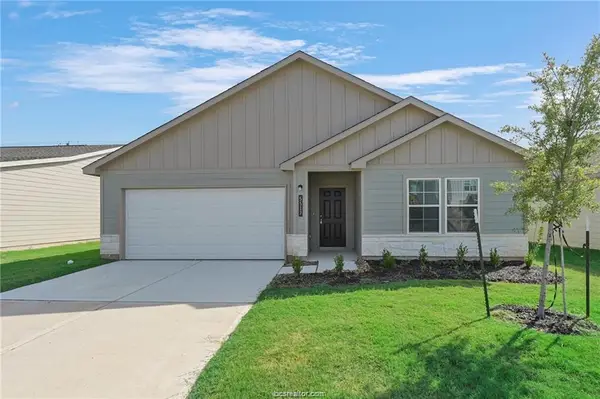 $295,000Active4 beds 2 baths1,736 sq. ft.
5517 Fox Bluff Drive, Bryan, TX 77807
MLS# 62410977Listed by: RE/MAX 20/20 - New
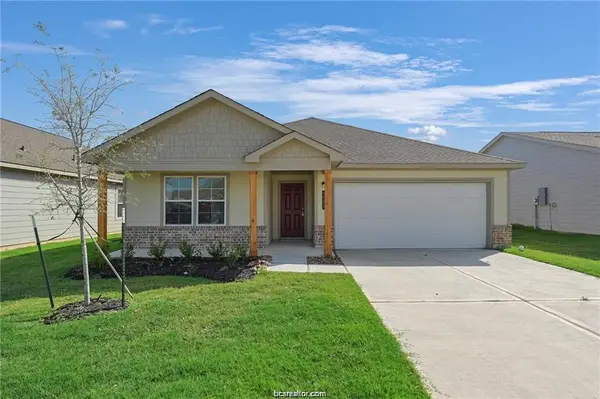 $295,000Active4 beds 2 baths1,797 sq. ft.
5521 Fox Bluff Drive, Bryan, TX 77807
MLS# 76144496Listed by: RE/MAX 20/20 - New
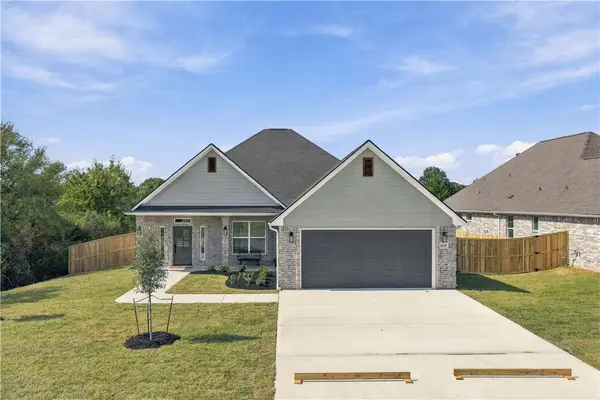 $540,000Active4 beds 3 baths2,343 sq. ft.
4239 Appalachian Trail, Bryan, TX 77802
MLS# 26012531Listed by: WALSH &MANGAN PREMIER RE GROUP


Protect your home and budget from life's surprises with an Assurant Home Warranty, backed by a partner that supports you through every step of homeownership. Explore Plans.
©2026 Century 21 Real Estate LLC. All rights reserved. CENTURY 21®, the CENTURY 21 Logo and C21® are service marks owned by Century 21 Real Estate LLC. Century 21 Real Estate LLC fully supports the principles of the Fair Housing Act and the Equal Opportunity Act. Each office is independently owned and operated. Listing information is deemed reliable but not guaranteed accurate.