2022 Wilderland Circle, Bryan, TX 77807
Local realty services provided by:CENTURY 21 Republic
2022 Wilderland Circle,Bryan, TX 77807
$255,000
- 2 Beds
- 2 Baths
- 1,644 sq. ft.
- Single family
- Active
Listed by: tobi ellis
Office: keller williams realty brazos valley office979-693-9100
MLS#:39891405
Source:HARMLS
Price summary
- Price:$255,000
- Price per sq. ft.:$155.11
- Monthly HOA dues:$20.42
About this home
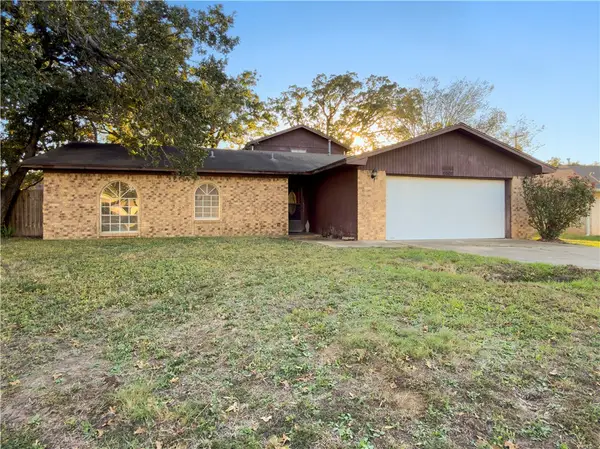
Unique charm. Great location. Perfect amount of space. The tree-shaded front patio has a relaxing courtyard feel and a welcoming arched entryway. Inside, you’ll find a wide foyer with beautiful wood floors and easy access to any part of the home. The kitchen is quite large with a cozy breakfast nook, eat-in bar, and plenty of cabinet and counter space. The adjacent dining room has built-in cabinetry/shelving that separates it from the ample living room. A back door leads from the living room to the fenced back yard with a covered patio and space for a garden. Back inside, there are 2 oversized bedrooms. The primary bedroom has brand new carpet and a large window that looks onto the back porch. The attached primary bath has a shower/jetted tub combo and built-in cabinets. An adjoining bath has a walk in shower and leads out to a roomy second bedroom with ceramic tile flooring. Super close to shopping, restaurants, medical, and easy acces to TAMU campuses.
Contact an agent
Home facts
- Year built:1994
- Subdivision & Development:Shirewood Ph 01
- Listing ID #:39891405
- Updated:October 25, 2026 at 11:39 AM
Rooms and interior
- Bedrooms:2
- Total bathrooms:2
- Full bathrooms:2
- Rooms Total:2
- Flooring:Carpet, Tile, Vinyl
- Dining Description:Kitchen Dining Combo
- Bathrooms Description:Tub Shower
- Kitchen Description:Breakfast Bar, Dishwasher, Disposal, Electric Oven, Gas Range, Kitchen Dining Combo, Microwave, Walk In Pantry
- Living area:1,644 sq. ft.
Heating and cooling
- Cooling:Central Air, Electric
- Heating:Central, Gas
- Central air:Yes
Structure and exterior
- Roof:Composition
- Year built:1994
- Building area:1,644 sq. ft.
- Lot area:0.08 Acres
- Lot Features:Corner Lot
- Architectural Style:PatioHome, Traditional
- Construction Materials:Brick, Wood Siding
- Exterior Features:Fence, Fully Fenced, Patio, Porch
- Foundation Description:Slab
- Levels:1 Story
Schools
- High school:BRYAN HIGH SCHOOL
- Middle school:STEPHEN F. AUSTIN MIDDLE SCHOOL
- Elementary school:MARY BRANCH ELEMENTARY SCHOOL
Utilities
- Sewer:Public Sewer
Finances and disclosures
- Price:$255,000
- Price per sq. ft.:$155.11
- Tax amount:$5,322 (2025)
Features and amenities
- Appliances:Dishwasher, Disposal, Electric Oven, Gas Range, Microwave
- Amenities:Ceiling Fans
Parking
- Parking description:Garage
- Garage:Yes
- Garage spaces:2
New listings near 2022 Wilderland Circle
- New
 $169,900Active4 beds 2 baths1,500 sq. ft.
1750 Groesbeck St, Bryan, TX 77803
MLS# 6935793Listed by: GREAT PUMPKIN PROPERTIES, LLC - New
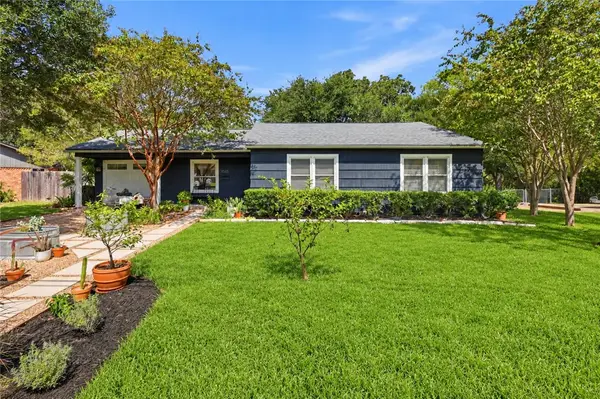 $269,000Active3 beds 2 baths1,483 sq. ft.
1515 Woodland Drive, Bryan, TX 77802
MLS# 26011786Listed by: HUDSON TEAM, THE - New
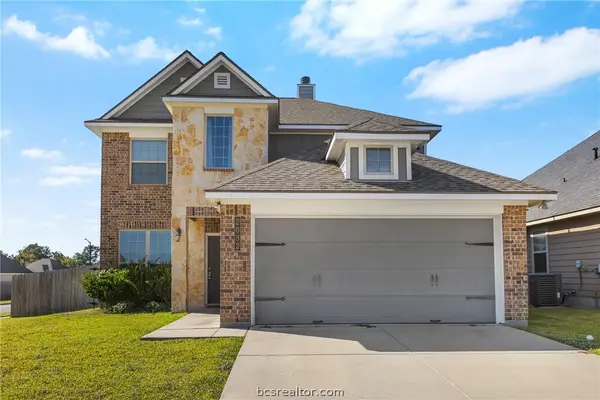 $352,000Active4 beds 3 baths2,677 sq. ft.
2032 Stubbs Drive, Bryan, TX 77807
MLS# 26012262Listed by: HUDSON TEAM, THE - New
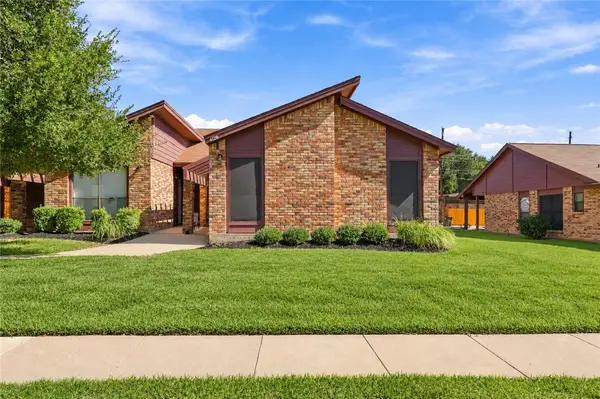 $209,000Active3 beds 2 baths1,245 sq. ft.
4128 Woodcrest Drive, Bryan, TX 77802
MLS# 26012625Listed by: HUDSON TEAM, THE - New
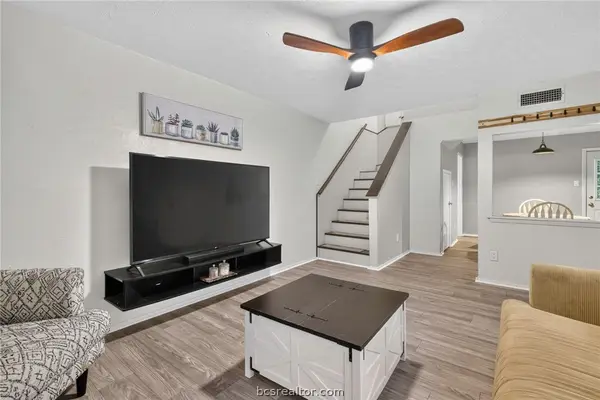
 $154,000Active2 beds 2 baths1,056 sq. ft.
2411 De Lee Street #18, Bryan, TX 77802
MLS# 26012671Listed by: CENTURY 21 INTEGRA - New
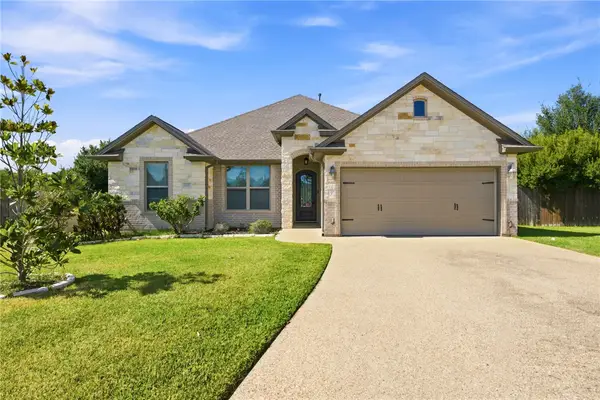 $399,900Active4 beds 2 baths2,107 sq. ft.
3106 Evan Drive, Bryan, TX 77802
MLS# 26012467Listed by: CENTURY 21 INTEGRA UNLOCKED - New
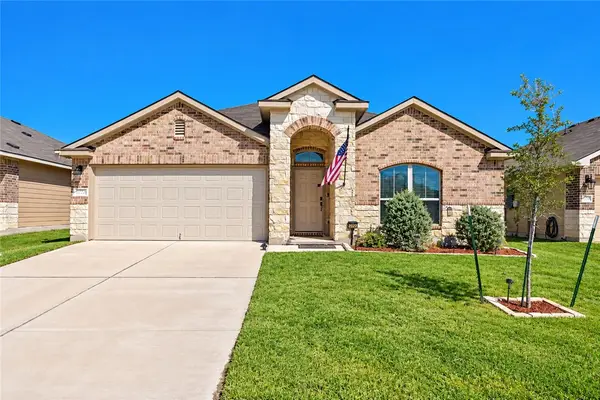 $269,900Active3 beds 2 baths1,544 sq. ft.
2022 Chief Street, Bryan, TX 77807
MLS# 26012569Listed by: RE/MAX 2020 - New
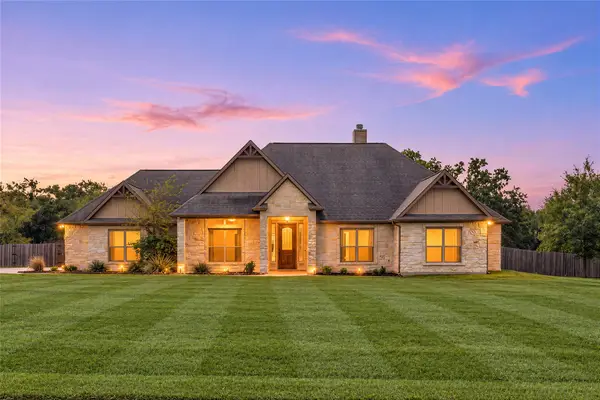 $739,900Active4 beds 3 baths2,457 sq. ft.
3900 Austins Estates Drive, Bryan, TX 77808
MLS# 24513681Listed by: REDFIN CORPORATION - Open Tue, 11am to 2pmNew
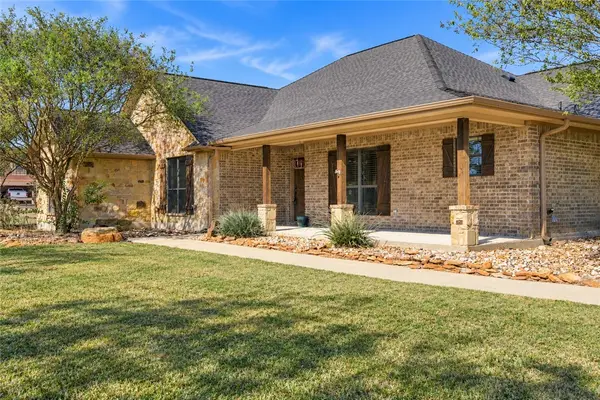 $475,000Active3 beds 3 baths1,861 sq. ft.
7443 Field Creek Estates Drive, Bryan, TX 77808
MLS# 26012619Listed by: CENTURY 21 INTEGRA UNLOCKED - New
 $199,900Active4 beds 3 baths1,995 sq. ft.
4404 Robinhood Circle, Bryan, TX 77803
MLS# 26012642Listed by: RATCLIFFE RESIDENTIAL


Protect your home and budget from life's surprises with an Assurant Home Warranty, backed by a partner that supports you through every step of homeownership. Explore Plans.
©2026 Century 21 Real Estate LLC. All rights reserved. CENTURY 21®, the CENTURY 21 Logo and C21® are service marks owned by Century 21 Real Estate LLC. Century 21 Real Estate LLC fully supports the principles of the Fair Housing Act and the Equal Opportunity Act. Each office is independently owned and operated. Listing information is deemed reliable but not guaranteed accurate.