
2029 Jester Trail, Bryan, TX 77807
Local realty services provided by:CENTURY 21 North East
Listed by: farrah spears
Office: nexthome realty solutions bcs
MLS#:26010247
Source:TX_BCSR
Price summary
- Price:$265,000
- Price per sq. ft.:$197.76
- Monthly HOA dues:$16.67
About this home
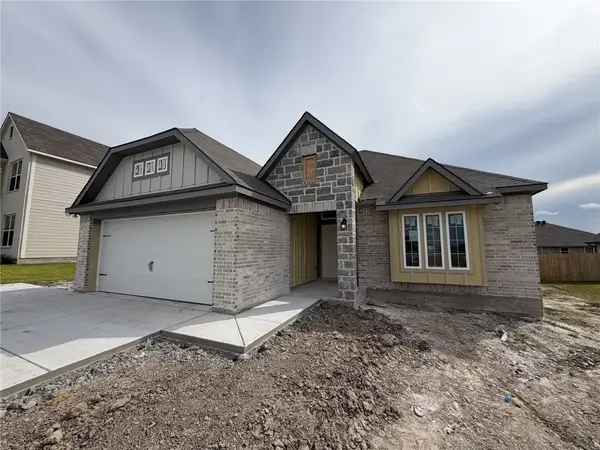
MOVE-IN READY in Edgewater! This charming 3-bedroom, 2-bath home offers a fantastic location with NO REAR NEIGHBOR and a trail right beside the home leading directly to the community park! Inside, you’ll love the open-concept kitchen overlooking the living area, creating an easy flow for everyday living and entertaining. The spacious primary suite features a walk-in closet and private bath with dual sinks, a separate soaking tub, and walk-in shower. Two additional generously sized bedrooms, a second full bath, and a designated laundry area complete the functional floor plan. Even better, the home has just been refreshed with NEW interior paint throughout and NEW carpet in all bedrooms, making it truly move-in ready! Conveniently located with easy access to Downtown Bryan, Texas A&M University, the Health Science Center, RELLIS Campus, shopping, dining, and more. With no neighbor directly behind you, the park just steps away, and fresh updates already completed, this Edgewater home is one you won’t want to miss. Schedule your showing before it’s gone!...
Contact an agent
Home facts
- Year built:2016
- Subdivision & Development:Edgewater
- Listing ID #:26010247
- Added:1 day(s) ago
- Updated:August 18, 2026 at 10:46 AM
Rooms and interior
- Bedrooms:3
- Total bathrooms:2
- Full bathrooms:2
- Flooring:Carpet, Laminate
- Kitchen Description:Built-In Electric Oven, Disposal, Microwave
- Living area:1,340 sq. ft.
Heating and cooling
- Cooling:Central Air, Electric
- Heating:Central, Electric
- Central air:Yes
Structure and exterior
- Roof:Composition
- Year built:2016
- Building area:1,340 sq. ft.
- Lot area:0.12 Acres
- Lot Features:Corner Lot, Trees Large Size
- Construction Materials:Brick Veneer
- Exterior Features:Sprinkler Irrigation
- Foundation Description:Slab
- Levels:1 Story
Utilities
- Water:Public, Water Available
- Sewer:Public Sewer, Sewer Available
Finances and disclosures
- Price:$265,000
- Price per sq. ft.:$197.76
Features and amenities
- Appliances:Built-In Electric Oven, Disposal, Electric Water Heater, Microwave
- Laundry features:Washer Hookup
- Amenities:All Window Treatments, Ceiling Fans, Dry Bar, Granite Counters, High Ceilings, Maintenance Grounds
Parking
- Parking description:Attached, Garage, Garage Door Opener
- Garage:Yes
- Garage spaces:2
New listings near 2029 Jester Trail
- New
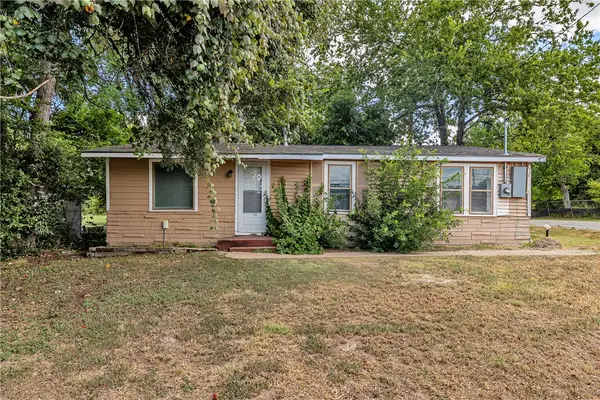 $150,000Active3 beds 2 baths1,188 sq. ft.
1100 W 17th Street, Bryan, TX 77803
MLS# 26010241Listed by: EXP REALTY, LLC - New
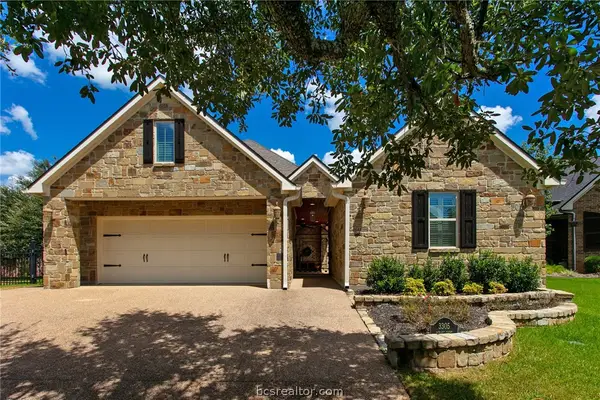 $859,000Active4 beds 3 baths2,467 sq. ft.
3305 Durant Court, Bryan, TX 77802
MLS# 26010314Listed by: INHABIT REAL ESTATE GROUP - New
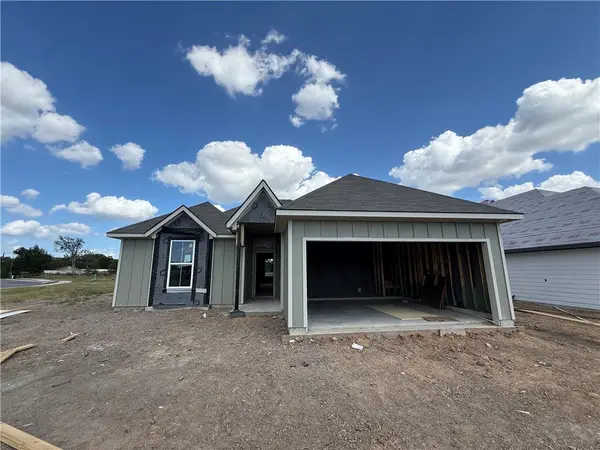 $299,900Active4 beds 2 baths1,654 sq. ft.
2323 Pagosa Springs Drive, Bryan, TX 77803
MLS# 26010298Listed by: STYLECRAFT BROKERAGE, LLC - New
 $300,900Active3 beds 2 baths1,613 sq. ft.
5680 Fox Bluff Drive, Bryan, TX 77807
MLS# 26010294Listed by: STYLECRAFT BROKERAGE, LLC - New
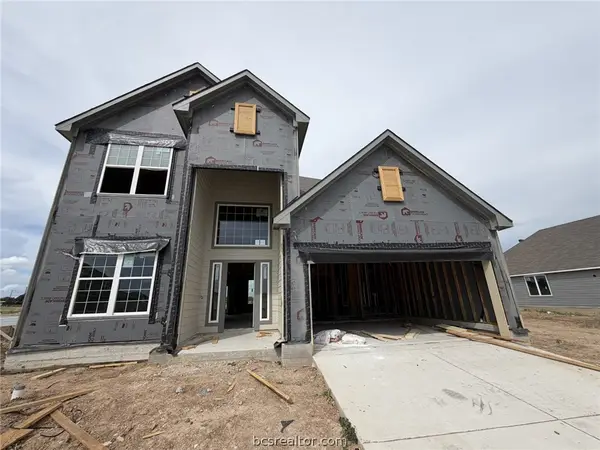 $394,900Active4 beds 4 baths2,587 sq. ft.
1958 Cambria Drive, Bryan, TX 77807
MLS# 26010287Listed by: STYLECRAFT BROKERAGE, LLC - New
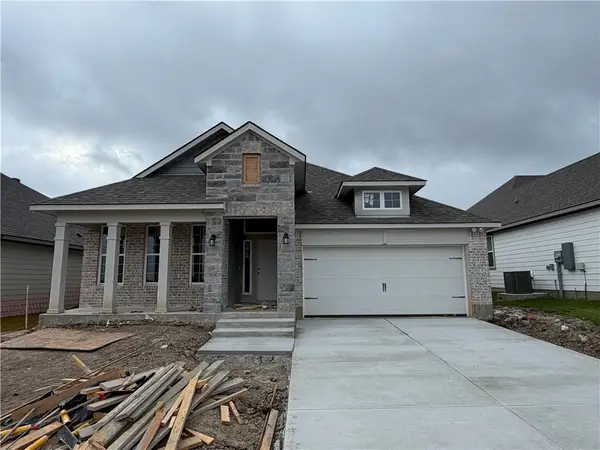 $326,900Active4 beds 2 baths1,855 sq. ft.
4725 Holm Oak Road, Bryan, TX 77845
MLS# 26010289Listed by: STYLECRAFT BROKERAGE, LLC - New
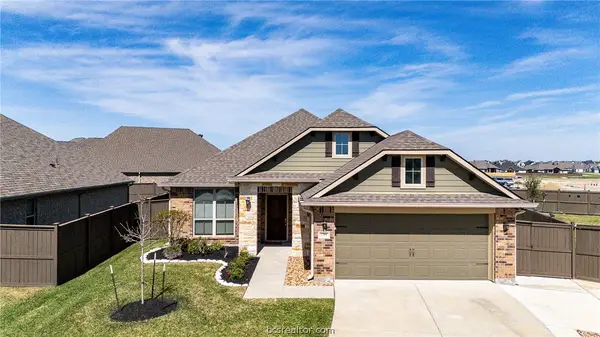 $389,500Active4 beds 3 baths1,864 sq. ft.
5161 Maroon Ck, Bryan, TX 77802
MLS# 26010290Listed by: INHABIT REAL ESTATE GROUP - Open Tue, 11am to 1pmNew
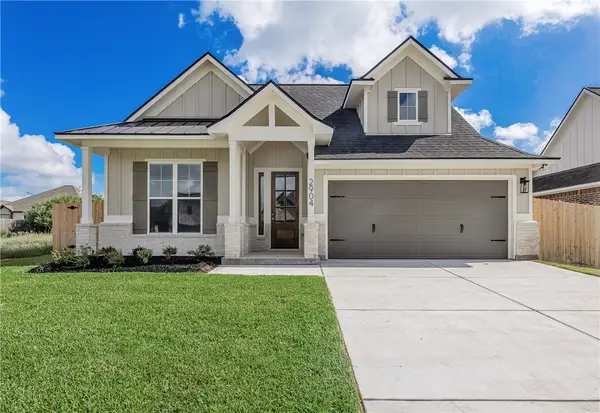 $394,900Active3 beds 2 baths1,897 sq. ft.
2904 Bombay Court, Bryan, TX 77808
MLS# 26009260Listed by: ENGEL & VOELKERS B/CS - New
 $324,900Active3 beds 2 baths1,613 sq. ft.
2209 Autumn Lake Drive, Bryan, TX 77807
MLS# 26010285Listed by: STYLECRAFT BROKERAGE, LLC


Protect your home and budget from life's surprises with an Assurant Home Warranty, backed by a partner that supports you through every step of homeownership. Explore Plans.
©2026 Century 21 Real Estate LLC. All rights reserved. CENTURY 21®, the CENTURY 21 Logo and C21® are service marks owned by Century 21 Real Estate LLC. Century 21 Real Estate LLC fully supports the principles of the Fair Housing Act and the Equal Opportunity Act. Each office is independently owned and operated. Listing information is deemed reliable but not guaranteed accurate.