2415 Lightfoot Lane Ne, Bryan, TX 77803
Local realty services provided by:CENTURY 21 North East
2415 Lightfoot Lane Ne,Bryan, TX 77803
$259,000
- 3 Beds
- 2 Baths
- 1,275 sq. ft.
- Single family
- Active
Listed by: thomas ince
Office: pinnacle realty advisors
MLS#:26010833
Source:TX_BCSR
Price summary
- Price:$259,000
- Price per sq. ft.:$203.14
- Monthly HOA dues:$25
About this home
Discover the allure of 2415 Lightfoot LN NE, BRYAN TX 77803. Welcome to this beautifully maintained 3 bedroom, 2 bath home built in 2023, offering 1,275 sq ft of thoughtfully designed living space. The kitchen, designed for both culinary exploration and casual gatherings, features a practical peninsula, offering ample quartz countertop space and flows into the inviting living room featuring a custom built bookcase and lower cabinetry that adds both style and function. Crown molding and window treatments elevate the interior, while comfortably carpeted bedrooms provide a cozy retreat. Just off the kitchen and leading into the 2 car attached garage is the laundry room with more custom cabinetry with upper shelving and lower cabinets. This attractive property presents an exceptional opportunity for contemporary living, blending craftsman and modern architectural styles for timeless appeal. The bathrooms are thoughtfully appointed, with the master suite offering a walk-in shower, providing a spa-like experience for daily rejuvenation. Enjoy the privacy of your own shady back yard, complete with play equipment that conveys. This home offers a lifestyle of comfort and convenience, with shopping within close proximity and TAMU a short drive. This move-in ready home blends modern touches with everyday comfort....
Contact an agent
Home facts
- Year built:2024
- Subdivision & Development:Sage Meadow
- Listing ID #:26010833
- Added:51 day(s) ago
- Updated:October 23, 2026 at 02:00 PM
Rooms and interior
- Bedrooms:3
- Total bathrooms:2
- Full bathrooms:2
- Flooring:Carpet, Laminate, Vinyl
- Dining Description:Breakfast Area
- Kitchen Description:Cooktop, Dishwasher, Disposal, Electric Range, Microwave, Refrigerator, Self Cleaning Oven
- Living area:1,275 sq. ft.
Heating and cooling
- Cooling:Central Air, Electric
- Heating:Central, Electric
- Central air:Yes
Structure and exterior
- Roof:Composition
- Year built:2024
- Building area:1,275 sq. ft.
- Lot area:0.14 Acres
- Foundation Description:Slab
- Levels:1 Story
Utilities
- Water:Public, Water Available
- Sewer:Public Sewer, Sewer Available
Finances and disclosures
- Price:$259,000
- Price per sq. ft.:$203.14
- Tax amount:$5,254
Features and amenities
- Appliances:Cooktop, Dishwasher, Disposal, Electric Range, Electric Water Heater, Microwave, Refrigerator, Self Cleaning Oven, Water Heater
- Amenities:All Window Treatments, Ceiling Fans, Dry Bar, Granite Counters, Low Emissivity Windows, Maintenance Grounds, Programmable Thermostat, Smoke Detectors
Parking
- Parking description:Attached, Front Entry, Garage, Garage Door Opener
- Garage:Yes
- Garage spaces:2
New listings near 2415 Lightfoot Lane Ne
- New
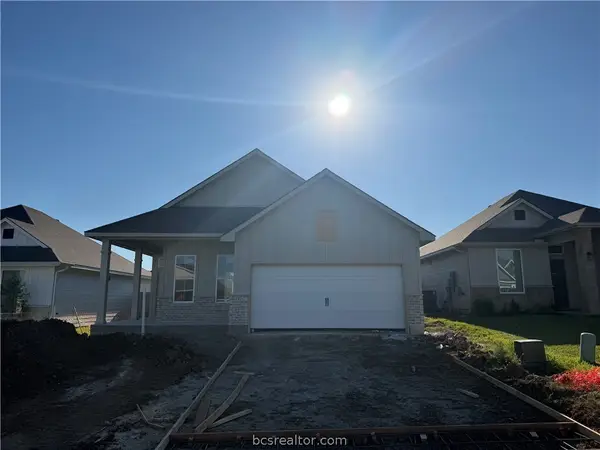 $298,900Active3 beds 2 baths1,509 sq. ft.
10621 Burgundy Berry Way, Bryan, TX 77845
MLS# 26012631Listed by: STYLECRAFT BROKERAGE, LLC - New
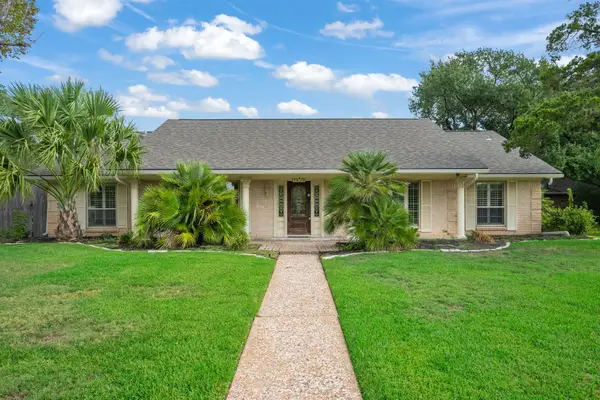 $536,000Active4 beds 4 baths3,006 sq. ft.
1605 Brook Hollow Drive, Bryan, TX 77802
MLS# 4426024Listed by: BERKSHIRE HATHAWAY HOME SERVICES CALIBER REALTY - New
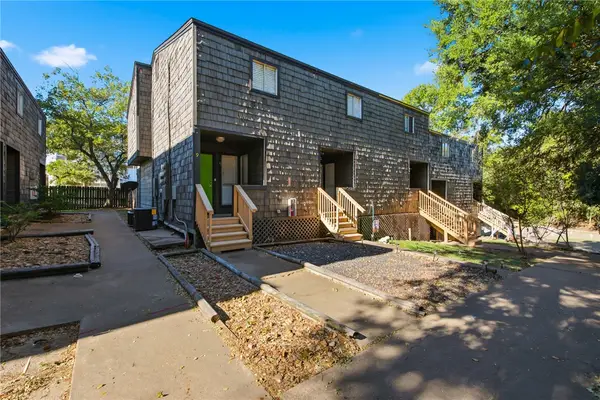
 $149,900Active2 beds 2 baths1,092 sq. ft.
3802 College Main Street #9, Bryan, TX 77801
MLS# 26012528Listed by: CENTURY 21 INTEGRA UNLOCKED - Open Sun, 12 to 2pmNew
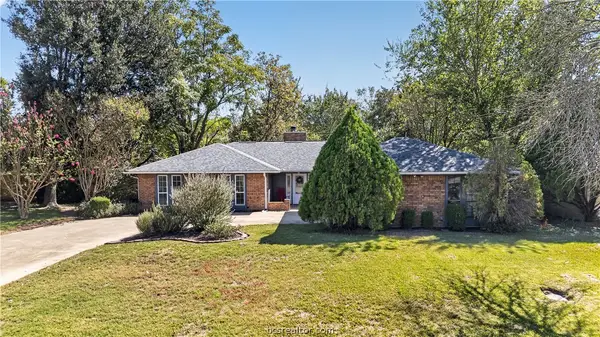 $308,000Active4 beds 2 baths1,799 sq. ft.
3915 Old Oaks Drive, Bryan, TX 77802
MLS# 26012211Listed by: COLDWELL BANKER APEX, REALTORS - New
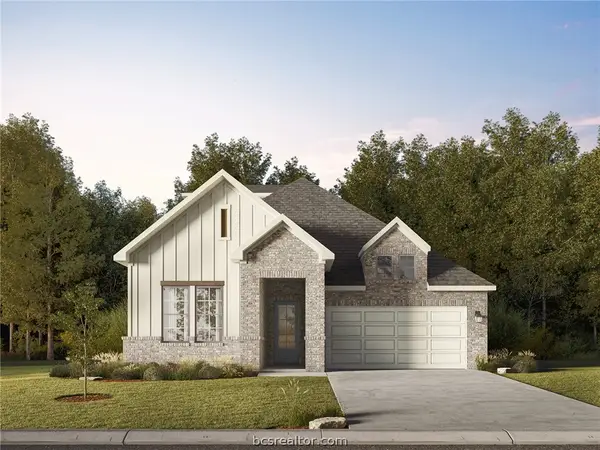 $489,900Active3 beds 3 baths2,150 sq. ft.
4110 Pennie Way, Bryan, TX 77802
MLS# 26012620Listed by: LLANO RIVER REALTY LLC - New
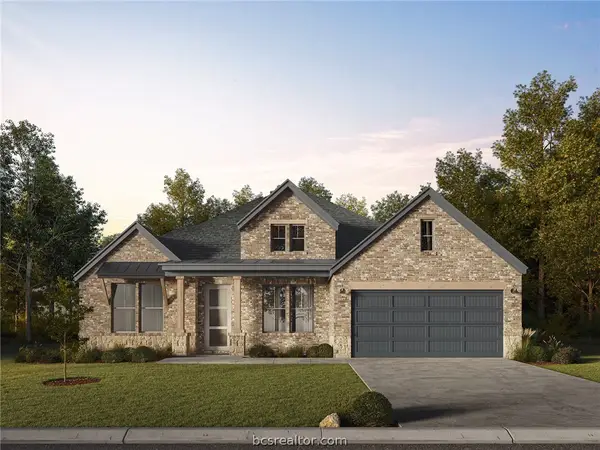 $737,900Active4 beds 3 baths3,228 sq. ft.
4044 Pacific Crest Way, Bryan, TX 77802
MLS# 26012622Listed by: LLANO RIVER REALTY LLC - New
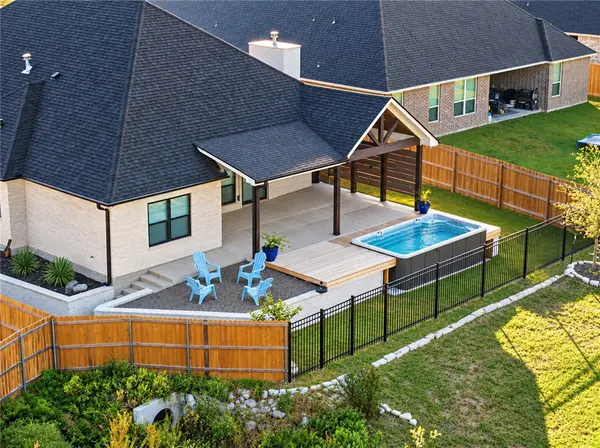 $500,000Active3 beds 3 baths2,313 sq. ft.
3023 Wolfpack Loop, Bryan, TX 77808
MLS# 26012584Listed by: TREEHOUSE REAL ESTATE - New
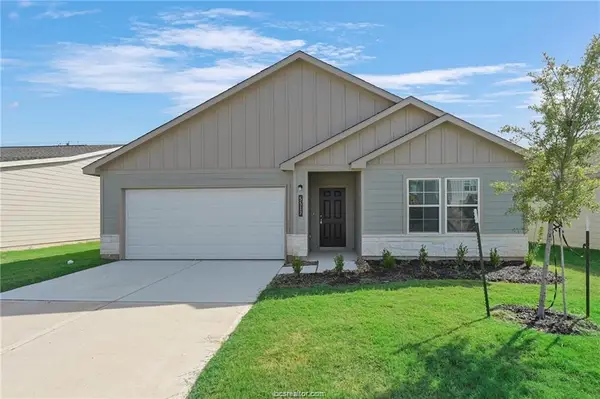 $295,000Active4 beds 2 baths1,736 sq. ft.
5517 Fox Bluff Drive, Bryan, TX 77807
MLS# 62410977Listed by: RE/MAX 20/20 - New
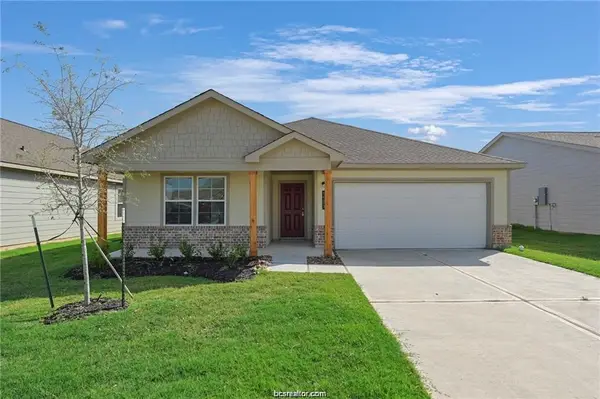 $295,000Active4 beds 2 baths1,797 sq. ft.
5521 Fox Bluff Drive, Bryan, TX 77807
MLS# 76144496Listed by: RE/MAX 20/20 - New
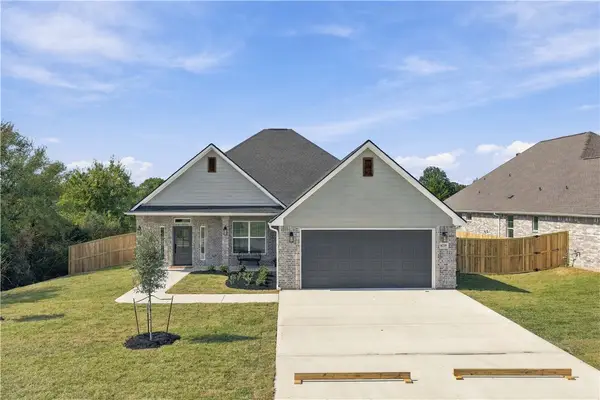 $540,000Active4 beds 3 baths2,343 sq. ft.
4239 Appalachian Trail, Bryan, TX 77802
MLS# 26012531Listed by: WALSH &MANGAN PREMIER RE GROUP


Protect your home and budget from life's surprises with an Assurant Home Warranty, backed by a partner that supports you through every step of homeownership. Explore Plans.
©2026 Century 21 Real Estate LLC. All rights reserved. CENTURY 21®, the CENTURY 21 Logo and C21® are service marks owned by Century 21 Real Estate LLC. Century 21 Real Estate LLC fully supports the principles of the Fair Housing Act and the Equal Opportunity Act. Each office is independently owned and operated. Listing information is deemed reliable but not guaranteed accurate.