2609 Colony Vista Drive, Bryan, TX 77808
Local realty services provided by:CENTURY 21 North East
2609 Colony Vista Drive,Bryan, TX 77808
$425,000
- 3 Beds
- 3 Baths
- 2,057 sq. ft.
- Single family
- Active
Listed by: judy sweat
Office: inhabit real estate group
MLS#:26009047
Source:TX_BCSR
Price summary
- Price:$425,000
- Price per sq. ft.:$206.61
- Monthly HOA dues:$13.75
About this home
Refined and inviting, this meticulously maintained 3-bedroom, 2.5-bath residence is beautifully situated in the sought-after Austin’s Colony subdivision. Thoughtfully designed for both comfort and style, the home offers an elegant blend of warmth, space, and everyday sophistication. The well-appointed kitchen showcases granite countertops, a classic tile backsplash, an oversized island, generous storage, and custom cabinetry. The open-concept floor plan is filled with natural light and enhanced by a cozy fireplace, crown molding, and rich stained ceiling beams. Just off the kitchen, a versatile bonus room provides an ideal setting for a private study, home office, or formal dining space. The spacious primary suite offers a serene retreat with a walk-in closet and a refined en-suite bath featuring a separate soaking tub and shower, dual sinks, and a tiled shower. Secondary bedrooms are comfortably proportioned with ample closet space. Outdoors, the expansive backyard is designed for relaxed living and effortless entertaining, complete with a large covered patio and fire pit. Ideally located near grocery stores, dining, shopping, and everyday conveniences, this home delivers a polished blend of comfort, style, and accessibility....
Contact an agent
Home facts
- Year built:2016
- Listing ID #:26009047
- Added:1 day(s) ago
- Updated:July 11, 2026 at 03:04 AM
Rooms and interior
- Bedrooms:3
- Total bathrooms:3
- Full bathrooms:2
- Half bathrooms:1
- Rooms Total:11
- Flooring:Carpet, Tile, Wood
- Kitchen Description:Built-In Electric Oven, Dishwasher, Disposal, Gas Range, Microwave, Plumbed For Gas, Some Gas Appliances
- Living area:2,057 sq. ft.
Heating and cooling
- Cooling:Central Air, Electric
- Heating:Central, Gas
- Central air:Yes
Structure and exterior
- Roof:Composition, Shingle
- Year built:2016
- Building area:2,057 sq. ft.
- Lot area:0.36 Acres
- Lot Features:Irregular Lot
- Architectural Style:Traditional
- Construction Materials:Brick Veneer, Stone
- Exterior Features:Covered, Fire Pit, Sprinkler Irrigation
- Foundation Description:Slab
- Levels:1 Story
Utilities
- Water:Public, Water Available
- Sewer:Public Sewer, Sewer Available
Finances and disclosures
- Price:$425,000
- Price per sq. ft.:$206.61
Features and amenities
- Appliances:Built-In Electric Oven, Dishwasher, Disposal, Gas Range, Microwave, Plumbed For Gas, Some Gas Appliances, Tankless Water Heater, Water Heater
- Laundry features:Washer Hookup
- Amenities:All Window Treatments, Ceiling Fans, Dry Bar, Granite Counters, High Ceilings, Maintenance Grounds, Management, Smoke Detectors, Wet Bar
Parking
- Parking description:Attached, Front Entry, Garage, Garage Door Opener
- Garage:Yes
- Garage spaces:2
New listings near 2609 Colony Vista Drive
- New
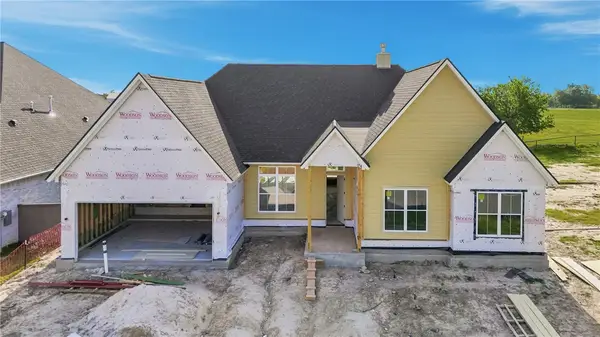 $745,000Active4 beds 4 baths3,077 sq. ft.
7040 Skipping Rock Path, Bryan, TX 77808
MLS# 26009052Listed by: REAL BROKER, LLC - New
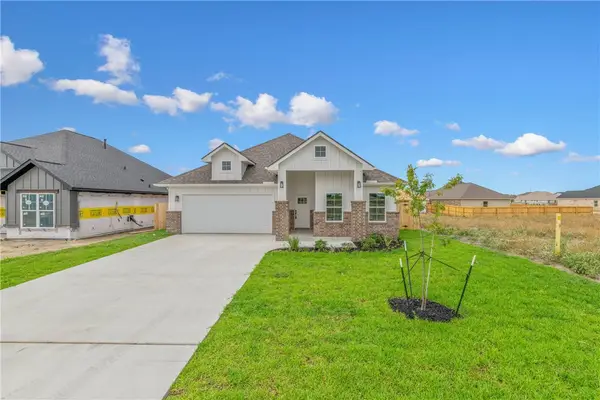 $389,900Active3 beds 3 baths1,985 sq. ft.
2811 Spector Drive, Bryan, TX 77808
MLS# 26009051Listed by: KEPT PROPERTY GROUP, LLC - New
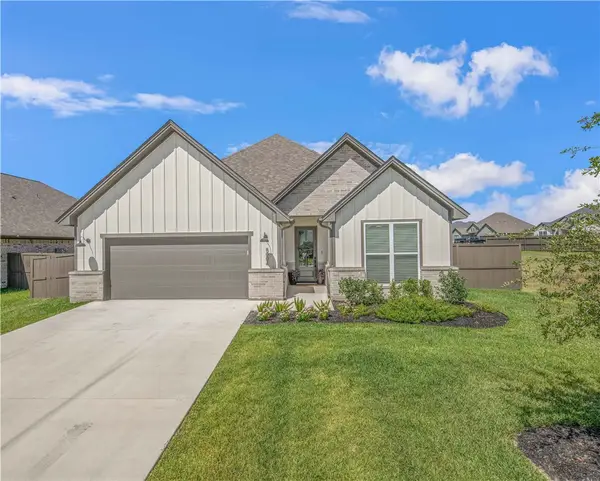 $498,500Active3 beds 3 baths2,163 sq. ft.
5004 Booth Falls Trail, Bryan, TX 77802
MLS# 26008911Listed by: ZWEIACKER & ASSOCIATES - New
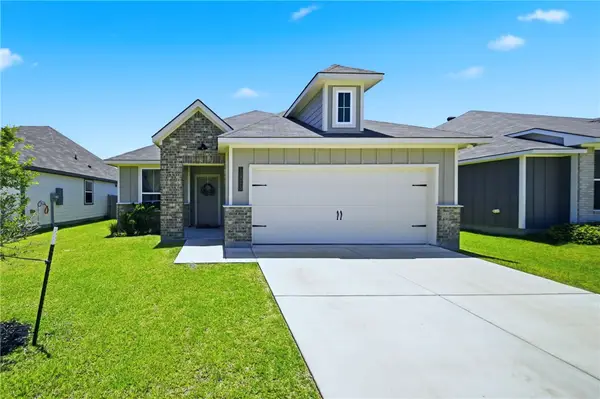 $265,000Active3 beds 2 baths1,390 sq. ft.
1925 Chief Street, Bryan, TX 77807
MLS# 26009028Listed by: WALSH &MANGAN PREMIER RE GROUP - New
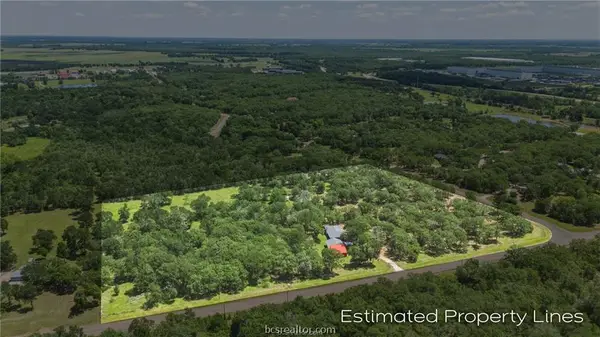 $599,900Active10 Acres
5950 Old Spanish Trail, Bryan, TX 77807
MLS# 26009034Listed by: WALSH &MANGAN PREMIER RE GROUP - New
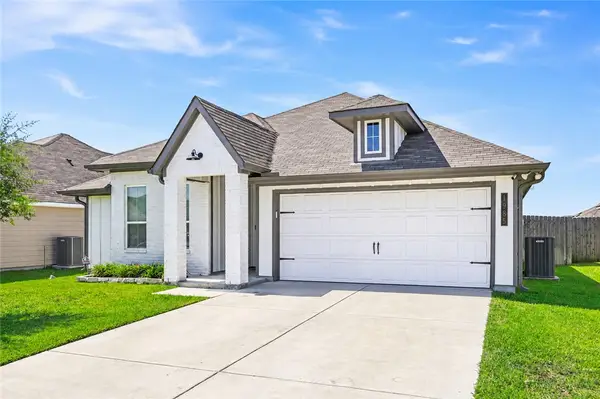 $283,500Active3 beds 2 baths1,517 sq. ft.
1985 Chief Street, Bryan, TX 77807
MLS# 26008989Listed by: TREEHOUSE REAL ESTATE - Open Sat, 12 to 2pmNew
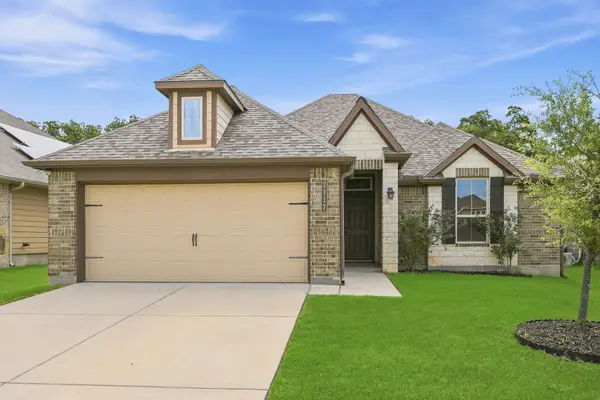 $320,000Active4 beds 2 baths1,795 sq. ft.
2117 Stubbs Drive, Bryan, TX 77807
MLS# 82469838Listed by: EXP REALTY LLC - New
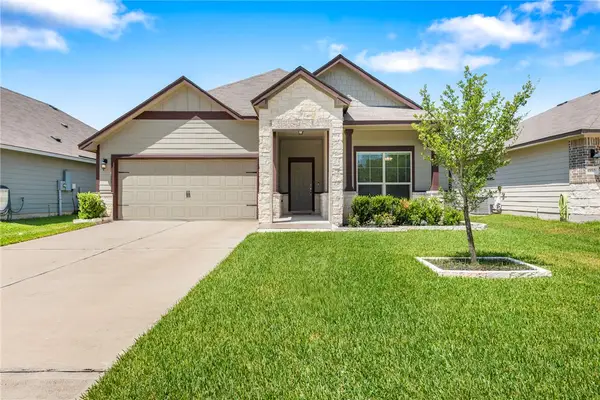
 $309,900Active4 beds 3 baths1,890 sq. ft.
1953 Cartwright Street, Bryan, TX 77807
MLS# 26008967Listed by: CENTURY 21 INTEGRA UNLOCKED - New
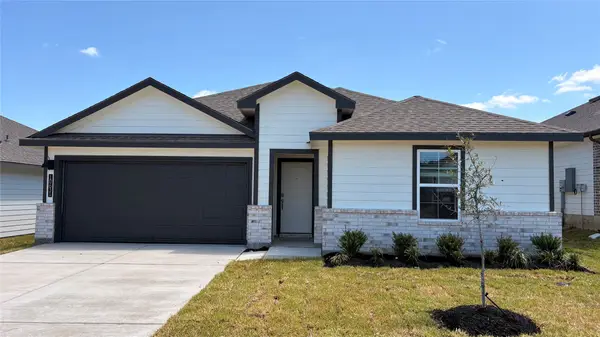 $290,580Active4 beds 2 baths1,665 sq. ft.
10631 Knox Landing Drive, Bryan, TX 77845
MLS# 50572775Listed by: DR HORTON, AMERICA'S BUILDER


Protect your home and budget from life's surprises with an Assurant Home Warranty, backed by a partner that supports you through every step of homeownership. Explore Plans.
©2026 Century 21 Real Estate LLC. All rights reserved. CENTURY 21®, the CENTURY 21 Logo and C21® are service marks owned by Century 21 Real Estate LLC. Century 21 Real Estate LLC fully supports the principles of the Fair Housing Act and the Equal Opportunity Act. Each office is independently owned and operated. Listing information is deemed reliable but not guaranteed accurate.